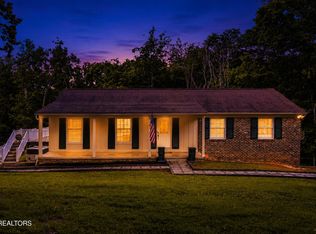
MOTIVATED SELLER! Welcome to 238 N. Tulane Avenue, a beautifully updated basement ranch nestled on approximately 0.30 acres in one of Oak Ridge's charming, established neighborhoods. Built in 1960, this 4 bedroom, 2.5 bath home offers the perfect blend of timeless character and modern updates. The heart of the home is the thoughtfully updated kitchen, featuring granite countertops, classic white shaker cabinets, and brand new black and stainless steel appliances (refrigerator not included). The flooring in the home is made up of hardwood, laminate, and tile with some areas that have been updated with Luxury vinyl plank flooring which flows throughout the main living areas downstairs, creating a fresh, cohesive look that is both stylish and durable. The lower level has been thoughtfully refreshed, including an updated full bathroom with a new vanity, toilet, shower, and fixtures while preserving the original tile for a touch of vintage charm. The primary half bath has also been updated with a new vanity and toilet. Fresh exterior paint, updated lighting, ceiling fans, and modern finishes throughout add to the home's move in ready appeal. With multiple living spaces, this flexible floor plan offers endless possibilities whether you need a recreation room, home office, guest space, or potential in law quarters. Cozy up around the natural gas stone fireplace on cool evenings or unwind on the screened porch overlooking the peaceful backyard. The partially finished basement also includes unfinished workshop and storage space, making it ideal for hobbies, projects, or additional storage. A covered carport adds everyday convenience. Located just minutes from Melton Lake Park, walking and biking trails, golf courses, shopping, dining, and Oak Ridge's renowned parks and recreation, you will also enjoy an easy commute to Knoxville, Y 12 National Security Complex, Oak Ridge National Laboratory, and the University of Tennessee.
Active
$395,000
238 N Tulane Ave, Oak Ridge, TN 37830
4beds
2,200sqft
Single Family Residence, Residential
Built in 1960
0.3 Acres Lot
$-- Zestimate®
$180/sqft
$-- HOA
What's special
Beautifully updated basement ranchModern finishes throughoutClassic white shaker cabinetsFresh exterior paintNatural gas stone fireplaceThoughtfully updated kitchenUpdated lighting
- 54 days
- 1,267
- 93
Likely to sell faster than
Zillow last checked:
Listing updated:
Listed by:
Catlin Barlow 931-994-0022,
Isham Jones Realty 931-994-0022
Source: RealTracs MLS as distributed by MLS GRID,MLS#: 3298537
Facts & features
Interior
Bedrooms & bathrooms
- Bedrooms: 4
- Bathrooms: 3
- Full bathrooms: 2
- 1/2 bathrooms: 1
Kitchen
- Features: Pantry
- Level: Pantry
Heating
- Central, Natural Gas
Cooling
- Central Air, Ceiling Fan(s)
Appliances
- Included: Dishwasher, Microwave, Range
Features
- Pantry, Ceiling Fan(s)
- Flooring: Wood, Laminate, Tile
- Basement: Partially Finished,Exterior Entry
- Number of fireplaces: 1
- Fireplace features: Gas
Interior area
- Total structure area: 2,200
- Total interior livable area: 2,200 sqft
Property
Parking
- Total spaces: 1
- Parking features: Carport
- Carport spaces: 1
Features
- Levels: Three Or More
- Patio & porch: Porch, Covered
Lot
- Size: 0.3 Acres
- Features: Rolling Slope
- Topography: Rolling Slope
Details
- Parcel number: 099E F 02200 000
- Special conditions: Standard
Construction
Type & style
- Home type: SingleFamily
- Architectural style: Traditional
- Property subtype: Single Family Residence, Residential
Materials
- Frame, Other, Brick
Condition
- New construction: No
- Year built: 1960
Utilities & green energy
- Sewer: Public Sewer
- Water: Public
- Utilities for property: Natural Gas Available, Water Available
Community & HOA
Community
- Security: Smoke Detector(s)
Location
- Region: Oak Ridge
Financial & listing details
- Price per square foot: $180/sqft
- Tax assessed value: $327,700
- Annual tax amount: $2,282
- Date on market: 7/21/2026
Estimated market value
Not available
Estimated sales range
Not available
Not available
Price history
| Date | Event | Price |
|---|---|---|
| 7/21/2026 | Listed for sale | $395,000-2.5%$180/sqft |
Source:  East Tennessee Realtors #1348948 Report a problem East Tennessee Realtors #1348948 Report a problem | ||
| 7/16/2026 | Listing removed | $405,000$184/sqft |
Source: East Tennessee Realtors #1342364 Report a problem | ||
| 7/9/2026 | Price change | $405,000-2.4%$184/sqft |
Source: East Tennessee Realtors #1342364 Report a problem | ||
| 6/13/2026 | Price change | $415,000-2.4%$189/sqft |
Source: East Tennessee Realtors #1342364 Report a problem | ||
| 5/27/2026 | Listed for sale | $425,000+672.7%$193/sqft |
Source: East Tennessee Realtors #1342364 Report a problem | ||
| 11/27/2012 | Sold | $55,000-7.9%$25/sqft |
Source: East Tennessee Realtors #822572 Report a problem | ||
| 9/29/2012 | Price change | $59,750-14.3%$27/sqft |
Source: Realty Center - Peggy Sells Homes #783429 Report a problem | ||
| 8/21/2012 | Price change | $69,750-7.9%$32/sqft |
Source: Realty Center - Peggy Sells Homes #783429 Report a problem | ||
| 6/9/2012 | Price change | $75,750-15.6%$34/sqft |
Source: Realty Center - Peggy Sells Homes #783429 Report a problem | ||
| 3/28/2012 | Price change | $89,750-10%$41/sqft |
Source: Realty Center - Peggy Sells Homes #783429 Report a problem | ||
| 2/14/2012 | Price change | $99,750-9.1%$45/sqft |
Source: Realty Center #783429 Report a problem | ||
| 12/21/2011 | Listed for sale | $109,750$50/sqft |
Source: Realty Center #783429 Report a problem | ||
Public tax history
| Year | Property taxes | Tax assessment |
|---|---|---|
| 2025 | $2,282 +7.3% | $81,925 +83.7% |
| 2024 | $2,127 | $44,600 |
| 2023 | $2,127 | $44,600 |
| 2022 | $2,127 | $44,600 |
| 2021 | $2,127 | $44,600 |
| 2020 | $2,127 +116.1% | $44,600 +22.1% |
| 2019 | $984 -47.5% | $36,525 |
| 2018 | $1,875 +97.8% | $36,525 |
| 2017 | $948 | $36,525 |
| 2016 | $948 | $36,525 |
| 2015 | -- | $36,525 |
| 2014 | -- | $36,525 -6.8% |
| 2013 | -- | $39,200 |
| 2011 | $1,858 +1.9% | $39,200 |
| 2010 | $1,823 | $39,200 |
| 2009 | -- | $39,200 +19.1% |
| 2008 | $1,793 +2.3% | $32,900 |
| 2007 | $1,754 +1.9% | $32,900 |
| 2006 | $1,721 | $32,900 |
| 2005 | $1,721 -14.1% | $32,900 |
| 2004 | $2,004 +27.4% | $32,900 +25.7% |
| 2003 | $1,573 | $26,175 +0% |
| 2001 | -- | $26,163 -75% |
| 2000 | -- | $104,651 |
Find assessor info on the county website
Monthly payment
Est. payment
Payment breakdown
Explore the cost of this home by adjusting the details. Changes won't be saved.Climate risks
Neighborhood: 37830
Similar homes
- $419,9005 bd4 ba2.5k sqft108 Willow Ln, Oak Ridge, TN 37830Active
 MLS ID #1345051, Natalie Gibson, GORMAN REALTY. East Tennessee Realtors
 - $295,0003 bd3 ba2.1k sqft354 East Dr, Oak Ridge, TN 37830Active
 MLS ID #1354976, Kenton Young, Realty Executives Associates on the Square. East Tennessee Realtors
 - $475,0004 bd3 ba1.8k sqft104 Clark Ln, Oak Ridge, TN 37830For Sale

 MLS ID #712602, Anne Brock-Rankin, The Real Estate Firm, Inc. Lakeway Area AOR
 - $339,9004 bd2 ba1.5k sqft147 Athens Rd, Oak Ridge, TN 37830Active
 MLS ID #1353242, Richard Bell, The REAL ESTATE Office. East Tennessee Realtors
 - $300,0004 bd3 ba2.3k sqft104 Ashland Ln, Oak Ridge, TN 37830ActiveMLS ID #1345315, Jeff LaRue, Realty Executives Associates. East Tennessee Realtors
- $335,0003 bd1 ba1.8k sqft141 S Purdue Ave, Oak Ridge, TN 37830ActiveMLS ID #1345226, Artesia Anderson, Crye-Leike Realtors. East Tennessee Realtors
- $261,0002 bd2 ba1.3k sqft104 Pleasant Rd, Oak Ridge, TN 37830For Sale
 MLS ID #3320969, Ryan George. RealTracs MLS as distributed by MLS GRID
 - $474,0006 bd2 ba3k sqft102 E Morningside Dr, Oak Ridge, TN 37830ActiveMLS ID #1353264, Terri Sykes, Crown and Anchor Realty. East Tennessee Realtors
- $399,9004 bd2 ba1.9k sqft326 Tillery Rd, Powell, TN 37849ActiveMLS ID #1350207, Justin Treadwell, The Real Estate Firm, Inc.. East Tennessee Realtors
- $406,0003 bd3 ba2.7k sqft1283 Laurel Rd, Clinton, TN 37716ActiveMLS ID #1350807, Amber Lane, Rocky Top Realty. East Tennessee Realtors
- $485,0005 bd3 ba3k sqft1135 W Outer Dr, Oak Ridge, TN 37830For SaleMLS ID #3234252, Kenton Young. RealTracs MLS as distributed by MLS GRID
- $255,0003 bd2 ba1.5k sqft116 S Walker Ln, Oak Ridge, TN 37830ActiveMLS ID #1334296, Koren Day, Wallace. East Tennessee Realtors
- $399,9004 bd3 ba2.3k sqft791 Northview Dr, Lenoir City, TN 37771ActiveMLS ID #1348562, Rosemary Quillen, Realty Executives Associates. East Tennessee Realtors
- $--4 bd4 ba2k sqft4133 W Beaver Creek Dr, Powell, TN 37849ActiveMLS ID #1351398, Kenny Phillips, Powell Auction & Realty,LLC. East Tennessee Realtors
- $399,0003 bd2 ba2.3k sqft115 Bowsprit Ln, Kingston, TN 37763ActiveMLS ID #1335743, Rob Johnson, Wallace. East Tennessee Realtors
- $--2 bd2 ba1.3k sqft1805 Brookmill Rd, Knoxville, TN 37932ActiveMLS ID #1355040, Kevin Kevin Ross, Delozier Realty & Auction. East Tennessee Realtors
- $349,9004 bd2 ba1.9k sqft258 Old Tacora Hills Rd, Clinton, TN 37716ActiveMLS ID #1350733, Dillon Boshears, Rocky Top Realty. East Tennessee Realtors
- $389,9003 bd2 ba1.9k sqft10753 Mercury Dr, Knoxville, TN 37932ActiveMLS ID #1344098, Phil Hopewell, ResultsMLS.com. East Tennessee Realtors
- $369,9005 bd3 ba2.3k sqft5315 Marguerite Rd, Knoxville, TN 37912ActiveMLS ID #1350253, Sara Price, The Price Agency, Realty Executives. East Tennessee Realtors
- $377,0004 bd3 ba1.6k sqft508 Bromley Ln, Knoxville, TN 37923ActiveMLS ID #1342451, Karen Albright, Opendoor Brokerage, LLC. East Tennessee Realtors
