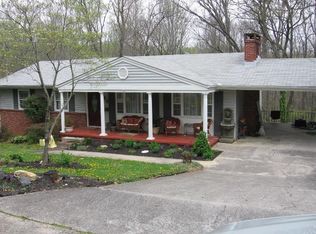
This basement Rancher provides loads of opportunity for the price. Hardwood floors accent dining room, living room, hallway and all bedrooms. Features eat-in kitchen with refrigerator, stove-oven dishwasher disposal and pantry. Formal dining room and family room with built-in wood burning fireplace with built-in cabinetry. Three bedrooms two baths on the main level including washer and dryer hookups off the hallway. Large owners suite has its own bathroom. Basement provides recreation room with rear door leading to oversized patio 18 x 37, 3rd bathroom and separate workshop room. Stand up crawl space for even more additional storage if needed. One car attached carport. Home is priced accordingly with current condition. Glenwood Elementary School within walking distance. Easy access to Clinton Powell and Knoxville
Active
$295,000
354 East Dr, Oak Ridge, TN 37830
3beds
2,163sqft
Single Family Residence
Built in 1959
0.64 Acres Lot
$-- Zestimate®
$136/sqft
$-- HOA
What's special
Eat-in kitchenFormal dining roomOne car attached carport
- 5 days
- 787
- 58
Zillow last checked:
Listing updated:
Listed by:
Kenton Young,
Realty Executives Associates on the Square 865-482-3232
Source: East Tennessee Realtors,MLS#: 1354976
Facts & features
Interior
Bedrooms & bathrooms
- Bedrooms: 3
- Bathrooms: 3
- Full bathrooms: 3
Heating
- Central, Heat Pump, Electric
Cooling
- Central Air, Ceiling Fan(s)
Appliances
- Included: Dishwasher, Disposal, Range, Refrigerator, Self Cleaning Oven
Features
- Pantry, Eat-in Kitchen
- Flooring: Hardwood, Vinyl, Tile
- Windows: Windows - Vinyl, Insulated Windows, Aluminum Frames
- Basement: Walk-Out Access,Crawl Space,Partially Finished,Bath/Stubbed,Slab
- Number of fireplaces: 1
- Fireplace features: Brick, Wood Burning
Interior area
- Total structure area: 2,163
- Total interior livable area: 2,163 sqft
Property
Parking
- Total spaces: 1
- Parking features: On Street, Off Street, Attached, Carport, Main Level
- Has attached garage: Yes
- Carport spaces: 1
- Has uncovered spaces: Yes
Features
- Has view: Yes
- View description: Trees/Woods, City
Lot
- Size: 0.64 Acres
- Features: Wooded, Rolling Slope
Details
- Parcel number: 087N B 004.00
Construction
Type & style
- Home type: SingleFamily
- Architectural style: Traditional
- Property subtype: Single Family Residence
Materials
- Vinyl Siding, Block, Brick, Frame
Condition
- Year built: 1959
Utilities & green energy
- Sewer: Public Sewer
- Water: Public
- Utilities for property: Cable Available
Community & HOA
Community
- Features: Sidewalks
- Subdivision: East Village
Location
- Region: Oak Ridge
Financial & listing details
- Price per square foot: $136/sqft
- Tax assessed value: $246,700
- Annual tax amount: $1,718
- Date on market: 9/10/2026
- Listing terms: Cash,Conventional
Estimated market value
Not available
Estimated sales range
Not available
Not available
Price history
| Date | Event | Price |
|---|---|---|
| 9/10/2026 | Listed for sale | $295,000$136/sqft |
Source:  East Tennessee Realtors #1354976 Report a problem East Tennessee Realtors #1354976 Report a problem | ||
Public tax history
| Year | Property taxes | Tax assessment |
|---|---|---|
| 2025 | $1,718 +5.1% | $61,675 +80.1% |
| 2024 | $1,634 | $34,250 |
| 2023 | $1,634 | $34,250 |
| 2022 | $1,634 | $34,250 |
| 2021 | $1,634 | $34,250 |
| 2020 | $1,634 +114.2% | $34,250 +21% |
| 2019 | $763 -47.5% | $28,300 |
| 2018 | $1,453 +98% | $28,300 |
| 2017 | $734 | $28,300 |
| 2016 | $734 | $28,300 |
| 2015 | -- | $28,300 |
| 2014 | -- | $28,300 -11.8% |
| 2013 | -- | $32,075 |
| 2011 | $1,520 +1.9% | $32,075 |
| 2010 | $1,491 | $32,075 |
| 2009 | -- | $32,075 +16% |
| 2008 | $1,507 +2.3% | $27,650 |
| 2007 | $1,474 +1.9% | $27,650 |
| 2006 | $1,446 | $27,650 |
| 2005 | $1,446 -14.1% | $27,650 |
| 2004 | $1,684 +11.6% | $27,650 +10.2% |
| 2003 | $1,509 | $25,100 0% |
| 2001 | -- | $25,104 -75% |
| 2000 | -- | $100,416 |
Find assessor info on the county website
Monthly payment
Est. payment
Payment breakdown
Explore the cost of this home by adjusting the details. Changes won't be saved.Climate risks
Neighborhood: 37830
Nearby schools
Schools provided by the listing agent
- Elementary: Glenwood
- Middle: Jefferson
- High: Oak Ridge
Source: East Tennessee Realtors. This data may not be complete. We recommend contacting the local school district to confirm school assignments for this home.
Similar homes
- $335,0003 bd3 ba2k sqft102 Oxford Rd, Oak Ridge, TN 37830Active

 MLS ID #1343780, Pamela Bull, BHGRE/TR Realty Partners. East Tennessee Realtors
 - $299,9003 bd2 ba2k sqft369 Back Valley Rd, Oliver Springs, TN 37840For Sale
 MLS ID #3544630, Brent Roggeman. RealTracs MLS as distributed by MLS GRID
 - $329,0003 bd2 ba1.3k sqft104 W Sheridan Pl, Oak Ridge, TN 37830Active
 MLS ID #1347703, Steven Lee Hensley, SCH Real Estate, Realty Executives. East Tennessee Realtors
 - $259,9003 bd1 ba1.2k sqft107 Porter Rd, Oak Ridge, TN 37830Active
 MLS ID #1345832, Debra Powers, Southland Realtors, Inc. East Tennessee Realtors
 - $295,0004 bd2 ba1.6k sqft410 Sherwood Estates Cir, Clinton, TN 37716ActiveMLS ID #1344724, Tara Hayes, Realty Executives Associates. East Tennessee Realtors
- $385,0003 bd2 ba2.4k sqft100 Pallas Rd, Oak Ridge, TN 37830For SaleMLS ID #3526641, Shelly Kay Renfro. RealTracs MLS as distributed by MLS GRID
- $395,0004 bd3 ba2.2k sqft238 N Tulane Ave, Oak Ridge, TN 37830For SaleMLS ID #3298537, Catlin Barlow. RealTracs MLS as distributed by MLS GRID
- $279,0002 bd1 ba1.2k sqft2616 Woodrow Dr, Knoxville, TN 37918ActiveMLS ID #1355470, Abbott Mary, Capstone Realty Group. East Tennessee Realtors
- $334,9004 bd3 ba1.9k sqft1037 Foust Carney Rd, Powell, TN 37849ActiveMLS ID #1352684, Robbie Sands, Realty Executives Associates. East Tennessee Realtors
- $406,0003 bd3 ba2.7k sqft1283 Laurel Rd, Clinton, TN 37716ActiveMLS ID #1350807, Amber Lane, Rocky Top Realty. East Tennessee Realtors
- $289,9003 bd2 ba2.4k sqft134 Old Pinecrest Ln, Jacksboro, TN 37757ActiveMLS ID #1352946, David Longmire, Longmire Realty & Auction Co.. East Tennessee Realtors
- $349,0003 bd2 ba1.7k sqft4600 Ball Camp Pike, Knoxville, TN 37921For SaleMLS ID #3544612, Pamala Poteat. RealTracs MLS as distributed by MLS GRID
- $330,0004 bd2 ba1.5k sqft3300 Kendallmac Ln, Knoxville, TN 37931For SaleMLS ID #3544167, Felix Ordaz. RealTracs MLS as distributed by MLS GRID
- $375,0004 bd2 ba1.9k sqft1232 Wallingford Rd, Knoxville, TN 37923ActiveMLS ID #1355201, Dwight Price, The Dwight Price Group Realty Executives Associates. East Tennessee Realtors
- $389,9003 bd2 ba1.4k sqft1809 Andes Rd, Knoxville, TN 37931For SaleMLS ID #3505956, Carla Wiggins. RealTracs MLS as distributed by MLS GRID
- $250,0004 bd3 ba2.4k sqft188 Green Ln, Powell, TN 37849ActiveMLS ID #1348207, Rosie Ng Robinson, Realty Executives Associates. East Tennessee Realtors
- $249,9003 bd2 ba1.8k sqft8526 Madrid Ct, Knoxville, TN 37923ActiveMLS ID #1347109, Chris Chilton, United Real Estate Solutions. East Tennessee Realtors
- $300,0003 bd2 ba1.3k sqft1612 Bradshaw Garden Rd, Knoxville, TN 37912ActiveMLS ID #1350942, Don Rolfe, Greater Impact Realty. East Tennessee Realtors
