A true Mid-Century Modern time capsule in the heart of Oak Ridge! 106 Elliott Circle offers 3,148 square feet, 4 bedrooms, and 3.5 baths while preserving the character and architectural charm that make Oak Ridge's Mid-Century homes so special.
Main level features 3 beds, 2.5 bath, laundry, kitchen and more!
Step inside and discover a home that has retained much of its original personality and charm. From the thoughtful design and spacious living areas to two fireplaces, this home offers an authentic glimpse into the era rather than a modern imitation of it. The scale, proportions, and details create the kind of atmosphere that MCM enthusiasts appreciate--and that is becoming increasingly difficult to find.
With four bedrooms and 3.5 baths, there is plenty of room for comfortable everyday living, entertaining, or creating dedicated spaces for work and hobbies. The home's original character provides an excellent foundation for someone who wants to preserve its history while thoughtfully making it their own.
This home also has a circular driveway and a 50 amp plug in the carport for your electric vehicle or RV hookup.
Conveniently located in Oak Ridge with easy access to shopping, dining, parks, schools, Y-12, and ORNL.
3,148 SF | 4 Bedrooms | 3.5 Baths | 2 Fireplaces | Authentic Mid-Century Modern Character
All information provided is deemed reliable but not guaranteed. Buyer and buyer's agent to conduct all desired inspections and independently verify square footage, condition, functionality, and all property information.
Active
$550,000
106 Elliott Cir, Oak Ridge, TN 37830
4beds
3,148sqft
Single Family Residence
Built in 1958
0.68 Acres Lot
$-- Zestimate®
$175/sqft
$-- HOA
What's special
Two fireplacesCircular drivewayThoughtful design
- 14 days
- 2,011
- 251
Zillow last checked:
Listing updated:
Listed by:
Adam Norton 865-275-2326,
GORMAN REALTY 865-272-5040
Source: East Tennessee Realtors,MLS#: 1355311
Facts & features
Interior
Bedrooms & bathrooms
- Bedrooms: 4
- Bathrooms: 4
- Full bathrooms: 3
- 1/2 bathrooms: 1
Rooms
- Room types: Bonus Room
Heating
- Central, Natural Gas, Other, Electric
Cooling
- Central Air
Appliances
- Included: Dishwasher, Disposal, Microwave, Range, Self Cleaning Oven, Other
Features
- Pantry, Bonus Room
- Flooring: Other, Hardwood, Vinyl
- Windows: Windows - Vinyl
- Basement: Walk-Out Access,Partially Finished,Slab
- Number of fireplaces: 2
- Fireplace features: Brick, Insert, Gas Log, Wood Burning Stove
Interior area
- Total structure area: 3,148
- Total interior livable area: 3,148 sqft
Property
Parking
- Total spaces: 2
- Parking features: Off Street, Attached, Carport, Basement, Main Level
- Has attached garage: Yes
- Carport spaces: 2
Features
- Has view: Yes
- View description: City
Lot
- Size: 0.68 Acres
- Features: Corner Lot
Details
- Parcel number: 087N B 05500 000
Construction
Type & style
- Home type: SingleFamily
- Architectural style: Other,Traditional
- Property subtype: Single Family Residence
Materials
- Steel, Wood Siding, Brick, Block, Frame
Condition
- Year built: 1958
Utilities & green energy
- Sewer: Public Sewer
- Water: Public
Community & HOA
Community
- Security: Smoke Detector(s)
Location
- Region: Oak Ridge
Financial & listing details
- Price per square foot: $175/sqft
- Date on market: 9/13/2026
Estimated market value
Not available
Estimated sales range
Not available
Not available
Price history
Price history is unavailable.
Public tax history
Tax history is unavailable.
Monthly payment
Est. payment
Payment breakdown
Explore the cost of this home by adjusting the details. Changes won't be saved.Climate risks
Neighborhood: 37830

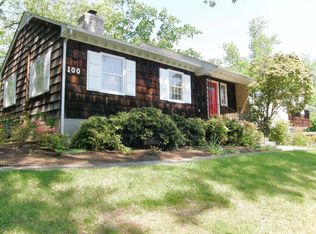
Similar homes
- $535,0005 bd3 ba2.9k sqft131 Cumberland View Dr, Oak Ridge, TN 37830Active
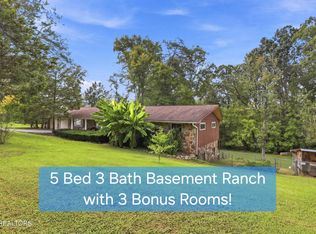
 MLS ID #1354180, Samantha Sutton, Realty Executives Associates. East Tennessee Realtors
 - $579,0004 bd3 ba2.8k sqft135 Claremont Rd, Oak Ridge, TN 37830Active
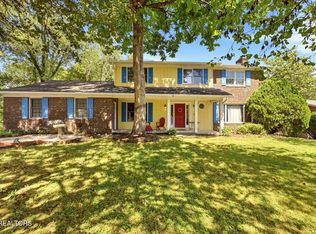 MLS ID #1353769, Ashley A. Mullins, Realty Executives Associates on the Square. East Tennessee Realtors
 - $439,9003 bd2 ba1.9k sqft403 Delaware Ave, Oak Ridge, TN 37830Active
 MLS ID #1354563, Jennifer Cooper, Keller Williams Signature. East Tennessee Realtors
 - $629,9505 bd4 ba3.7k sqft107 Chestnut Hill Rd, Oak Ridge, TN 37830Active
 MLS ID #1347368, Kimberly Bell, The REAL ESTATE Office. East Tennessee Realtors
 - $385,0004 bd3 ba2.6k sqft114 Balboa Cir, Oak Ridge, TN 37830ActiveMLS ID #1346325, Russell Orlowski, Realty Executives Associates. East Tennessee Realtors
- $450,0006 bd4 ba2.7k sqft111 Vienna Rd, Oak Ridge, TN 37830ActiveMLS ID #1335774, Mike Jarvis, Wallace. East Tennessee Realtors
- $380,0003 bd2 ba2.5k sqft109 Cahill Ln, Oak Ridge, TN 37830ActiveMLS ID #1352782, Angela Waskom, Tennessee Life Real Estate Professionals. East Tennessee Realtors
- $599,0006 bd5 ba3.8k sqft118 W Melbourne Rd, Oak Ridge, TN 37830For Sale
 MLS ID #3536014, Randy White. RealTracs MLS as distributed by MLS GRID
 - $689,9004 bd4 ba4k sqft109 Crestview Ln, Oak Ridge, TN 37830ActiveMLS ID #1350523, April Wiseman, Crye-Leike Realtors South, Inc. East Tennessee Realtors
- $399,9003 bd3 ba2.5k sqft1130 W Outer Dr, Oak Ridge, TN 37830ActiveMLS ID #1350729, Angela England, Southland Realtors, Inc. East Tennessee Realtors
- $329,9004 bd2 ba1.7k sqft610 Michigan Ave, Oak Ridge, TN 37830ActiveMLS ID #1353821, Ashley A. Mullins, Realty Executives Associates on the Square. East Tennessee Realtors
- $650,0003 bd3 ba2.9k sqft1014 W Outer Dr, Oak Ridge, TN 37830For SaleMLS ID #3513168, Rebecca Bleidorn. RealTracs MLS as distributed by MLS GRID
- $419,9005 bd4 ba2.5k sqft108 Willow Ln, Oak Ridge, TN 37830ActiveMLS ID #1345051, Natalie Gibson, GORMAN REALTY. East Tennessee Realtors
- $495,0003 bd3 ba3.5k sqft4220 Spar Dr, Knoxville, TN 37918ActiveMLS ID #1356551, Debbie Reed, Reed Real Estate Pros. East Tennessee Realtors
- $414,9003 bd3 ba1.9k sqft909 W Outer Dr, Oak Ridge, TN 37830ActiveMLS ID #1345902, Teresa Gillard, SCH Real Estate, Realty Executives. East Tennessee Realtors
- $424,0004 bd3 ba1.9k sqft101 Wayne Pl, Oak Ridge, TN 37830ActiveMLS ID #1344181, Robert May, Slyman Real Estate. East Tennessee Realtors
- $575,0004 bd2 ba2.3k sqft1020 Cox Cir, Oliver Springs, TN 37840ActiveMLS ID #1333543, Martha Riordan, MR10 Realty. East Tennessee Realtors
- $350,0004 bd2 ba2k sqft155 Kentucky Ave, Oak Ridge, TN 37830ActiveMLS ID #1344763, Mark McCormick, Keller Williams. East Tennessee Realtors
- $585,0004 bd3 ba3k sqft5305 Beverly Oaks Dr, Knoxville, TN 37918ActiveMLS ID #1355296, Dylan Martin, Realty Executives Associates. East Tennessee Realtors
- $590,0004 bd2 ba2.7k sqft327 Bethel Rd, Clinton, TN 37716ActiveMLS ID #1354982, Kim Hohman, Crye-Leike Realtors. East Tennessee Realtors
