Welcome to 135 Claremont Road, where spacious living, distinctive character, and a wonderfully versatile floor plan come together in an established Oak Ridge setting. This home offers generous living spaces and plenty of room to spread out, entertain, work from home, or simply relax.
The main living area is highlighted by beautiful hardwood flooring, an impressive stone tile fireplace, and oversized windows that fill the room with natural light and provide peaceful views of the surrounding greenery. The kitchen features rich wood cabinetry, abundant workspace, stone counter tops, stainless appliances, and a center island and adjoining dining area, creating a comfortable gathering place for everyday living.
A separate formal dining room with French doors leading to the deck provides an inviting space for holidays and entertaining. Step outside and enjoy the expansive deck overlooking the wooded surroundings--a wonderful setting for morning coffee, outdoor dining, or relaxing at the end of the day.
The spacious primary suite offers plenty of room for a king-size bedroom arrangement and includes convenient access to the bath and closet areas. Additional bedrooms provide flexibility for family, guests, office space, or hobbies.
Downstairs, the large basement recreation room with brick fireplace and walk-out access adds another level of usable living and entertaining space--perfect for a media room, game room, playroom, or casual family room.
With its two fireplaces, hardwood floors, generous room sizes, abundant natural light, multiple entertaining areas, and exceptional outdoor living space, 135 Claremont Road offers the space and versatility that can be difficult to find.
Come discover the possibilities and make this Oak Ridge home your own! AWARD WINNING OAK RIDGE SCHOOLS! MINUTES TO ORNL, Y12 AND CENTRAL OAK RIDGE!
Active
$589,900
135 Claremont Rd, Oak Ridge, TN 37830
4beds
2,824sqft
Single Family Residence
Built in 1987
0.76 Acres Lot
$-- Zestimate®
$209/sqft
$-- HOA
What's special
Two fireplacesGenerous room sizesCenter islandWalk-out accessWonderfully versatile floor planDistinctive characterGenerous living spaces
- 14 days
- 873
- 59
Zillow last checked:
Listing updated:
Listed by:
Ashley A. Mullins 865-805-4376,
Realty Executives Associates on the Square 865-482-3232
Source: East Tennessee Realtors,MLS#: 1353769
Facts & features
Interior
Bedrooms & bathrooms
- Bedrooms: 4
- Bathrooms: 3
- Full bathrooms: 2
- 1/2 bathrooms: 1
Rooms
- Room types: Bonus Room
Heating
- Central, Natural Gas, Electric
Cooling
- Central Air, Ceiling Fan(s)
Appliances
- Included: Dishwasher, Disposal, Microwave, Range, Refrigerator, Self Cleaning Oven
Features
- Walk-In Closet(s), Kitchen Island, Breakfast Bar, Eat-in Kitchen, Bonus Room
- Flooring: Laminate, Carpet, Hardwood, Tile
- Windows: Wood Frames, Insulated Windows
- Basement: Walk-Out Access,Crawl Space,Finished,Slab
- Number of fireplaces: 2
- Fireplace features: Gas, Brick, Stone, Masonry, Wood Burning, Gas Log
Interior area
- Total structure area: 2,824
- Total interior livable area: 2,824 sqft
Property
Parking
- Total spaces: 2
- Parking features: Garage Faces Side, Garage Door Opener, Attached, Main Level
- Attached garage spaces: 2
Features
- Exterior features: Prof Landscaped
- Has view: Yes
- View description: Trees/Woods
Lot
- Size: 0.76 Acres
- Features: Wooded, Level, Rolling Slope
Details
- Parcel number: 094K C 00600 000
Construction
Type & style
- Home type: SingleFamily
- Architectural style: Traditional
- Property subtype: Single Family Residence
Materials
- Fiber Cement, Brick
Condition
- Year built: 1987
Utilities & green energy
- Sewer: Public Sewer
- Water: Public
Community & HOA
Community
- Security: Smoke Detector(s)
- Subdivision: Emory Hills
Location
- Region: Oak Ridge
Financial & listing details
- Price per square foot: $209/sqft
- Tax assessed value: $448,500
- Annual tax amount: $3,123
- Date on market: 8/31/2026
Estimated market value
Not available
Estimated sales range
Not available
Not available
Price history
| Date | Event | Price |
|---|---|---|
| 8/31/2026 | Listed for sale | $589,900+231.4%$209/sqft |
Source:  East Tennessee Realtors #1353769 Report a problem East Tennessee Realtors #1353769 Report a problem | ||
| 2/5/2002 | Sold | $178,000$63/sqft |
Source: Public Record Report a problem | ||
Public tax history
| Year | Property taxes | Tax assessment |
|---|---|---|
| 2025 | $3,123 +5.5% | $112,125 +80.7% |
| 2024 | $2,960 | $62,050 |
| 2023 | $2,960 | $62,050 |
| 2022 | $2,960 | $62,050 |
| 2021 | $2,960 | $62,050 |
| 2020 | $2,960 +102.5% | $62,050 +14.4% |
| 2019 | $1,462 -47.5% | $54,250 |
| 2018 | $2,785 +97.8% | $54,250 |
| 2017 | $1,408 | $54,250 |
| 2016 | $1,408 | $54,250 |
| 2015 | -- | $54,250 |
| 2014 | -- | $54,250 -13% |
| 2013 | -- | $62,375 |
| 2011 | $2,957 +1.9% | $62,375 |
| 2010 | $2,900 | $62,375 |
| 2009 | -- | $62,375 +28.7% |
| 2008 | $2,641 +2.3% | $48,450 |
| 2007 | $2,582 +1.9% | $48,450 |
| 2006 | $2,534 | $48,450 |
| 2005 | $2,534 -14.1% | $48,450 |
| 2004 | $2,951 +7.2% | $48,450 +5.8% |
| 2003 | $2,753 | $45,800 0% |
| 2001 | -- | $45,807 -75% |
| 2000 | -- | $183,226 |
Find assessor info on the county website
Monthly payment
Est. payment
Payment breakdown
Explore the cost of this home by adjusting the details. Changes won't be saved.Climate risks
Neighborhood: 37830
Nearby schools
Schools provided by the listing agent
- Elementary: Woodland
- Middle: Jefferson
- High: Oak Ridge
Source: East Tennessee Realtors. This data may not be complete. We recommend contacting the local school district to confirm school assignments for this home.
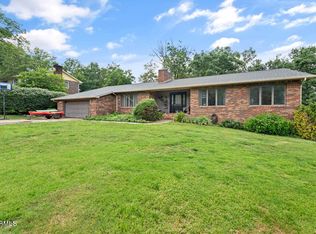
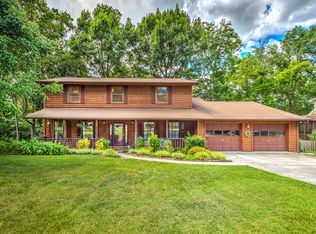
Similar homes
- $629,9505 bd4 ba3.7k sqft107 Chestnut Hill Rd, Oak Ridge, TN 37830Active

 MLS ID #1347368, Kimberly Bell, The REAL ESTATE Office. East Tennessee Realtors
 - $629,9003 bd4 ba2.9k sqft136 Bay Path Dr, Oak Ridge, TN 37830Active
 MLS ID #1341020, Stephen M Reddick, Betsy Coleman Realty Co.. East Tennessee Realtors
 - $500,0004 bd3 ba2.3k sqft105 Trenton Dr, Oak Ridge, TN 37830Active
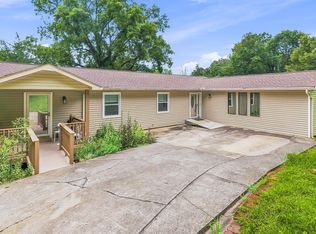 MLS ID #1352621, Brian Howard, Realty Executives Associates. East Tennessee Realtors
 - $709,9004 bd4 ba4k sqft109 Crestview Ln, Oak Ridge, TN 37830Active
 MLS ID #1350523, April Wiseman, Crye-Leike Realtors South, Inc. East Tennessee Realtors
 - $385,0003 bd2 ba2.5k sqft109 Cahill Ln, Oak Ridge, TN 37830ActiveMLS ID #1352782, Angela Waskom, Tennessee Life Real Estate Professionals. East Tennessee Realtors
- $724,9984 bd3 ba3k sqft38 Riverside Dr, Oak Ridge, TN 37830ActiveMLS ID #1338782, Linda Erendson, Realty Executives Associates. East Tennessee Realtors
- $545,0003 bd3 ba2.6k sqft7314 Glastonbury Rd, Knoxville, TN 37931ActiveMLS ID #1355015, Stephanie Bushore, Realty Executives Main Street. East Tennessee Realtors
- $554,9004 bd2 ba2.8k sqft3941 Guinn Rd, Knoxville, TN 37931ActiveMLS ID #1351053, Jennifer Mullins, Realty Executives Associates on the Square. East Tennessee Realtors
- $349,9004 bd2 ba1.7k sqft610 Michigan Ave, Oak Ridge, TN 37830ActiveMLS ID #1353821, Ashley A. Mullins, Realty Executives Associates on the Square. East Tennessee Realtors
- $550,0005 bd3 ba2.5k sqft12516 Pony Express Dr, Knoxville, TN 37934ActiveMLS ID #1344964, Bobby Sanford, Wallace. East Tennessee Realtors
- $575,0004 bd2 ba2.3k sqft1020 Cox Cir, Oliver Springs, TN 37840ActiveMLS ID #1333543, Martha Riordan, MR10 Realty. East Tennessee Realtors
- $379,5003 bd4 ba2.2k sqft106 Plymouth Cir, Oak Ridge, TN 37830ActiveMLS ID #1351337, Jeanne Gorman, GORMAN REALTY. East Tennessee Realtors
- $419,9005 bd4 ba2.5k sqft108 Willow Ln, Oak Ridge, TN 37830ActiveMLS ID #1345051, Natalie Gibson, GORMAN REALTY. East Tennessee Realtors
- $525,0005 bd3 ba2.5k sqft7301 Oxmoor Rd, Knoxville, TN 37931ActiveMLS ID #1353457, Ashley Swaggerty, Realty Executives Associates. East Tennessee Realtors
- $589,9004 bd3 ba2.8k sqft1829 Chicadee Dr, Knoxville, TN 37919ActiveMLS ID #1352779, Chris Bailes Hauck, Realty Executives Associates. East Tennessee Realtors
- $649,9003 bd3 ba2.5k sqft2402 Ball Camp Byington Rd, Knoxville, TN 37931ActiveMLS ID #1352011, Robbie Sands, Realty Executives Associates. East Tennessee Realtors
- $350,0004 bd2 ba2k sqft155 Kentucky Ave, Oak Ridge, TN 37830ActiveMLS ID #1344763, Mark McCormick, Keller Williams. East Tennessee Realtors
- $650,0004 bd3 ba3k sqft604 Laurel Valley Rd, Knoxville, TN 37934ActiveMLS ID #1351467, Daniel Park, Realty Executives Associates. East Tennessee Realtors
- $649,9004 bd3 ba3k sqft1351 Grand Colony Ln, Powell, TN 37849ActiveMLS ID #1353961, Buddy Malin, Wallace. East Tennessee Realtors
- $564,9004 bd3 ba2.7k sqft8016 Walker Rd, Knoxville, TN 37938ActiveMLS ID #1349981, Bobby Sanford, Wallace. East Tennessee Realtors
