Spacious Oak Ridge Home with Premium Finishes & Exceptional Basement Potential
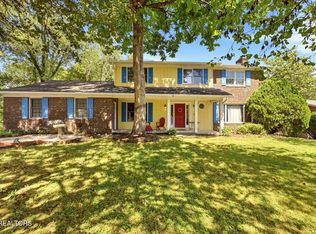
Welcome to this unique and beautifully updated 4-bedroom, 3-bathroom home offering 2,328 square feet in the heart of Oak Ridge. With premium finishes, versatile living spaces, accessibility features, and an enormous walkout basement, this home offers a rare combination of comfort, functionality, and future potential.
Throughout much of the home, you'll find premium Brazilian hardwood flooring, complemented by tile in the kitchen and bathrooms. The beautiful kitchen provides plenty of space for everyday living and entertaining, while the home's large picture windows bring in abundant natural light and provide wonderful opportunities for birdwatching and enjoying beautiful backyard sunset views.
The oversized master suite was originally designed as a two-car garage and has been transformed into an impressive private retreat. The spacious room easily accommodates a California King bedroom set, a full-size sofa, and two chairs, providing exceptional flexibility and comfort.
A newly added den features high ceilings and expansive views of the backyard, creating a wonderful space for relaxing, entertaining, or enjoying the peaceful surroundings.
The home also features a thoughtfully designed multigenerational and accessible suite, including a bedroom with a private exterior entrance, walk-in closet, and seated shower. A newly constructed 2025 no-step ramp and porch provides easy access and adds to the home's accessibility and convenience.
Downstairs, the possibilities are enormous. The walkout basement offers more than 1,700 square feet, 12-foot ceilings, and approximately 59' x 39' of open space, providing a remarkable opportunity to create additional living areas, a recreation room, home theater, workshop, gym, or customized entertainment space. With its walkout design and high ceilings, this basement is ready for your vision.
Located in the heart of Oak Ridge, this home is close to 16 municipal parks and an extensive network of waterfront trails, making it easy to enjoy the outdoors. You're also just minutes from major shopping and everyday conveniences, including Walmart, Kroger, Home Depot, and many other retailers. Major employers such as Oak Ridge National Laboratory (ORNL) and Y-12 are also conveniently nearby.
Oak Ridge is known for its highly regarded schools, with local schools ranking among the top 20% in Tennessee.
With its premium Brazilian hardwood flooring, enormous master suite, new den addition, multigenerational accessibility features, expansive backyard views, and more than 1,700 square feet of walkout basement space with 12-foot ceilings, this is a home that truly offers something special..
Active
Price cut: $40.9K (9/17)
$450,000
105 Trenton Dr, Oak Ridge, TN 37830
4beds
2,328sqft
Single Family Residence
Built in 1981
0.43 Acres Lot
$-- Zestimate®
$193/sqft
$-- HOA
What's special
Expansive backyard viewsBeautiful kitchenAbundant natural lightLarge picture windowsOversized master suitePremium brazilian hardwood flooringImpressive private retreat
- 51 days
- 498
- 33
Zillow last checked:
Listing updated:
Listed by:
Brian Howard,
Realty Executives Associates 865-688-3232
Source: East Tennessee Realtors,MLS#: 1352621
Facts & features
Interior
Bedrooms & bathrooms
- Bedrooms: 4
- Bathrooms: 3
- Full bathrooms: 3
Heating
- Central, Natural Gas, Electric
Cooling
- Central Air, Ceiling Fan(s)
Appliances
- Included: Dishwasher, Dryer, Range, Refrigerator, Washer
Features
- Flooring: Carpet, Hardwood, Vinyl, Tile
- Windows: Windows - Vinyl
- Basement: Walk-Out Access,Unfinished
- Has fireplace: No
- Fireplace features: None
Interior area
- Total structure area: 2,328
- Total interior livable area: 2,328 sqft
Property
Parking
- Parking features: Off Street
Features
- Has view: Yes
- View description: Other
Lot
- Size: 0.43 Acres
- Dimensions: 78 x 188 irr
- Features: Rolling Slope
Details
- Parcel number: 105C B 01800 000
Construction
Type & style
- Home type: SingleFamily
- Architectural style: Traditional
- Property subtype: Single Family Residence
Materials
- Vinyl Siding, Frame, Other
Condition
- Year built: 1981
Utilities & green energy
- Sewer: Public Sewer
- Water: Public
Community & HOA
Location
- Region: Oak Ridge
Financial & listing details
- Price per square foot: $193/sqft
- Tax assessed value: $334,400
- Annual tax amount: $2,328
- Date on market: 8/21/2026
Estimated market value
Not available
Estimated sales range
Not available
Not available
Price history
| Date | Event | Price |
|---|---|---|
| 9/17/2026 | Price change | $450,000-8.3%$193/sqft |
Source:  East Tennessee Realtors #1352621 Report a problem East Tennessee Realtors #1352621 Report a problem | ||
| 9/16/2026 | Price change | $490,900-1.8%$211/sqft |
Source: East Tennessee Realtors #1352621 Report a problem | ||
| 8/21/2026 | Listed for sale | $500,000+212.5%$215/sqft |
Source: East Tennessee Realtors #1352621 Report a problem | ||
| 5/29/2015 | Listing removed | $160,000$69/sqft |
Source: Keller Williams - Knoxville-West #896283 Report a problem | ||
| 1/17/2015 | Price change | $160,000-3%$69/sqft |
Source: Keller Williams Realty, Knoxville-West, mc814 #896283 Report a problem | ||
| 8/5/2014 | Listed for sale | $165,000$71/sqft |
Source: Keller Williams Realty, Knoxville-West, mc814 #896283 Report a problem | ||
Public tax history
| Year | Property taxes | Tax assessment |
|---|---|---|
| 2025 | $2,328 +8.6% | $83,600 +86% |
| 2024 | $2,144 | $44,950 |
| 2023 | $2,144 | $44,950 |
| 2022 | $2,144 | $44,950 |
| 2021 | $2,144 | $44,950 |
| 2020 | $2,144 +118.6% | $44,950 +23.5% |
| 2019 | $981 -47.5% | $36,400 |
| 2018 | $1,869 +98% | $36,400 |
| 2017 | $944 | $36,400 |
| 2016 | $944 | $36,400 |
| 2015 | -- | $36,400 |
| 2014 | -- | $36,400 -10.6% |
| 2013 | -- | $40,700 |
| 2011 | $1,929 +6.4% | $40,700 +4.4% |
| 2010 | $1,812 | $38,975 |
| 2009 | -- | $38,975 +14.1% |
| 2008 | $1,861 +2.3% | $34,150 |
| 2007 | $1,820 +1.9% | $34,150 |
| 2006 | $1,786 | $34,150 |
| 2005 | $1,786 -14.1% | $34,150 |
| 2004 | $2,080 +12.3% | $34,150 +10.8% |
| 2003 | $1,853 | $30,825 +0% |
| 2001 | -- | $30,814 -75% |
| 2000 | -- | $123,254 |
Find assessor info on the county website
Monthly payment
Est. payment
Payment breakdown
Explore the cost of this home by adjusting the details. Changes won't be saved.Climate risks
Neighborhood: 37830
Nearby schools
Schools provided by the listing agent
- Elementary: Linden
- Middle: Robertsville
- High: Oak Ridge
Source: East Tennessee Realtors. This data may not be complete. We recommend contacting the local school district to confirm school assignments for this home.
Similar homes
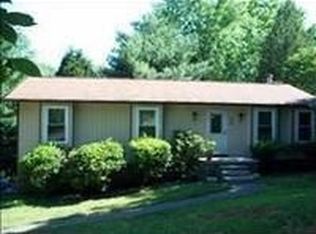
- $419,9005 bd4 ba2.5k sqft108 Willow Ln, Oak Ridge, TN 37830Active
 MLS ID #1345051, Natalie Gibson, GORMAN REALTY. East Tennessee Realtors
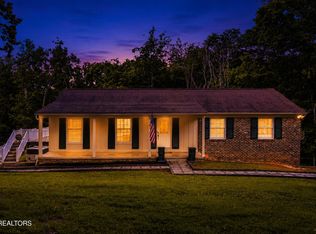
 - $399,9003 bd3 ba2.5k sqft1130 W Outer Dr, Oak Ridge, TN 37830Active
 MLS ID #1350729, Angela England, Southland Realtors, Inc. East Tennessee Realtors
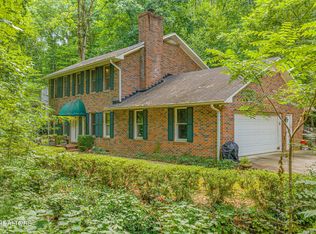
 - $535,0005 bd3 ba2.9k sqft131 Cumberland View Dr, Oak Ridge, TN 37830Active
 MLS ID #1354180, Samantha Sutton, Realty Executives Associates. East Tennessee Realtors
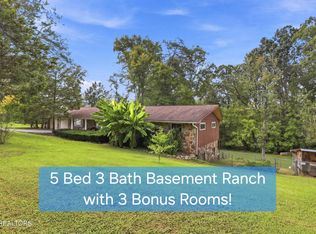
 - $579,0004 bd3 ba2.8k sqft135 Claremont Rd, Oak Ridge, TN 37830Active
 MLS ID #1353769, Ashley A. Mullins, Realty Executives Associates on the Square. East Tennessee Realtors
 - $379,9003 bd2 ba1.7k sqft216 Sweet Gum Ln, Oak Ridge, TN 37830ActiveMLS ID #1355370, Ashley Sexton, Sexton Real Estate Services, Inc.. East Tennessee Realtors
- $314,9003 bd1 ba1.3k sqft107 Park Ln, Oak Ridge, TN 37830ActiveMLS ID #1355809, Jeanne Gorman, GORMAN REALTY. East Tennessee Realtors
- $450,0003 bd3 ba2.9k sqft7552 Berkshire Blvd, Powell, TN 37849ActiveMLS ID #1357943, Tausha Price, Elite Realty. East Tennessee Realtors
- $475,0003 bd3 ba2.5k sqft3701 Solway Rd, Knoxville, TN 37931ActiveMLS ID #1345357, Jennifer Cook, Keller Williams Signature. East Tennessee Realtors
- $629,9003 bd4 ba2.9k sqft136 Bay Path Dr, Oak Ridge, TN 37830ActiveMLS ID #1341020, Stephen M Reddick, Betsy Coleman Realty Co.. East Tennessee Realtors
- $250,0003 bd3 ba1.8k sqft70 Valley Forge Dr, Oak Ridge, TN 37830ActiveMLS ID #1349935, David Pratt, Realty Executives Associates on the Square. East Tennessee Realtors
- $399,9994 bd3 ba1.8k sqft4921 Mandalay Rd, Knoxville, TN 37921ActiveMLS ID #1357747, Faith Julian, Jason Mitchell Real Estate. East Tennessee Realtors
- $420,0004 bd2 ba1.9k sqft11904 W Kings Gate Rd #2, Knoxville, TN 37934ActiveMLS ID #1354736, Gail S. Finley, Wallace. East Tennessee Realtors
- $499,0004 bd3 ba2.1k sqft229 Newport Rd, Concord, TN 37934ActiveMLS ID #1335594, Lynette Stephens, Gables & Gates, REALTORS. East Tennessee Realtors
- $479,9004 bd3 ba2.2k sqft1914 Northwood Dr, Knoxville, TN 37923ActiveMLS ID #1349402, Will Shankles, Realty Executives Associates. East Tennessee Realtors
- $444,9003 bd2 ba3k sqft355 Crock Rd, Loudon, TN 37774For Sale
 MLS ID #3186376, Tonya Bledsoe. RealTracs MLS as distributed by MLS GRID
 - $539,0004 bd3 ba2.1k sqft6749 Heatherbrook Dr, Knoxville, TN 37931ActiveMLS ID #1357521, Beth Horner, Realty Executives Associates. East Tennessee Realtors
- $519,0005 bd3 ba2.5k sqft7301 Oxmoor Rd, Knoxville, TN 37931ActiveMLS ID #1353457, Ashley Swaggerty, Realty Executives Associates. East Tennessee Realtors
- $425,0003 bd3 ba2.1k sqft714 Timbercrest Dr, Clinton, TN 37716ActiveMLS ID #1350816, Charity Pickering, Capstone Realty Group. East Tennessee Realtors
- $399,9004 bd3 ba2.5k sqft1302 Irwin Dr, Powell, TN 37849For Sale
 MLS ID #711746, Sarah Richards, Spring Mountain Realty, PLLC. Lakeway Area AOR
 - $489,0003 bd3 ba2.8k sqft1031 Montcrest Dr, Lenoir City, TN 37771For SaleMLS ID #3528496, Jersey Magro. RealTracs MLS as distributed by MLS GRID
