Welcome home to this spacious 3-bedroom, 3-bath, finished basement rancher located in the established Little Mountain Estates neighborhood that has no HOA. With plenty of room to spread out, this home offers a flexible floor plan that's perfect for a variety of living situations.
The main level features three bedrooms, two full bathrooms, a beautifully remodeled kitchen, bamboo flooring, an oversized garage, and a bright sunroom that serves perfectly as a dining area or additional living space. Enjoy relaxing mornings on the front deck and entertaining guests on the back deck with mountain views overlooking the yard.
Downstairs, you'll find a fully furnished basement offering endless possibilities. With multiple finished rooms, a full bathroom, a space that could easily be converted into a kitchenette, and a patio, the lower level has great potential for a separate living area, guest suite, or additional recreation space.
For added peace of mind, a pre-listing home inspection has already been completed, helping buyers feel confident knowing the home has been thoroughly evaluated before hitting the market.
If you've been looking for a well-maintained home with space, flexibility, and a fantastic location, this home checks all the boxes.
For sale
Price cut: $1K (8/27)
$489,000
1031 Montcrest Dr, Lenoir City, TN 37771
3beds
2,847sqft
Single Family Residence
Built in 1979
0.46 Acres Lot
$-- Zestimate®
$172/sqft
$-- HOA
What's special
Oversized garageBeautifully remodeled kitchenFront deckBright sunroomBamboo flooringFlexible floor plan
- 79 days |
- 1,200 |
- 63 |
Zillow last checked:
Listing updated:
Listed by:
Jersey Magro 865-221-7377,
EXIT TLC Realty 865-816-3094
Source: East Tennessee Realtors,MLS#: 1343896
Facts & features
Interior
Bedrooms & bathrooms
- Bedrooms: 3
- Bathrooms: 3
- Full bathrooms: 3
Rooms
- Room types: Bonus Room
Heating
- Central, Heat Pump, Natural Gas, Electric
Cooling
- Central Air, Ceiling Fan(s)
Appliances
- Included: Gas Range, Gas Cooktop, Dishwasher, Disposal, Range, Refrigerator, Self Cleaning Oven
Features
- Walk-In Closet(s), Cathedral Ceiling(s), Pantry, Breakfast Bar, Bonus Room
- Flooring: Carpet, Hardwood, Vinyl
- Windows: Insulated Windows
- Basement: Walk-Out Access,Finished
- Number of fireplaces: 1
- Fireplace features: Brick, Wood Burning, Circulating
Interior area
- Total structure area: 2,847
- Total interior livable area: 2,847 sqft
Property
Parking
- Total spaces: 2
- Parking features: Attached, Main Level
- Attached garage spaces: 2
Features
- Exterior features: Balcony
- Has view: Yes
- View description: Mountain(s)
Lot
- Size: 0.46 Acres
- Features: Rolling Slope
Details
- Parcel number: 015H F 01800 000
Construction
Type & style
- Home type: SingleFamily
- Architectural style: Contemporary
- Property subtype: Single Family Residence
Materials
- Wood Siding, Brick
Condition
- Year built: 1979
Utilities & green energy
- Sewer: Septic Tank
- Water: Public
Community & HOA
Community
- Security: Smoke Detector(s)
- Subdivision: Little Mountain Est
Location
- Region: Lenoir City
Financial & listing details
- Price per square foot: $172/sqft
- Tax assessed value: $200,500
- Annual tax amount: $886
- Date on market: 8/18/2026
Estimated market value
Not available
Estimated sales range
Not available
Not available
Price history
| Date | Event | Price |
|---|---|---|
| 8/27/2026 | Price change | $489,000-0.2%$172/sqft |
Source:  East Tennessee Realtors #1343896 Report a problem East Tennessee Realtors #1343896 Report a problem | ||
| 8/18/2026 | Listed for sale | $490,000$172/sqft |
Source: East Tennessee Realtors #1343896 Report a problem | ||
| 8/14/2026 | Pending sale | $490,000$172/sqft |
Source: East Tennessee Realtors #1343896 Report a problem | ||
| 8/1/2026 | Price change | $490,000-2%$172/sqft |
Source: East Tennessee Realtors #1343896 Report a problem | ||
| 6/8/2026 | Price change | $500,000+2.2%$176/sqft |
Source: East Tennessee Realtors #1343896 Report a problem | ||
| 4/11/2026 | Listed for sale | $489,000$172/sqft |
Source: Owner Report a problem | ||
| 1/5/2026 | Listing removed | -- |
Source: Owner Report a problem | ||
| 11/3/2025 | Listed for sale | $489,000$172/sqft |
Source: Owner Report a problem | ||
| 10/14/2025 | Listing removed | -- |
Source: Owner Report a problem | ||
| 10/13/2025 | Listed for sale | $489,000+162.2%$172/sqft |
Source: Owner Report a problem | ||
| 3/12/2018 | Sold | $186,500+28.6%$66/sqft |
Source: Public Record Report a problem | ||
| 11/20/2012 | Sold | $145,000-9.4%$51/sqft |
Source: Public Record Report a problem | ||
| 7/1/2012 | Listing removed | $160,000$56/sqft |
Source: Realty Executives Associates #785340 Report a problem | ||
| 9/23/2011 | Listed for sale | $160,000$56/sqft |
Source: Realty Executives Associates #774928 Report a problem | ||
Public tax history
| Year | Property taxes | Tax assessment |
|---|---|---|
| 2025 | $886 | $50,125 |
| 2024 | $886 +16.5% | $50,125 |
| 2023 | $761 | $50,125 |
| 2022 | $761 | $50,125 |
| 2021 | -- | $50,125 +34.2% |
| 2020 | $674 | $37,350 |
| 2019 | $674 | $37,350 |
| 2018 | $674 -0.1% | $37,350 |
| 2017 | $674 -4% | $37,350 -1.1% |
| 2016 | $702 0% | $37,775 |
| 2015 | $702 +3.7% | $37,775 +3.7% |
| 2014 | $677 | $36,425 |
| 2013 | -- | $36,425 |
| 2012 | $616 | $36,425 +5.7% |
| 2011 | $616 +12.6% | $34,475 |
| 2010 | $547 | $34,475 |
| 2009 | $547 -17.3% | $34,475 |
| 2008 | $662 +21.8% | $34,475 +16.8% |
| 2007 | $543 | $29,525 |
| 2006 | $543 | $29,525 |
| 2005 | $543 +3.4% | $29,525 |
| 2004 | $526 +15.8% | $29,525 +15.8% |
| 2003 | $454 | $25,500 +0% |
| 2001 | -- | $25,499 -75% |
| 2000 | -- | $101,995 |
Find assessor info on the county website
Monthly payment
Est. payment
Payment breakdown
Explore the cost of this home by adjusting the details. Changes won't be saved.Climate risks
Neighborhood: 37771
Getting around
0 / 100
Car-DependentNearby schools
GreatSchools rating
- 7/10North Middle SchoolGrades: 5-8Distance: 1.2 mi
- 6/10Loudon High SchoolGrades: 9-12Distance: 7.3 mi
- 9/10Eaton Elementary SchoolGrades: PK-4Distance: 1.2 mi
- $337,700-- bd1 ba1.4k sqft937 Montcrest Dr, Lenoir City, TN 37771Off Market
- $443,600-- bd2 ba2.4k sqft1149 Montcrest Dr, Lenoir City, TN 37771Off Market
- $270,300-- bd1 ba1k sqft250 Valley Dale Dr, Lenoir City, TN 37771Off Market
- $512,2003 bd4 ba2.5k sqft1201 Little Mountain Ln, Lenoir City, TN 37771Off Market

- $437,300-- bd3 ba2.2k sqft1030 Montcrest Dr, Lenoir City, TN 37771Off Market
- $375,200-- bd1 ba1.5k sqft300 Valley Dale Dr, Lenoir City, TN 37771Off Market
- $28,900-- bd-- ba-- sqft1148 Montcrest Dr, Lenoir City, TN 37771Off Market
- $379,000-- bd1 ba1.7k sqft104 Valley Dale Dr, Lenoir City, TN 37771Off Market
A local agent can set up tours, give advice and negotiate with sellers.
Similar homes
- $449,0003 bd2 ba1.8k sqft250 Trades Dr, Lenoir City, TN 37771For Sale

 MLS ID #3520910, Carla Wiggins. RealTracs MLS as distributed by MLS GRID
 - $535,0004 bd3 ba3k sqft212 Copenhaver Rd, Lenoir City, TN 37771For Sale
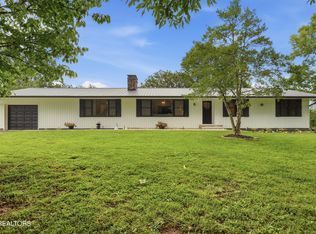
 MLS ID #1349467, Tori Wormsley, Coldwell Banker Jim Henry. East Tennessee Realtors
 - $499,9004 bd3 ba2.9k sqft208 Chestnutview Dr, Kingston, TN 37763For Sale
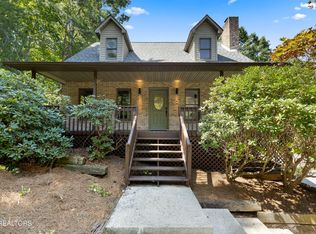 MLS ID #1353070, Abbott Mary, Capstone Realty Group. East Tennessee Realtors
 - $449,9003 bd2 ba3k sqft355 Crock Rd, Loudon, TN 37774For Sale
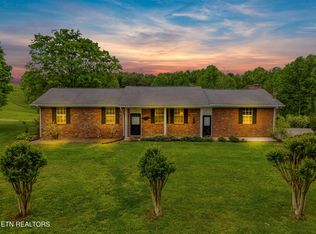 MLS ID #3186376, Tonya Bledsoe. RealTracs MLS as distributed by MLS GRID
 - $479,9004 bd3 ba1.9k sqft11605 Foxford Dr, Knoxville, TN 37934For SaleMLS ID #1352932, Justin Pace, Wallace. East Tennessee Realtors
- $500,0004 bd3 ba2.3k sqft105 Trenton Dr, Oak Ridge, TN 37830For SaleMLS ID #1352621, Brian Howard, Realty Executives Associates. East Tennessee Realtors
- $445,0003 bd3 ba1.8k sqft208 Overlook Dr, Loudon, TN 37774For SaleMLS ID #3520633, Cindy Bengel. RealTracs MLS as distributed by MLS GRID
- $309,0003 bd2 ba1.5k sqft335 Winchester Dr, Lenoir City, TN 37772For SaleMLS ID #1541415, Benjamin Absher. Greater Chattanooga Realtors
- $599,0003 bd3 ba2.8k sqft1376 Silver Leaf Dr, Lenoir City, TN 37772For SaleMLS ID #1345451, Corrine Campbell, Greater Impact Realty. East Tennessee Realtors
- $495,0003 bd3 ba2.7k sqft1308 Viking Dr, Knoxville, TN 37932For SaleMLS ID #1350843, Mel Stooksbury, Keller Williams Realty. East Tennessee Realtors
- $485,0003 bd3 ba1.8k sqft117 Saloli Way, Loudon, TN 37774For SaleMLS ID #1349583, Jacquie Padilla Vinas, CENTURY 21 Legacy. East Tennessee Realtors
- $475,0003 bd2 ba1.7k sqft241 Chuniloti Way, Loudon, TN 37774For SaleMLS ID #1349157, Elizabeth McDaniel, Weichert REALTORS Advantage Plus. East Tennessee Realtors
- $499,0003 bd3 ba1.8k sqft10909 Woody Dr, Knoxville, TN 37934For SaleMLS ID #1343455, Kimberly Wright, Wright Realty. East Tennessee Realtors
- $450,0003 bd2 ba2.9k sqft1141 Sanders Rd, Knoxville, TN 37923For SaleMLS ID #1352395, Virginia Babb, Keller Williams Signature. East Tennessee Realtors
- $479,9993 bd3 ba2k sqft721 Kephard Cir, Knoxville, TN 37922For SaleMLS ID #1348875, Seth Rigsby, ReMax First. East Tennessee Realtors
- $550,0003 bd3 ba2.2k sqft1017 Brighton Dr, Alcoa, TN 37701For SaleMLS ID #1352873, Dwight Price, The Dwight Price Group Realty Executives Associates. East Tennessee Realtors
- $569,9005 bd3 ba2.5k sqft12516 Pony Express Dr, Knoxville, TN 37934For SaleMLS ID #1344964, Bobby Sanford, Wallace. East Tennessee Realtors
- $489,9003 bd3 ba2.2k sqft5669 Eagle Crest Ln, Knoxville, TN 37921For SaleMLS ID #1350220, Holly Patterson, Holly Patterson Real Estate. East Tennessee Realtors
- $464,9004 bd3 ba2.2k sqft11033 Center Cross Dr, Knoxville, TN 37934For SaleMLS ID #1346770, Darrin Perryman, Realty Executives Associates. East Tennessee Realtors
- $439,9003 bd3 ba2k sqft925 Tree Trunk Rd, Knoxville, TN 37934For SaleMLS ID #1349228, Krista Freshour, Honors Real Estate Services LLC. East Tennessee Realtors
