Updated Basement Ranch on 1 Acre!
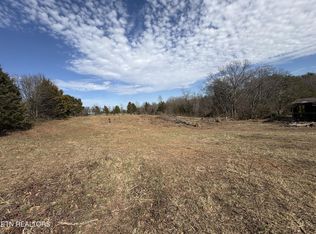
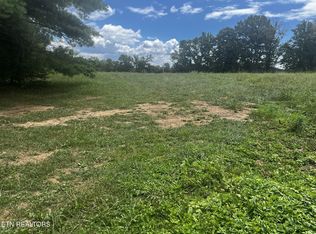
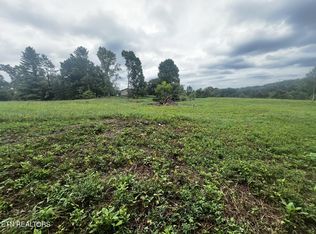
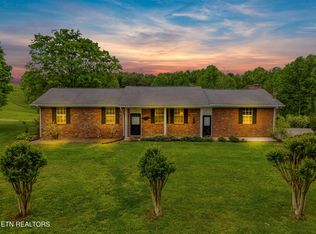
Don't miss this beautifully updated 4 bedroom 3 bath basement ranch nestled on an acre just outside Lenoir City in Roane County, TN. This move-in-ready home offers the perfect blend of privacy, space, and convenience.
Inside, you'll find newer appliances and comfortable living spaces. Step outside to enjoy the spacious back deck, ideal for grilling, entertaining, or simply relaxing while taking in the peaceful surroundings.
The expansive basement features a striking floor-to-ceiling stone fireplace and offers endless possibilities for additional living space, a recreation room, workshop, home gym, or extra storage.
With its generous lot, updated features, and convenient location near Lenoir City, Oak Ridge, and Knoxville, this property is a rare opportunity to enjoy country living with easy access to everyday amenities.
Schedule your private showing today and discover all this unique property has to offer!
Pending - continue to show
Price cut: $14K (8/25)
$535,000
212 Copenhaver Rd, Lenoir City, TN 37771
4beds
3,009sqft
Single Family Residence
Built in 1973
1 Acres Lot
$-- Zestimate®
$178/sqft
$-- HOA
What's special
Updated featuresPeaceful surroundingsStriking floor-to-ceiling stone fireplaceGenerous lotSpacious back deckExpansive basementNewer appliances
- 70 days
- 510
- 35
Likely to sell faster than
Zillow last checked:
Listing updated:
Listed by:
Tori Wormsley 865-466-1926,
Coldwell Banker Jim Henry 865-376-2121
Source: East Tennessee Realtors,MLS#: 1349467
Facts & features
Interior
Bedrooms & bathrooms
- Bedrooms: 4
- Bathrooms: 3
- Full bathrooms: 3
Rooms
- Room types: Bonus Room
Heating
- Central, Natural Gas, Electric
Cooling
- Central Air
Appliances
- Included: Tankless Water Heater, Dishwasher, Microwave, Range, Refrigerator
Features
- Pantry, Eat-in Kitchen, Bonus Room
- Flooring: Vinyl
- Basement: Walk-Out Access,Finished
- Number of fireplaces: 2
- Fireplace features: Stone
Interior area
- Total structure area: 3,009
- Total interior livable area: 3,009 sqft
Property
Parking
- Total spaces: 2
- Parking features: Garage Door Opener, Attached, Main Level
- Attached garage spaces: 2
Features
- Has view: Yes
- View description: Country Setting
Lot
- Size: 1 Acres
- Features: Level
Details
- Additional structures: Storage
- Parcel number: 071 08700 000
Construction
Type & style
- Home type: SingleFamily
- Architectural style: Traditional
- Property subtype: Single Family Residence
Materials
- Vinyl Siding, Frame
Condition
- Year built: 1973
Utilities & green energy
- Sewer: Septic Tank
- Water: Shared Well
Community & HOA
Location
- Region: Lenoir City
Financial & listing details
- Price per square foot: $178/sqft
- Tax assessed value: $327,400
- Annual tax amount: $1,227
- Date on market: 7/24/2026
Estimated market value
Not available
Estimated sales range
Not available
Not available
Price history
| Date | Event | Price |
|---|---|---|
| 9/15/2026 | Pending sale | $535,000$178/sqft |
Source:  East Tennessee Realtors #1349467 Report a problem East Tennessee Realtors #1349467 Report a problem | ||
| 8/25/2026 | Price change | $535,000-2.6%$178/sqft |
Source: East Tennessee Realtors #1349467 Report a problem | ||
| 7/24/2026 | Listed for sale | $549,000+12%$182/sqft |
Source: East Tennessee Realtors #1349467 Report a problem | ||
| 2/13/2026 | Sold | $490,000-2%$163/sqft |
Source:  RealTracs MLS as distributed by MLS GRID #2972822 Report a problem RealTracs MLS as distributed by MLS GRID #2972822 Report a problem | ||
| 1/2/2026 | Contingent | $499,999$166/sqft |
Source: RealTracs MLS as distributed by MLS GRID #2972822 Report a problem | ||
| 1/2/2026 | Pending sale | $499,999$166/sqft |
Source: East Tennessee Realtors #1292669 Report a problem | ||
| 11/12/2025 | Price change | $499,999-9.1%$166/sqft |
Source: East Tennessee Realtors #1292669 Report a problem | ||
| 9/19/2025 | Price change | $549,999-5.2%$183/sqft |
Source: East Tennessee Realtors #1292669 Report a problem | ||
| 7/7/2025 | Price change | $579,999-3.3%$193/sqft |
Source: East Tennessee Realtors #1292669 Report a problem | ||
| 3/9/2025 | Listed for sale | $599,999+650%$199/sqft |
Source: East Tennessee Realtors #1292669 Report a problem | ||
| 1/16/2025 | Sold | $79,9990%$27/sqft |
Source: Public Record Report a problem | ||
| 8/29/2024 | Sold | $80,000-84.9%$27/sqft |
Source: Public Record Report a problem | ||
| 12/13/2023 | Sold | $529,900+0.2%$176/sqft |
Source: RealTracs MLS as distributed by MLS GRID #2870396 Report a problem | ||
| 11/18/2023 | Pending sale | $529,000$176/sqft |
Source: East Tennessee Realtors #1245827 Report a problem | ||
| 11/14/2023 | Listed for sale | $529,000$176/sqft |
Source: East Tennessee Realtors #1245827 Report a problem | ||
Public tax history
| Year | Property taxes | Tax assessment |
|---|---|---|
| 2025 | $1,227 -4% | $81,850 +53.8% |
| 2024 | $1,277 +0.8% | $53,225 +0.8% |
| 2023 | $1,268 | $52,825 |
| 2022 | $1,268 -2.8% | $52,825 |
| 2021 | $1,305 0% | $52,825 |
| 2020 | $1,305 +0.2% | $52,825 +8.9% |
| 2019 | $1,303 +4.3% | $48,525 |
| 2018 | $1,250 0% | $48,525 |
| 2017 | $1,250 | $48,525 |
| 2016 | $1,250 +8.8% | $48,525 |
| 2015 | $1,149 | $48,525 -6.2% |
| 2013 | $1,149 | $51,725 |
| 2011 | -- | $51,725 |
| 2010 | $1,133 | $51,725 |
| 2009 | -- | $51,725 +26.6% |
| 2008 | $1,074 | $40,850 |
| 2007 | $1,074 +10.5% | $40,850 |
| 2006 | $972 | $40,850 |
| 2005 | $972 -18.1% | $40,850 |
| 2004 | $1,187 +40.9% | $40,850 +40.9% |
| 2003 | $842 | $29,000 +0% |
| 2001 | -- | $28,998 -75% |
| 2000 | -- | $115,990 |
Find assessor info on the county website
Monthly payment
Est. payment
Payment breakdown
Explore the cost of this home by adjusting the details. Changes won't be saved.Climate risks
Neighborhood: 37771
Nearby schools
Schools provided by the listing agent
- Elementary: Kingston
- Middle: Cherokee
- High: Roane County
Source: East Tennessee Realtors. This data may not be complete. We recommend contacting the local school district to confirm school assignments for this home.
Similar homes
- $489,0003 bd3 ba2.8k sqft1031 Montcrest Dr, Lenoir City, TN 37771For Sale

 MLS ID #3528496, Jersey Magro. RealTracs MLS as distributed by MLS GRID
 - $670,0004 bd3 ba3.3k sqft1737 Sharp Dr, Lenoir City, TN 37771For Sale
 MLS ID #3543106, Jennifer Vineyard-Curtis. RealTracs MLS as distributed by MLS GRID
 - $619,0004 bd4 ba3.2k sqft1029 Garnet Hill Dr, Lenoir City, TN 37772For Sale
 MLS ID #3610099, Misty Tidwell. RealTracs MLS as distributed by MLS GRID
 - $444,9003 bd2 ba3k sqft355 Crock Rd, Loudon, TN 37774For Sale
 MLS ID #3186376, Tonya Bledsoe. RealTracs MLS as distributed by MLS GRID
 - $539,0004 bd3 ba2.1k sqft6749 Heatherbrook Dr, Knoxville, TN 37931Active
 MLS ID #1357521, Beth Horner, Realty Executives Associates. East Tennessee Realtors
 - $550,0005 bd3 ba2.5k sqft12516 Pony Express Dr, Knoxville, TN 37934ActiveMLS ID #1344964, Bobby Sanford, Wallace. East Tennessee Realtors
- $449,9994 bd3 ba2.4k sqft531 Robinson Dr, Loudon, TN 37774ActiveMLS ID #1356333, Heley Morales, Realty Executives Knox Valley. East Tennessee Realtors
- $439,0004 bd3 ba1.5k sqft105 Branum Aly, Kingston, TN 37763ActiveMLS ID #1345459, Brenda Hamel, Wallace. East Tennessee Realtors
- $390,0002 bd3 ba2.3k sqft1030 Carding Machine Rd, Loudon, TN 37774ActiveMLS ID #1357532, Megan Kerr, Realty Executives Associates. East Tennessee Realtors
- $414,9005 bd3 ba1.8k sqft153 Gayle Ave, Lenoir City, TN 37771For Sale
 MLS ID #712442, Ashley Brooks, Hopkins Real Estate & Auction Team. Lakeway Area AOR
 - $535,0005 bd3 ba2.9k sqft131 Cumberland View Dr, Oak Ridge, TN 37830ActiveMLS ID #1354180, Samantha Sutton, Realty Executives Associates. East Tennessee Realtors
- $649,0004 bd3 ba3.6k sqft717 Kempton Rd, Knoxville, TN 37909ActiveMLS ID #1357545, Sharon Bailey, Realty Executives Associates. East Tennessee Realtors
- $539,9003 bd3 ba2.6k sqft7314 Glastonbury Rd, Knoxville, TN 37931ActiveMLS ID #1355015, Stephanie Bushore, Realty Executives Main Street. East Tennessee Realtors
- $499,0004 bd3 ba2.1k sqft229 Newport Rd, Concord, TN 37934ActiveMLS ID #1335594, Lynette Stephens, Gables & Gates, REALTORS. East Tennessee Realtors
- $634,9004 bd3 ba2.4k sqft218 Seminole Cir, Loudon, TN 37774ActiveMLS ID #1349578, Jackie Crumpton, Tennessee Mountain Real Estate. East Tennessee Realtors
- $524,9005 bd3 ba2.5k sqft7301 Oxmoor Rd, Knoxville, TN 37931ActiveMLS ID #1353457, Ashley Swaggerty, Realty Executives Associates. East Tennessee Realtors
- $429,0003 bd4 ba2.4k sqft8055 Steekee Creek Rd, Loudon, TN 37774ActiveMLS ID #1352130, Brian Becker, Keller Williams West Knoxville. East Tennessee Realtors
- $579,0004 bd3 ba2.8k sqft135 Claremont Rd, Oak Ridge, TN 37830ActiveMLS ID #1353769, Ashley A. Mullins, Realty Executives Associates on the Square. East Tennessee Realtors
- $625,0004 bd3 ba3k sqft604 Laurel Valley Rd, Knoxville, TN 37934ActiveMLS ID #1351467, Daniel Park, Realty Executives Associates. East Tennessee Realtors
- $489,9004 bd3 ba2k sqft1725 Grenada Blvd, Knoxville, TN 37922ActiveMLS ID #1355007, Ashley Finney, The A Team at Realty Executives. East Tennessee Realtors
