Welcome to 1737 Sharp Drive, an impeccably updated basement ranch offering a blend of style, comfort, versatility, and functionality on a beautiful .62-acre lot in an established Lenoir City neighborhood. Located just a block from Hwy 321 making it convenient to shopping, restaurants, schools and interstates. Thoughtfully renovated by the seller after purchasing in 2019, this 4-bedroom, 3-full-bath residence delivers a truly move-in-ready experience with high-quality finishes and specific attention to detail.
The open-concept main level makes a striking impression with fresh paint, beautiful 9-inch light-finished barn-wood-style LVP flooring, and an inviting flow designed for both everyday living and effortless entertaining. The stunning kitchen features shaker cabinetry, elegant quartz countertops, and new Wi-Fi-enabled appliances, creating a sophisticated yet highly functional gathering space.
The spacious primary suite is a private retreat, complete with a trey ceiling, recessed lighting, and oversized walk-in closet. Also on the main level you'll find 2 additional bedrooms and updated bathrooms that feature new vanities and toilets, adding a fresh, polished feel throughout the home.
The fully finished walkout basement takes this property to another level. With a full bathroom and abundant flexible space, the possibilities are virtually limitless--create additional bedrooms, an impressive recreation or media room, a second family room, home gym, office, guest suite, or a combination tailored to your lifestyle. The layout and separate access make this a perfect opportunity for multigenerational living, extended-stay guests, or simply maximizing your living space.
For those who value extra storage and workspace, the garage accommodations are truly remarkable. The attached 19.5' x 21.5' two-car garage includes a 50 inch-fire-safe, while the impressive detached 30' x 22' garage/workshop features a 220V outlet and provides tremendous flexibility for vehicles, hobb
Active
Price cut: $20.1K (10/14)
$649,900
1737 Sharp Dr, Lenoir City, TN 37771
4beds
3,360sqft
Single Family Residence, Residential
Built in 2007
0.62 Acres Lot
$-- Zestimate®
$193/sqft
$-- HOA
What's special
Fully finished walkout basementImpeccably updated basement ranchFresh paintPrivate retreatStunning kitchenNew wi-fi-enabled appliancesTrey ceiling
- 62 days
- 1,046
- 68
Zillow last checked:
Listing updated:
Listed by:
Jennifer Vineyard-Curtis 865-986-4646,
Smoky Mountain Realty LLC 865-986-4646
Source: RealTracs MLS as distributed by MLS GRID,MLS#: 3543106
Facts & features
Interior
Bedrooms & bathrooms
- Bedrooms: 4
- Bathrooms: 3
- Full bathrooms: 3
Other
- Features: Utility Room
Heating
- Central, Electric
Cooling
- Central Air, Ceiling Fan(s)
Appliances
- Included: Dishwasher, Disposal, Dryer, Microwave, Range, Refrigerator, Oven, Washer
- Laundry: Washer Hookup, Electric Dryer Hookup
Features
- Walk-In Closet(s), Ceiling Fan(s), Kitchen Island
- Flooring: Tile
- Basement: Finished,Exterior Entry
- Has fireplace: No
Interior area
- Total structure area: 3,360
- Total interior livable area: 3,360 sqft
- Finished area above ground: 1,680
- Finished area below ground: 1,680
Video & virtual tour
Property
Parking
- Total spaces: 5
- Parking features: Garage Door Opener, Attached
- Attached garage spaces: 5
Features
- Levels: Two
- Patio & porch: Deck, Patio
Lot
- Size: 0.62 Acres
- Features: Wooded, Level
- Topography: Wooded,Level
Details
- Parcel number: 015K B 01200 000
- Special conditions: Standard
Construction
Type & style
- Home type: SingleFamily
- Architectural style: Traditional
- Property subtype: Single Family Residence, Residential
Materials
- Vinyl Siding, Other, Brick
Condition
- New construction: No
- Year built: 2007
Utilities & green energy
- Sewer: Public Sewer
- Water: Public
- Utilities for property: Electricity Available, Water Available
Community & HOA
Community
- Security: Smoke Detector(s)
- Subdivision: Sharp Est Unit 1
Location
- Region: Lenoir City
Financial & listing details
- Price per square foot: $193/sqft
- Tax assessed value: $263,200
- Annual tax amount: $1,536
- Date on market: 9/7/2026
- Electric utility on property: Yes
Estimated market value
Not available
Estimated sales range
Not available
Not available
Price history
| Date | Event | Price |
|---|---|---|
| 10/14/2026 | Price change | $649,900-3%$193/sqft |
Source:  East Tennessee Realtors #1354708 Report a problem | ||
| 9/25/2026 | Price change | $670,000-2.2%$199/sqft |
Source: East Tennessee Realtors #1354708 Report a problem | ||
| 9/7/2026 | Listed for sale | $685,000$204/sqft |
Source: East Tennessee Realtors #1354708 Report a problem | ||
| 9/7/2026 | Listing removed | -- |
Source: Owner Report a problem | ||
| 8/18/2026 | Price change | $685,000-1.4%$204/sqft |
Source: Owner Report a problem | ||
| 7/22/2026 | Price change | $695,000-3.5%$207/sqft |
Source: Owner Report a problem | ||
| 6/15/2026 | Listed for sale | $720,000+214.4%$214/sqft |
Source: Owner Report a problem | ||
| 4/7/2017 | Sold | $229,000-0.4%$68/sqft |
Source: East Tennessee Realtors #979186 Report a problem | ||
| 3/9/2017 | Pending sale | $229,900$68/sqft |
Source: Smoky Mountain Realty #979186 Report a problem | ||
| 1/13/2017 | Price change | $229,900-1.7%$68/sqft |
Source: Smoky Mountain Realty #979186 Report a problem | ||
| 11/18/2016 | Price change | $233,900-0.3%$70/sqft |
Source: Smoky Mountain Realty #979186 Report a problem | ||
| 10/19/2016 | Price change | $234,500-0.2%$70/sqft |
Source: Smoky Mountain Realty #979186 Report a problem | ||
| 9/20/2016 | Listed for sale | $234,900+10.3%$70/sqft |
Source: Smoky Mountain Realty #979186 Report a problem | ||
| 3/14/2008 | Sold | $213,000$63/sqft |
Source: Public Record Report a problem | ||
Public tax history
| Year | Property taxes | Tax assessment |
|---|---|---|
| 2025 | $1,536 | $65,800 |
| 2024 | $1,536 -2.1% | $65,800 |
| 2023 | $1,569 +0.8% | $65,800 |
| 2022 | $1,556 | $65,800 |
| 2021 | -- | $65,800 +17.9% |
| 2020 | $1,440 | $55,825 |
| 2019 | $1,440 +10% | $55,825 +7.3% |
| 2018 | $1,308 +0% | $52,025 |
| 2017 | $1,308 +2.5% | $52,025 +6.8% |
| 2016 | $1,276 +0.8% | $48,700 |
| 2015 | $1,266 | $48,700 |
| 2014 | $1,266 | $48,700 |
| 2013 | -- | $48,700 |
| 2012 | $1,388 | $48,700 -12.1% |
| 2011 | $1,388 +3.3% | $55,375 +3.3% |
| 2010 | $1,343 +2.9% | $53,600 |
| 2009 | $1,306 -20.6% | $53,600 |
| 2008 | $1,646 +24.9% | $53,600 +23.6% |
| 2007 | $1,318 +702.8% | $43,350 +702.8% |
| 2006 | $164 -3.2% | $5,400 |
| 2005 | $170 +1.9% | $5,400 |
| 2004 | $166 +15.5% | $5,400 +15.5% |
| 2003 | $144 | $4,675 |
Find assessor info on the county website
Monthly payment
Est. payment
Payment breakdown
Explore the cost of this home by adjusting the details. Changes won't be saved.Climate risks
Neighborhood: 37771
Nearby schools
Schools provided by the listing agent
- Elementary: Lenoir City Elementary
- Middle: Lenoir City Intermediate/Middle School
- High: Lenoir City High School
Source: RealTracs MLS as distributed by MLS GRID. This data may not be complete. We recommend contacting the local school district to confirm school assignments for this home.


Similar homes
- $649,0004 bd3 ba3.2k sqft7765 Beals Chapel Rd, Lenoir City, TN 37772Active
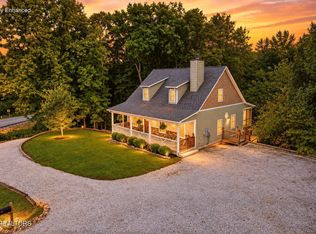
 MLS ID #1359387, Samantha Ponzurick, Woody Creek Realty, LLC. East Tennessee Realtors
- $489,0003 bd3 ba2.8k sqft1031 Montcrest Dr, Lenoir City, TN 37771For Sale

 MLS ID #3632428, Jersey Magro. RealTracs MLS as distributed by MLS GRID
- $649,0004 bd3 ba3.3k sqft11033 Eagle Creek Ln, Knoxville, TN 37932Active
 MLS ID #1361213, Chasitey Kyle Shaver, Blevins Grp, Realty Executives. East Tennessee Realtors
- $699,0004 bd3 ba3.4k sqft213 Coyatee Dr, Loudon, TN 37774Active
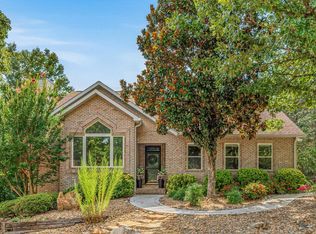 MLS ID #1331702, Nikki Frank, Walton George Realty Group. East Tennessee Realtors
- $625,0004 bd3 ba2.6k sqft1205 Newfane Cir, Knoxville, TN 37922For SaleMLS ID #3633229, April Ganser. RealTracs MLS as distributed by MLS GRID
- $729,9003 bd3 ba3.8k sqft280 Coyatee Dr N, Loudon, TN 37774ActiveMLS ID #1342632, Mandy Hembree, Realty Executives Associates. East Tennessee Realtors
- $698,0004 bd4 ba3k sqft119 Tooweka Cir, Loudon, TN 37774For SaleMLS ID #3602893, Misty Tidwell. RealTracs MLS as distributed by MLS GRID
- $649,0003 bd3 ba1.9k sqft1104 Burton Rd, Knoxville, TN 37919ActiveMLS ID #1361269, Rachael Wedekind, Keller Williams Signature. East Tennessee Realtors
- $699,9005 bd3 ba2.6k sqft1237 Cheyenne Blvd, Lenoir City, TN 37772ActiveMLS ID #1360841, Mary Beth Wilson, Wallace Nelson Real Estate. East Tennessee Realtors
- $675,0005 bd5 ba3.5k sqft524 Rockwell Farm Ln, Knoxville, TN 37934ActiveMLS ID #1344394, Billy Houston, Billy Houston Group, Realty Executives. East Tennessee Realtors
- $559,9005 bd5 ba3.2k sqft168 Kawga Way, Loudon, TN 37774ActiveMLS ID #1359665, Corey Belden, Realty Executives Associates. East Tennessee Realtors
- $634,9004 bd4 ba3.6k sqft1322 Houston Springs Rd, Greenback, TN 37742ActiveMLS ID #1329639, Jacob Dylan Legg, Blevins Grp, Realty Executives. East Tennessee Realtors
- $389,0003 bd2 ba2.1k sqft1370 Russell Ln, Lenoir City, TN 37772For SaleMLS ID #3621953, Carol Ann Williams. RealTracs MLS as distributed by MLS GRID
- $895,0005 bd5 ba4.2k sqft330 Windham Hill Rd, Knoxville, TN 37934ActiveMLS ID #1361216, Caroline Zhao, Kelly Right Real Estate of Tennessee, LLC. East Tennessee Realtors
- $549,9004 bd3 ba2.5k sqft3310 Cliffbranch Ln, Knoxville, TN 37931For SaleMLS ID #3627953, Amy Evans. RealTracs MLS as distributed by MLS GRID
- $714,9005 bd3 ba2.7k sqft1173 Cheyenne Blvd, Lenoir City, TN 37772ActiveMLS ID #1348001, Mary Beth Wilson, Wallace Nelson Real Estate. East Tennessee Realtors
- $699,9884 bd3 ba3k sqft38 Riverside Dr, Oak Ridge, TN 37830ActiveMLS ID #1338782, Linda Erendson, Realty Executives Associates. East Tennessee Realtors
- $699,7504 bd3 ba2.5k sqft103 Crest Pointe Ln, Oak Ridge, TN 37830ActiveMLS ID #1351839, Amy Evans, Realty One Group Anthem. East Tennessee Realtors
- $575,0003 bd3 ba3.2k sqft102 Lakecrest Ln, Oak Ridge, TN 37830ActiveMLS ID #1360584, Taylor DeMario, Keller Williams Realty. East Tennessee Realtors
