Welcome to a beautifully updated and exceptionally private retreat in the heart of Tellico Village. Tucked along a quiet street and overlooking a peaceful wooded lot, this move-in-ready home offers rare privacy for the Village, paired with generous living space and modern finishes. Mature trees and natural stone hardscaping create a serene, low-maintenance setting -- no grass to mow.
Inside, the home has been thoughtfully refreshed with NEW flooring throughout, fresh paint, and updated lighting, and plumbing and electrical fixtures. The bright, open-concept main level flows from spacious living and dining areas into a gourmet kitchen featuring high-end quartz countertops, a waterfall-edge island, NEW appliances, and reverse osmosis system. A two-car garage provides convenient main-level access.
The primary suite is a true retreat, with soaring vaulted ceilings, a spa-inspired bath featuring a standalone soaking tub and large walk-in shower, and an extraordinary walk-in closet with its own sitting area -- generously sized and easily converted back into a third main-level bedroom if desired.
The enclosed sunroom and back deck offer front-row views of the wooded surroundings -- ideal for morning coffee, evening wine, or simply unwinding.
The finished walkout basement adds impressive additional living space: a second living/recreation area, bedrooms, a full bathroom, a large storage closet, and two flex rooms suited for a home gym, office, hobby room, or guest space. The lower level opens directly to a covered patio and the same tranquil wooded setting.
Experience the best of Tellico Village living -- three championship golf courses, the Yacht Club and marina, multiple restaurants, fitness and recreation facilities, indoor and outdoor pools, tennis and pickleball courts, hiking trails, and an active social calendar, all just minutes away.
Schedule your showing today! Buyer and/or Buyer's Representative shall verify all information given.
Active
Price cut: $26K (8/15)
$699,000
213 Coyatee Dr, Loudon, TN 37774
4beds
3,488sqft
Single Family Residence
Built in 2003
0.3 Acres Lot
$-- Zestimate®
$200/sqft
$186/mo HOA
What's special
Tranquil wooded settingWaterfall-edge islandNatural stone hardscapingLow-maintenance settingFresh paintMature treesBright open-concept main level
- 229 days
- 780
- 47
Zillow last checked:
Listing updated:
Listed by:
Nikki Frank 865-221-7207,
Walton George Realty Group 865-221-7207,
Jeni Whitmer 575-635-8204,
Walton George Realty Group
Source: East Tennessee Realtors,MLS#: 1331702
Facts & features
Interior
Bedrooms & bathrooms
- Bedrooms: 4
- Bathrooms: 3
- Full bathrooms: 3
Rooms
- Room types: Bonus Room
Heating
- Central, Propane, Electric
Cooling
- Central Air
Appliances
- Included: Dishwasher, Microwave, Range, Refrigerator, Other
Features
- Walk-In Closet(s), Cathedral Ceiling(s), Kitchen Island, Bonus Room
- Flooring: Hardwood, Tile
- Windows: Windows - Vinyl
- Basement: Walk-Out Access,Finished,Bath/Stubbed
- Number of fireplaces: 1
- Fireplace features: Gas, Other
Interior area
- Total structure area: 3,488
- Total interior livable area: 3,488 sqft
Property
Parking
- Total spaces: 2
- Parking features: Garage Faces Side, Off Street, Attached, Main Level
- Attached garage spaces: 2
Lot
- Size: 0.3 Acres
- Features: Cul-De-Sac, Corner Lot
Details
- Parcel number: 042F D 002.00
Construction
Type & style
- Home type: SingleFamily
- Architectural style: Traditional
- Property subtype: Single Family Residence
Materials
- Vinyl Siding, Brick
Condition
- Year built: 2003
Utilities & green energy
- Sewer: Public Sewer
- Water: Public
Community & HOA
Community
- Subdivision: Coyatee Coves
HOA
- Has HOA: Yes
- Amenities included: Playground, Recreation Facilities
- Services included: Some Amenities
- HOA fee: $186 monthly
Location
- Region: Loudon
Financial & listing details
- Price per square foot: $200/sqft
- Tax assessed value: $412,200
- Annual tax amount: $1,822
- Date on market: 9/16/2026
- Listing terms: Cash,Conventional
Estimated market value
Not available
Estimated sales range
Not available
Not available
Price history
| Date | Event | Price |
|---|---|---|
| 9/16/2026 | Listed for sale | $699,000$200/sqft |
Source:  East Tennessee Realtors #1331702 Report a problem East Tennessee Realtors #1331702 Report a problem | ||
| 9/11/2026 | Pending sale | $699,000$200/sqft |
Source: East Tennessee Realtors #1331702 Report a problem | ||
| 8/15/2026 | Price change | $699,000-3.6%$200/sqft |
Source: East Tennessee Realtors #1331702 Report a problem | ||
| 6/26/2026 | Price change | $725,000-3.2%$208/sqft |
Source: East Tennessee Realtors #1331702 Report a problem | ||
| 3/14/2026 | Price change | $749,000-5.1%$215/sqft |
Source: East Tennessee Realtors #1331702 Report a problem | ||
| 3/6/2026 | Listed for sale | $789,000+39.4%$226/sqft |
Source: East Tennessee Realtors #1331702 Report a problem | ||
| 4/2/2025 | Sold | $566,000-1.5%$162/sqft |
Source: East Tennessee Realtors #1280627 Report a problem | ||
| 2/18/2025 | Pending sale | $574,900$165/sqft |
Source: East Tennessee Realtors #1280627 Report a problem | ||
| 1/31/2025 | Price change | $574,900-0.9%$165/sqft |
Source: East Tennessee Realtors #1280627 Report a problem | ||
| 1/2/2025 | Price change | $579,900-1.7%$166/sqft |
Source: East Tennessee Realtors #1280627 Report a problem | ||
| 12/2/2024 | Price change | $589,900-1.7%$169/sqft |
Source: East Tennessee Realtors #1280627 Report a problem | ||
| 10/25/2024 | Listed for sale | $599,900+82.3%$172/sqft |
Source: East Tennessee Realtors #1280627 Report a problem | ||
| 1/1/2015 | Listing removed | $329,000$94/sqft |
Source: RE/MAX At The Lakes #892249 Report a problem | ||
| 6/30/2014 | Listed for sale | $329,000-6%$94/sqft |
Source: RE/MAX At The Lakes #892249 Report a problem | ||
| 4/22/2013 | Listing removed | $349,900$100/sqft |
Source: Lakeside Real Estate Group #818616 Report a problem | ||
| 10/5/2012 | Listed for sale | $349,900+7.7%$100/sqft |
Source: Lakeside Real Estate Group #818616 Report a problem | ||
| 8/25/2011 | Listing removed | $325,000$93/sqft |
Source: Village Realty #747453 Report a problem | ||
| 7/11/2011 | Price change | $325,000-13.3%$93/sqft |
Source: Village Realty #747453 Report a problem | ||
| 3/5/2011 | Price change | $375,000-9%$108/sqft |
Source: Village Realty #747453 Report a problem | ||
| 2/19/2011 | Listed for sale | $412,200+4022%$118/sqft |
Source: Village Realty #747453 Report a problem | ||
| 8/26/2002 | Sold | $10,000+669.2%$3/sqft |
Source: Public Record Report a problem | ||
| 10/22/2001 | Sold | $1,300 |
Source: Public Record Report a problem | ||
Public tax history
| Year | Property taxes | Tax assessment |
|---|---|---|
| 2025 | $1,822 | $103,050 |
| 2024 | $1,822 +16.5% | $103,050 |
| 2023 | $1,565 | $103,050 |
| 2022 | $1,565 | $103,050 |
| 2021 | -- | $103,050 +29.8% |
| 2020 | $1,432 | $79,375 |
| 2019 | $1,432 | $79,375 |
| 2018 | $1,432 0% | $79,375 |
| 2017 | $1,432 -2% | $79,375 +1% |
| 2016 | $1,461 +0% | $78,600 |
| 2015 | $1,461 | $78,600 |
| 2014 | $1,461 | $78,600 |
| 2013 | -- | $78,600 |
| 2012 | $1,468 | $78,600 -4.3% |
| 2011 | $1,468 +12.6% | $82,150 |
| 2010 | $1,304 | $82,150 |
| 2009 | $1,304 -15% | $82,150 +2.8% |
| 2008 | $1,534 +30% | $79,875 +24.6% |
| 2007 | $1,180 | $64,125 |
| 2006 | $1,180 | $64,125 |
| 2005 | $1,180 +3.4% | $64,125 |
| 2004 | $1,141 +5.3% | $64,125 +5.3% |
| 2003 | $1,084 | $60,925 |
Find assessor info on the county website
Monthly payment
Est. payment
Payment breakdown
Explore the cost of this home by adjusting the details. Changes won't be saved.Climate risks
Neighborhood: Tellico Village

Similar homes
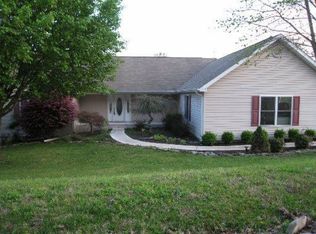
- $665,0004 bd3 ba3.5k sqft508 Skiatook Ct, Loudon, TN 37774Active

 MLS ID #1358086, Tatiana Gordley, Keller Williams Realty. East Tennessee Realtors
 - $739,5003 bd3 ba3.8k sqft280 Coyatee Dr N, Loudon, TN 37774Active
 MLS ID #1342632, Mandy Hembree, Realty Executives Associates. East Tennessee Realtors
 - $698,0004 bd4 ba3k sqft119 Tooweka Cir, Loudon, TN 37774For Sale

 MLS ID #3602893, Misty Tidwell. RealTracs MLS as distributed by MLS GRID
 - $624,9004 bd3 ba2.4k sqft218 Seminole Cir, Loudon, TN 37774Active
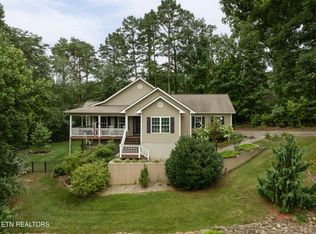 MLS ID #1349578, Jackie Crumpton, Tennessee Mountain Real Estate. East Tennessee Realtors
 - $649,0004 bd3 ba3.2k sqft7765 Beals Chapel Rd, Lenoir City, TN 37772ActiveMLS ID #1359387, Samantha Ponzurick, Woody Creek Realty, LLC. East Tennessee Realtors
- $699,5003 bd3 ba1.8k sqft11944 Watkins Rd, Loudon, TN 37774ActiveMLS ID #1345151, Natalie S Jenkins-Rice, Keller Williams Realty. East Tennessee Realtors
- $649,9004 bd3 ba3.3k sqft1737 Sharp Dr, Lenoir City, TN 37771For SaleMLS ID #3543106, Jennifer Vineyard-Curtis. RealTracs MLS as distributed by MLS GRID
- $577,0006 bd3 ba3.5k sqft164 Cheeskogili Way, Tellico Plns, TN 37774ActiveMLS ID #1348240, Cathy Wente, Town & Country - REALTORS Of East TN, Inc.. East Tennessee Realtors
- $639,0003 bd2 ba1.9k sqft642 Bobcat Run Dr, Loudon, TN 37774ActiveMLS ID #1358068, Kevin C Bookout, Realty One Group Ascend. East Tennessee Realtors
- $799,0004 bd3 ba3.2k sqft316 Nuhya Ln, Loudon, TN 37774ActiveMLS ID #1347234, Alex Kondryuk, The Real Estate Firm, Inc.. East Tennessee Realtors
- $425,0003 bd2 ba2k sqft184 Kawga Way, Loudon, TN 37774For SaleMLS ID #3613256, Karen Packett. RealTracs MLS as distributed by MLS GRID
- $799,9003 bd4 ba2.6k sqft269 Ootsima Way Lot 31, Loudon, TN 37774New ConstructionMLS ID #3544525, Oleg Cheban. RealTracs MLS as distributed by MLS GRID
- $995,0004 bd4 ba3.3k sqft216 Tooweka Ln, Loudon, TN 37774New ConstructionMLS ID #3317248, Jamie Smith. RealTracs MLS as distributed by MLS GRID
- $619,0004 bd4 ba3.2k sqft1029 Garnet Hill Dr, Lenoir City, TN 37772For SaleMLS ID #3610099, Misty Tidwell. RealTracs MLS as distributed by MLS GRID
- $699,5004 bd3 ba3k sqft1320 Knightsbridge Dr, Knoxville, TN 37922ActiveMLS ID #1355648, Tyler Williamson, McSpadden Real Estate Services. East Tennessee Realtors
- $795,0004 bd3 ba3k sqft12535 Fort West Dr, Knoxville, TN 37934ActiveMLS ID #1358049, Heather Ackermann, Realty Executives Associates. East Tennessee Realtors
- $699,9003 bd3 ba2.2k sqft128 Chinquapin Ln, Madisonville, TN 37354ActiveMLS ID #1354356, Lisa G. Hunt, Realty Executives Associates. East Tennessee Realtors
- $724,9994 bd4 ba2.9k sqft144 Wakefield Rd, Knoxville, TN 37922ActiveMLS ID #1346206, Angela Kurtz, So-Legacy Group. East Tennessee Realtors
- $685,0005 bd4 ba4k sqft11016 Calloway View Dr, Knoxville, TN 37934ActiveMLS ID #1349726, Debbie Yankey, Wallace. East Tennessee Realtors
- $669,9004 bd4 ba4.6k sqft130 Magnolia Way, Madisonville, TN 37354ActiveMLS ID #1348553, Katie Morton, Realty Executives Associates. East Tennessee Realtors
