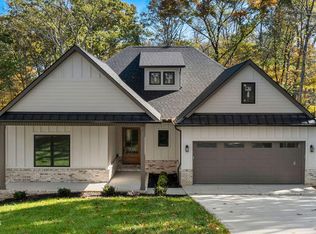
Welcome to another Gorgeous New Construction Home! Complete and ready to move in. This Home is a Large 4BR/3BA 3249sqf one level with a Bonus Room and a full Bath and living area on second level, offering a very spacious and Practical floor plan, complimented by a beautiful classic exterior! The Home Features a Chefs' kitchen Complete with SS appliances and quarts countertops. Enjoy the master bathroom with a freestanding tub and glass walk-in shower. This Home Boasts a lavish feeling throughout, with a Large Screened in rear covered porch, relax outside anytime of the day free of bugs! Beautiful finishes throughout, Other Features include a large Kitchen Island, a vented fireplace, Insulated 2 car garage door, laundry room w/ utility sink, fully irrigated yard, Fescue SOD grass, and landscaping stone for curb appeal and low maintenance. This Home was built at a higher standard, higher ceilings throughout with interior 8-foot doors, very elegant and spacious. Many Custom Home Features on this one. Come check out your future HOME!!
More Pictures coming soon.
Active
Price cut: $20K (9/23)
$799,000
316 Nuhya Ln, Loudon, TN 37774
4beds
3,249sqft
Single Family Residence
Built in 2026
9,583 Square Feet Lot
$-- Zestimate®
$246/sqft
$186/mo HOA
What's special
Very elegant and spaciousVented fireplaceFully irrigated yardLarge kitchen islandLavish feeling throughoutBeautiful classic exteriorFescue sod grass
- 99 days
- 520
- 33
Zillow last checked:
Listing updated:
Listed by:
Alex Kondryuk 865-978-0883,
The Real Estate Firm, Inc. 865-770-4030
Source: East Tennessee Realtors,MLS#: 1347234
Facts & features
Interior
Bedrooms & bathrooms
- Bedrooms: 4
- Bathrooms: 3
- Full bathrooms: 3
Rooms
- Room types: Bonus Room
Heating
- Central, Heat Pump, Propane, Electric
Cooling
- Central Air, Ceiling Fan(s)
Appliances
- Included: Dishwasher, Disposal, Microwave, Range, Refrigerator, Self Cleaning Oven, Other
Features
- Walk-In Closet(s), Cathedral Ceiling(s), Kitchen Island, Pantry, Eat-in Kitchen, Bonus Room
- Flooring: Parquet, Vinyl
- Windows: Windows - Vinyl
- Basement: Crawl Space
- Number of fireplaces: 1
- Fireplace features: Circulating, Gas Log
Interior area
- Total structure area: 3,249
- Total interior livable area: 3,249 sqft
Property
Parking
- Total spaces: 2
- Parking features: Garage Door Opener, Attached, Main Level
- Attached garage spaces: 2
Features
- Exterior features: Irrigation System, Prof Landscaped
- Has view: Yes
- View description: Country Setting, Trees/Woods
Lot
- Size: 9,583 Square Feet
- Dimensions: 64 x 150 x 68 x 146
- Features: Wooded, Level, Rolling Slope
Details
- Parcel number: 077C J 003.00
Construction
Type & style
- Home type: SingleFamily
- Architectural style: A-Frame,Contemporary,Traditional
- Property subtype: Single Family Residence
Materials
- Stone, Vinyl Siding, Brick, Block
Condition
- New Construction
- New construction: Yes
- Year built: 2026
Utilities & green energy
- Sewer: Public Sewer
- Water: Public
Community & HOA
Community
- Security: Gated Community, Smoke Detector(s)
- Subdivision: Mialaquo Point
HOA
- Has HOA: Yes
- Amenities included: Coin Laundry, Golf Course, Playground, Recreation Facilities, Sauna, Security, Other
- HOA fee: $186 monthly
Location
- Region: Loudon
Financial & listing details
- Price per square foot: $246/sqft
- Tax assessed value: $5,000
- Annual tax amount: $22
- Date on market: 7/7/2026
Estimated market value
Not available
Estimated sales range
Not available
Not available
Price history
| Date | Event | Price |
|---|---|---|
| 9/23/2026 | Price change | $799,000-2.4%$246/sqft |
Source:  East Tennessee Realtors #1347234 Report a problem East Tennessee Realtors #1347234 Report a problem | ||
| 9/17/2026 | Price change | $819,000-1.2%$252/sqft |
Source: East Tennessee Realtors #1347234 Report a problem | ||
| 8/18/2026 | Price change | $829,000-0.7%$255/sqft |
Source: East Tennessee Realtors #1347234 Report a problem | ||
| 7/26/2026 | Price change | $835,000+0.7%$257/sqft |
Source: East Tennessee Realtors #1347234 Report a problem | ||
| 7/7/2026 | Listed for sale | $829,000+45.7%$255/sqft |
Source: East Tennessee Realtors #1347234 Report a problem | ||
| 1/4/2026 | Listing removed | $569,000$175/sqft |
Source: East Tennessee Realtors #1288208 Report a problem | ||
| 1/29/2025 | Listed for sale | $569,000+2176%$175/sqft |
Source: East Tennessee Realtors #1288208 Report a problem | ||
| 9/1/2023 | Sold | $25,000-9.1%$8/sqft |
Source: East Tennessee Realtors #1237306 Report a problem | ||
| 8/24/2023 | Pending sale | $27,500$8/sqft |
Source: East Tennessee Realtors #1237306 Report a problem | ||
| 8/22/2023 | Listed for sale | $27,500+539.5%$8/sqft |
Source: East Tennessee Realtors #1237306 Report a problem | ||
| 7/22/2021 | Sold | $4,300+7.5%$1/sqft |
Source: Public Record Report a problem | ||
| 4/25/2005 | Sold | $4,000+33.3%$1/sqft |
Source: Public Record Report a problem | ||
| 8/30/2000 | Sold | $3,000-50%$1/sqft |
Source: Public Record Report a problem | ||
| 5/4/2000 | Sold | $6,000+140%$2/sqft |
Source: Public Record Report a problem | ||
| 12/16/1999 | Sold | $2,500-72.2%$1/sqft |
Source: Public Record Report a problem | ||
| 2/27/1997 | Sold | $9,000$3/sqft |
Source: Public Record Report a problem | ||
Public tax history
| Year | Property taxes | Tax assessment |
|---|---|---|
| 2025 | $22 | $1,250 |
| 2024 | $22 +16.4% | $1,250 |
| 2023 | $19 | $1,250 |
| 2022 | $19 | $1,250 |
| 2021 | -- | $1,250 |
| 2020 | $23 | $1,250 |
| 2019 | $23 | $1,250 |
| 2018 | $23 -2% | $1,250 |
| 2017 | $23 | $1,250 |
| 2016 | $23 -1% | $1,250 |
| 2015 | $23 | $1,250 |
| 2014 | $23 | $1,250 |
| 2013 | -- | $1,250 |
| 2012 | $67 | $1,250 -66.7% |
| 2011 | $67 +12.6% | $3,750 |
| 2010 | $60 | $3,750 |
| 2009 | $60 -17.3% | $3,750 |
| 2008 | $72 +421.7% | $3,750 +400% |
| 2007 | $14 | $750 |
| 2006 | $14 | $750 |
| 2005 | $14 +3.4% | $750 |
| 2004 | $13 | $750 |
| 2003 | $13 | $750 |
Find assessor info on the county website
Monthly payment
Est. payment
Payment breakdown
Explore the cost of this home by adjusting the details. Changes won't be saved.Climate risks
Neighborhood: Tellico Village
Nearby schools
Schools provided by the listing agent
- Elementary: Steekee
- Middle: Fort Loudoun
- High: Loudon
Source: East Tennessee Realtors. This data may not be complete. We recommend contacting the local school district to confirm school assignments for this home.
Similar homes
- $769,5004 bd3 ba2.8k sqft201 Nuhya Trce, Loudon, TN 37774Active

 MLS ID #1353248, Dan Pastor, Weichert REALTORS Advantage Plus. East Tennessee Realtors
 - $749,0003 bd3 ba2.5k sqft213 Gado Ln, Loudon, TN 37774New Construction

 MLS ID #3337541, Karen Packett. RealTracs MLS as distributed by MLS GRID
 - $845,0003 bd4 ba3.2k sqft163 Dudala Way, Loudon, TN 37774Active
 MLS ID #1357071, Jackie Henderson, Tellico Realty, Inc.. East Tennessee Realtors
 - $819,9003 bd3 ba3k sqft159 Tsuhdatsi Way, Loudon, TN 37774Active
 MLS ID #1347197, Adrian Perju, Wallace. East Tennessee Realtors
 - $995,0004 bd4 ba3.3k sqft216 Tooweka Ln, Loudon, TN 37774New ConstructionMLS ID #3317248, Jamie Smith. RealTracs MLS as distributed by MLS GRID
- $769,0004 bd3 ba2.6k sqft311 Blueberry Dr, Loudon, TN 37774For SaleMLS ID #3619362, Don Anderson. RealTracs MLS as distributed by MLS GRID
- $825,0004 bd3 ba2.8k sqft112 Inata Cir, Loudon, TN 37774ActiveMLS ID #1353387, Dan Pastor, Weichert REALTORS Advantage Plus. East Tennessee Realtors
- $799,9003 bd4 ba2.6k sqft269 Ootsima Way Lot 31, Loudon, TN 37774New ConstructionMLS ID #3544525, Oleg Cheban. RealTracs MLS as distributed by MLS GRID
- $675,0004 bd3 ba3.5k sqft508 Skiatook Ct, Loudon, TN 37774ActiveMLS ID #1358086, Tatiana Gordley, Keller Williams Realty. East Tennessee Realtors
- $634,9993 bd2 ba2.1k sqft104 Elohi Ln, Loudon, TN 37774ActiveMLS ID #1355204, Jonathan Minerick, Homecoin.com. East Tennessee Realtors
- $799,9003 bd3 ba2.4k sqft109 Chahyga Way, Loudon, TN 37774ActiveMLS ID #1344432, Kathryn Kerr, South Oak Realty. East Tennessee Realtors
- $858,0003 bd2 ba2.5k sqft103 Oonoga Way, Loudon, TN 37774ActiveMLS ID #1354238, Elizabeth C Wright, Alliance Sotheby's International. East Tennessee Realtors
- $699,0003 bd2 ba2.3k sqft257 Dudala Way, Loudon, TN 37774For SaleMLS ID #3317247, Jamie Smith. RealTracs MLS as distributed by MLS GRID
- $799,9003 bd4 ba2.6k sqft269 Ootsima Way, Loudon, TN 37774ActiveMLS ID #1327627, Oleg Cheban, Realty Executives Associates. East Tennessee Realtors
- $699,9004 bd3 ba2.7k sqft173 Elokwa Way, Loudon, TN 37774New ConstructionMLS ID #3529993, Megan Thomas. RealTracs MLS as distributed by MLS GRID
- $699,0004 bd3 ba3.4k sqft213 Coyatee Dr, Loudon, TN 37774ActiveMLS ID #1331702, Nikki Frank, Walton George Realty Group. East Tennessee Realtors
- $974,9004 bd4 ba3.5k sqft11922 E Watkins Rd, Loudon, TN 37774ActiveMLS ID #1348475, Jessica Mace, Realty Executives Associates. East Tennessee Realtors
- $699,9003 bd3 ba1.8k sqft11944 Watkins Rd, Loudon, TN 37774ActiveMLS ID #1345151, Natalie S Jenkins-Rice, Keller Williams Realty. East Tennessee Realtors
- $825,0003 bd3 ba2.7k sqft925 Wildcat Run Dr, Loudon, TN 37774For SaleMLS ID #3597334, Karen Packett. RealTracs MLS as distributed by MLS GRID
- $824,9004 bd4 ba2.8k sqft484 Bobcat Run Dr, Loudon, TN 37774ActiveMLS ID #1349225, Kevin C Bookout, Realty One Group Ascend. East Tennessee Realtors
