Not all new construction is created equal.
Now offered following a significant **$100,000 price reduction**, this exceptional residence presents a rare opportunity to own a higher level of construction, craftsmanship, and design at an outstanding value.
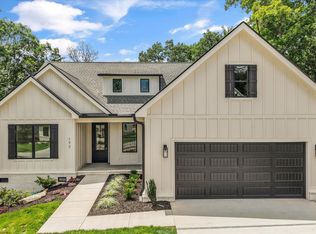
Thoughtfully designed and built to a higher standard, this custom-crafted residence offers a level of quality, craftsmanship, and attention to detail that is increasingly difficult to find in today's market.
Offering 4 bedrooms, 3 full bathrooms, a spacious bonus room, and the highly desirable convenience of three bedrooms on the main level--including a luxurious main-level owner's suite--this home was designed for buyers who appreciate premium materials, timeless design, and exceptional construction.
From the moment you arrive, the difference is unmistakable. The exterior showcases James Hardie siding, a premium upgrade over traditional vinyl siding, selected for its superior durability, architectural appeal, and long-term performance. A professionally installed irrigation system further enhances the property's curb appeal while simplifying maintenance. Unlike many new construction homes, no detail was overlooked, from the premium exterior materials to the carefully selected interior finishes.
Inside, every finish was selected with quality and longevity in mind. The kitchen features solid wood cabinetry extending to the ceiling, quartz countertops, stainless steel appliances, and a thoughtful layout designed for both everyday living and entertaining. Quartz countertops continue throughout the home, creating a cohesive and upscale aesthetic.
Extensive millwork, elevated lighting and plumbing fixtures, designer trim details, custom closet solutions, and carefully curated selections create a level of sophistication that immediately distinguishes this property from competing homes on the market.
Active
$699,900
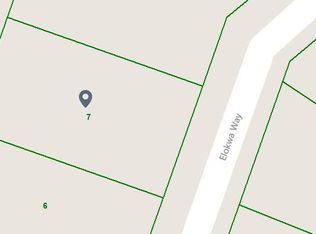
173 Elokwa Way, Loudon, TN 37774
4beds
2,706sqft
Single Family Residence, Residential
Built in 2026
10,454 Square Feet Lot
$-- Zestimate®
$259/sqft
$189/mo HOA
What's special
James hardie sidingDesigner trim detailsStainless steel appliancesCarefully curated selectionsSpacious bonus roomQuartz countertopsProfessionally installed irrigation system
- 4 days
- 242
- 13
Zillow last checked:
Listing updated:
Listed by:
Megan Thomas 865-384-0009,
United Real Estate Solutions 865-444-2400
Source: RealTracs MLS as distributed by MLS GRID,MLS#: 3529993
Facts & features
Interior
Bedrooms & bathrooms
- Bedrooms: 4
- Bathrooms: 3
- Full bathrooms: 3
Bedroom 1
- Features: Walk-In Closet(s)
- Level: Walk-In Closet(s)
Kitchen
- Features: Pantry
- Level: Pantry
Other
- Features: Utility Room
- Level: Utility Room
Heating
- Central, Electric, Natural Gas
Cooling
- Central Air, Ceiling Fan(s)
Appliances
- Included: Dishwasher, Disposal, Microwave, Range, Refrigerator, Oven
- Laundry: Washer Hookup, Electric Dryer Hookup
Features
- Walk-In Closet(s), Pantry, Ceiling Fan(s)
- Flooring: Tile
- Basement: Crawl Space
- Number of fireplaces: 1
- Fireplace features: Insert, Electric
Interior area
- Total structure area: 2,706
- Total interior livable area: 2,706 sqft
- Finished area above ground: 2,706
Property
Parking
- Total spaces: 2
- Parking features: Garage Door Opener, Attached
- Attached garage spaces: 2
Features
- Levels: Two
- Stories: 2
- Patio & porch: Deck
- Pool features: Association
Lot
- Size: 10,454 Square Feet
- Features: Other
- Topography: Other
Details
- Parcel number: 058N A 01400 000
- Special conditions: Standard
- Other equipment: Irrigation System
Construction
Type & style
- Home type: SingleFamily
- Architectural style: Cottage
- Property subtype: Single Family Residence, Residential
Materials
- Other, Brick
Condition
- New construction: Yes
- Year built: 2026
Utilities & green energy
- Sewer: Public Sewer
- Water: Public
- Utilities for property: Electricity Available, Natural Gas Available, Water Available
Community & HOA
Community
- Security: Smoke Detector(s)
- Subdivision: Toqua Coves
HOA
- Has HOA: Yes
- Amenities included: Pool, Golf Course, Playground
- HOA fee: $189 monthly
Location
- Region: Loudon
Financial & listing details
- Price per square foot: $259/sqft
- Tax assessed value: $10,000
- Annual tax amount: $44
- Date on market: 9/1/2026
- Electric utility on property: Yes
Estimated market value
Not available
Estimated sales range
Not available
Not available
Price history
| Date | Event | Price |
|---|---|---|
| 9/1/2026 | Listed for sale | $699,900$259/sqft |
Source:  East Tennessee Realtors #1353888 Report a problem East Tennessee Realtors #1353888 Report a problem | ||
| 8/31/2026 | Listing removed | $699,900$259/sqft |
Source:  RealTracs MLS as distributed by MLS GRID #3302099 Report a problem RealTracs MLS as distributed by MLS GRID #3302099 Report a problem | ||
| 8/10/2026 | Price change | $699,900-6.7%$259/sqft |
Source: East Tennessee Realtors #1342805 Report a problem | ||
| 7/1/2026 | Price change | $749,900-6.3%$277/sqft |
Source: East Tennessee Realtors #1342805 Report a problem | ||
| 5/30/2026 | Listed for sale | $799,900+3899.5%$296/sqft |
Source: East Tennessee Realtors #1342805 Report a problem | ||
| 5/6/2022 | Sold | $20,000+506.1%$7/sqft |
Source: Public Record Report a problem | ||
| 4/27/2010 | Sold | $3,300-63.3%$1/sqft |
Source: Public Record Report a problem | ||
| 10/15/2001 | Sold | $9,000$3/sqft |
Source: Public Record Report a problem | ||
Public tax history
| Year | Property taxes | Tax assessment |
|---|---|---|
| 2025 | $44 | $2,500 |
| 2024 | $44 +16.5% | $2,500 |
| 2023 | $38 | $2,500 |
| 2022 | $38 | $2,500 |
| 2021 | -- | $2,500 |
| 2020 | $45 | $2,500 |
| 2019 | $45 | $2,500 |
| 2018 | $45 +0.2% | $2,500 |
| 2017 | $45 -2.2% | $2,500 |
| 2016 | $46 -1% | $2,500 |
| 2015 | $46 | $2,500 |
| 2014 | $46 | $2,500 |
| 2013 | -- | $2,500 |
| 2012 | $89 | $2,500 -50% |
| 2011 | $89 +12.6% | $5,000 |
| 2010 | $79 | $5,000 |
| 2009 | $79 -17.3% | $5,000 |
| 2008 | $96 +160.9% | $5,000 +150% |
| 2007 | $37 | $2,000 |
| 2006 | $37 | $2,000 |
| 2005 | $37 +3.4% | $2,000 |
| 2004 | $36 -11.1% | $2,000 -11.1% |
| 2003 | $40 | $2,250 |
Find assessor info on the county website
Monthly payment
Est. payment
Payment breakdown
Explore the cost of this home by adjusting the details. Changes won't be saved.Climate risks
Neighborhood: Tellico Village

Similar homes
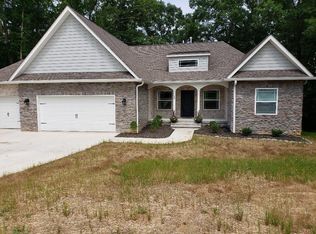
- $699,0003 bd2 ba2.3k sqft257 Dudala Way, Loudon, TN 37774For Sale

 MLS ID #3317247, Jamie Smith. RealTracs MLS as distributed by MLS GRID
 - $729,0003 bd3 ba2.5k sqft312 Elokwa Ln, Loudon, TN 37774Active

 MLS ID #1343815, Catrina Foster, Keller Williams West Knoxville. East Tennessee Realtors
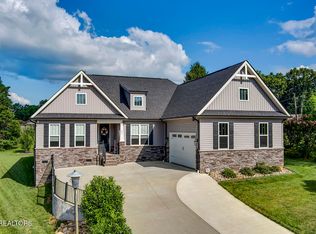
 - $624,9004 bd3 ba2.3k sqft101 Toqua Club Way, Loudon, TN 37774Active
 MLS ID #1348355, Carol Moore, ReMax Preferred Properties, In. East Tennessee Realtors
 - $649,0004 bd5 ba3.2k sqft168 Amohi Way, Loudon, TN 37774Active
 MLS ID #1329303, Gwen Gavin, BHHS Lakeside Realty. East Tennessee Realtors
 - $795,0004 bd3 ba2.8k sqft201 Nuhya Trce, Loudon, TN 37774ActiveMLS ID #1353248, Dan Pastor, Weichert REALTORS Advantage Plus. East Tennessee Realtors
- $749,0003 bd3 ba2.5k sqft213 Gado Ln, Loudon, TN 37774New ConstructionMLS ID #3337541, Karen Packett. RealTracs MLS as distributed by MLS GRID
- $849,7504 bd3 ba2.8k sqft112 Inata Cir, Loudon, TN 37774ActiveMLS ID #1353387, Dan Pastor, Weichert REALTORS Advantage Plus. East Tennessee Realtors
- $725,0003 bd3 ba1.8k sqft11944 Watkins Rd, Loudon, TN 37774ActiveMLS ID #1345151, Natalie S Jenkins-Rice, Keller Williams Realty. East Tennessee Realtors
- $849,9003 bd3 ba3.4k sqft205 Oonoga Way, Loudon, TN 37774ActiveMLS ID #1347666, Greg Myler, ReMax Excels. East Tennessee Realtors
- $829,9004 bd4 ba2.9k sqft206 Atoka Pl, Loudon, TN 37774ActiveMLS ID #1343627, Bill Cooley, BHHS Lakeside Realty. East Tennessee Realtors
- $834,9003 bd3 ba3k sqft159 Tsuhdatsi Way, Loudon, TN 37774ActiveMLS ID #1347197, Adrian Perju, Wallace. East Tennessee Realtors
- $799,9003 bd3 ba2.4k sqft109 Chahyga Way, Loudon, TN 37774ActiveMLS ID #1344432, Kathryn Kerr, South Oak Realty. East Tennessee Realtors
- $725,0004 bd3 ba2.2k sqft127 Narramore Ln, Philadelphia, TN 37846For SaleMLS ID #3270391, Glenda Johnson. RealTracs MLS as distributed by MLS GRID
- $575,0003 bd2 ba1.9k sqft406 Keota Ln, Tellico Plns, TN 37774For SaleMLS ID #3320628, Julia Hurley. RealTracs MLS as distributed by MLS GRID
- $829,0004 bd3 ba3.2k sqft316 Nuhya Ln, Loudon, TN 37774ActiveMLS ID #1347234, Alex Kondryuk, The Real Estate Firm, Inc.. East Tennessee Realtors
- $799,0004 bd3 ba2.6k sqft311 Blueberry Dr, Loudon, TN 37774ActiveMLS ID #1353167, Billy Houston, Billy Houston Group, Realty Executives. East Tennessee Realtors
- $850,0005 bd3 ba3.2k sqft118 Gadusi Cir, Loudon, TN 37774ActiveMLS ID #1333004, Vio Rotar, Coach Realty, LLC. East Tennessee Realtors
- $825,0003 bd4 ba2.6k sqft110 Elohi Ln, Loudon, TN 37774ActiveMLS ID #1347601, Cindy Nash Miller, ReMax Excels. East Tennessee Realtors
- $809,9003 bd4 ba2.6k sqft269 Ootsima Way, Loudon, TN 37774ActiveMLS ID #1327627, Oleg Cheban, Realty Executives Associates. East Tennessee Realtors
- $995,0004 bd4 ba3.3k sqft216 Tooweka Ln, Loudon, TN 37774New ConstructionMLS ID #3317248, Jamie Smith. RealTracs MLS as distributed by MLS GRID
