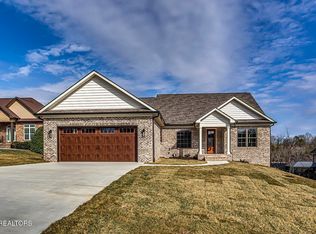
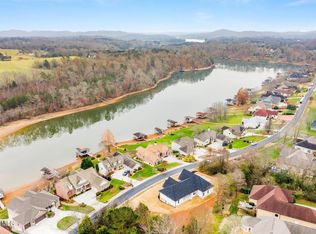
This custom home has 3,403 square feet of living space and a large three-car garage with a level driveway. The main level consists of a primary bedroom, family room, kitchen, dining area, bathroom, office, utility room, sunroom and deck. The terrace level consists of a recreation room with a kitchenette, two bedrooms, bathroom, workshop/hobby room, heated and cooled storage room and patio. The workshop/hobby room has exterior double doors and has an adjoining door to the storage room. Exterior construction upgrades include poured concrete foundation walls, stone facia on the front of the house, and Hardie Board siding. A few of the interior improvements include the following: Kitchen remodel (2025), new HVAC unit - terrace level (2025), new radon mitigation unit (2025), new water heater (2025), new HVAC unit -main level (2018), and new roof (2011). The home is conveniently located, within less than 10 minutes to the Food Lion grocery store, Sloan's Hardware Store, Toqua Golf Course, restaurants, medical group, pharmacy, dentist, and wellness center. Tellico Village is a master-planned community built along Tellico Lake. Just 31 miles from downtown Knoxville, Tellico Village is conveniently located with easy access to nationally recognized healthcare providers, major shopping venues and a short drive to McGhee Tyson Airport (TYS), serving Knoxville and the surrounding area.
Active
Price cut: $20K (9/24)
$819,900
205 Oonoga Way, Loudon, TN 37774
3beds
3,403sqft
Single Family Residence
Built in 2007
0.28 Acres Lot
$-- Zestimate®
$241/sqft
$187/mo HOA
What's special
Large parcels of landLevel drivewayHardie board sidingWater viewsLarge three-car garageSurrounded by established homesUtility room
- 95 days
- 653
- 16
Zillow last checked:
Listing updated:
Listed by:
Greg Myler 865-328-6630,
ReMax Excels 865-408-1616
Source: East Tennessee Realtors,MLS#: 1347666
Facts & features
Interior
Bedrooms & bathrooms
- Bedrooms: 3
- Bathrooms: 3
- Full bathrooms: 2
- 1/2 bathrooms: 1
Heating
- Heat Pump, Electric
Cooling
- Central Air, Ceiling Fan(s)
Appliances
- Included: Gas Range, Gas Cooktop, Dishwasher, Disposal, Microwave, Refrigerator
Features
- Walk-In Closet(s), Cathedral Ceiling(s), Kitchen Island, Pantry, Eat-in Kitchen
- Flooring: Laminate, Carpet, Hardwood
- Basement: Walk-Out Access,Finished,Partially Finished,Slab
- Number of fireplaces: 1
- Fireplace features: Gas, Stone
Interior area
- Total structure area: 3,403
- Total interior livable area: 3,403 sqft
Property
Parking
- Total spaces: 3
- Parking features: Garage Faces Side, Garage Door Opener, Attached, Main Level
- Attached garage spaces: 3
Features
- Exterior features: Irrigation System
- Has view: Yes
- View description: Country Setting
- Has water view: Yes
Lot
- Size: 0.28 Acres
- Dimensions: 79'' x 149'' x 80'' x 149''
- Features: Near Golf Course, Rolling Slope
Details
- Parcel number: 058J A 016.00
Construction
Type & style
- Home type: SingleFamily
- Architectural style: Traditional
- Property subtype: Single Family Residence
Materials
- Fiber Cement, Stone, Frame
Condition
- Year built: 2007
Utilities & green energy
- Sewer: Public Sewer
- Water: Public
Community & HOA
Community
- Subdivision: Toqua Coves
HOA
- Has HOA: Yes
- Amenities included: Golf Course, Playground, Recreation Facilities, Sauna
- Services included: Some Amenities
- HOA fee: $187 monthly
Location
- Region: Loudon
Financial & listing details
- Price per square foot: $241/sqft
- Tax assessed value: $546,700
- Annual tax amount: $2,417
- Date on market: 7/15/2026
Estimated market value
Not available
Estimated sales range
Not available
Not available
Price history
| Date | Event | Price |
|---|---|---|
| 9/24/2026 | Price change | $819,900-2.4%$241/sqft |
Source:  East Tennessee Realtors #1347666 Report a problem East Tennessee Realtors #1347666 Report a problem | ||
| 9/17/2026 | Price change | $839,900-1.2%$247/sqft |
Source: East Tennessee Realtors #1347666 Report a problem | ||
| 8/21/2026 | Price change | $849,900-2.8%$250/sqft |
Source: East Tennessee Realtors #1347666 Report a problem | ||
| 7/31/2026 | Price change | $874,000-0.6%$257/sqft |
Source: East Tennessee Realtors #1347666 Report a problem | ||
| 7/15/2026 | Listed for sale | $879,000+35.2%$258/sqft |
Source: East Tennessee Realtors #1347666 Report a problem | ||
| 9/16/2024 | Sold | $650,000-3.7%$191/sqft |
Source: East Tennessee Realtors #1269786 Report a problem | ||
| 8/25/2024 | Pending sale | $675,000$198/sqft |
Source: East Tennessee Realtors #1269786 Report a problem | ||
| 7/16/2024 | Price change | $675,000-2.9%$198/sqft |
Source: East Tennessee Realtors #1269786 Report a problem | ||
| 5/16/2024 | Price change | $695,000-4.1%$204/sqft |
Source: East Tennessee Realtors #1256530 Report a problem | ||
| 3/22/2024 | Price change | $725,000-1.4%$213/sqft |
Source: East Tennessee Realtors #1256530 Report a problem | ||
| 3/21/2024 | Listed for sale | $735,000-1.9%$216/sqft |
Source: East Tennessee Realtors #1256530 Report a problem | ||
| 2/21/2024 | Listing removed | $749,000$220/sqft |
Source: BHHS broker feed #1241846 Report a problem | ||
| 10/31/2023 | Price change | $749,000-1.3%$220/sqft |
Source: East Tennessee Realtors #1241846 Report a problem | ||
| 10/8/2023 | Listed for sale | $759,000+41.9%$223/sqft |
Source: East Tennessee Realtors #1241846 Report a problem | ||
| 5/29/2007 | Sold | $535,000+23%$157/sqft |
Source: Public Record Report a problem | ||
| 10/27/2006 | Sold | $435,000+1238.5%$128/sqft |
Source: Public Record Report a problem | ||
| 6/1/2006 | Sold | $32,500$10/sqft |
Source: Public Record Report a problem | ||
Public tax history
| Year | Property taxes | Tax assessment |
|---|---|---|
| 2025 | $2,417 | $136,675 |
| 2024 | $2,417 +16.5% | $136,675 |
| 2023 | $2,075 | $136,675 |
| 2022 | $2,075 | $136,675 |
| 2021 | -- | $136,675 +20.6% |
| 2020 | $2,045 | $113,375 |
| 2019 | $2,045 | $113,375 |
| 2018 | $2,045 0% | $113,375 |
| 2017 | $2,045 -0.6% | $113,375 +2.4% |
| 2016 | $2,058 0% | $110,725 |
| 2015 | $2,058 | $110,725 |
| 2014 | $2,058 | $110,725 |
| 2013 | -- | $110,725 |
| 2012 | $2,331 | $110,725 -15.1% |
| 2011 | $2,331 +12.6% | $130,450 |
| 2010 | $2,070 | $130,450 |
| 2009 | $2,070 -17% | $130,450 +0.4% |
| 2008 | $2,495 +50.8% | $129,925 +44.6% |
| 2007 | $1,654 +2776% | $89,875 +2776% |
| 2006 | $58 | $3,125 |
| 2005 | $58 +3.4% | $3,125 |
| 2004 | $56 -16.7% | $3,125 -16.7% |
| 2003 | $67 | $3,750 |
Find assessor info on the county website
Monthly payment
Est. payment
Payment breakdown
Explore the cost of this home by adjusting the details. Changes won't be saved.Climate risks
Neighborhood: Tellico Village
Nearby schools
Schools provided by the listing agent
- Elementary: Steekee
- Middle: Fort Loudoun
- High: Loudon
Source: East Tennessee Realtors. This data may not be complete. We recommend contacting the local school district to confirm school assignments for this home.

Similar homes
- $1,149,9004 bd3 ba3.6k sqft1410 Ward Rd, Loudon, TN 37774Active

 MLS ID #1358726, Traci Lynn Adams, Traci Adams Realty Group. East Tennessee Realtors
 - $759,0004 bd3 ba3.6k sqft312 Saligugi Ln, Loudon, TN 37774Active
 MLS ID #1353774, Cindy Nash Miller, ReMax Excels. East Tennessee Realtors
 - $729,0004 bd3 ba2.9k sqft137 Depew Dr, Loudon, TN 37774Active
 MLS ID #1347379, Wendy Perestam, BHHS Lakeside Realty. East Tennessee Realtors
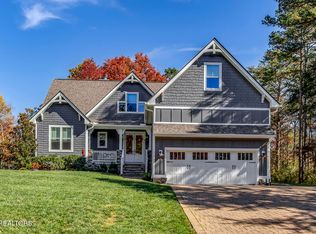
 - $799,9004 bd4 ba2.9k sqft206 Atoka Pl, Loudon, TN 37774Active
 MLS ID #1343627, Bill Cooley, BHHS Lakeside Realty. East Tennessee Realtors
 - $629,0003 bd2 ba2.3k sqft168 Elokwa Way, Tellico Plns, TN 37774ActiveMLS ID #1357827, Andy Pifer, Honors Real Estate Services LLC. East Tennessee Realtors
- $825,0003 bd3 ba2.7k sqft925 Wildcat Run Dr, Loudon, TN 37774For Sale
 MLS ID #3597334, Karen Packett. RealTracs MLS as distributed by MLS GRID
 - $679,9005 bd3 ba3.2k sqft309 Oostanali Cir, Loudon, TN 37774ActiveMLS ID #1337309, Chris Purcell, ReMax Preferred Properties, In. East Tennessee Realtors
- $810,0003 bd4 ba2.6k sqft110 Elohi Ln, Loudon, TN 37774ActiveMLS ID #1347601, Cindy Nash Miller, ReMax Excels. East Tennessee Realtors
- $859,0003 bd2 ba2.5k sqft1099 Buckhorn Way, Loudon, TN 37774For SaleMLS ID #3615691, Blake Pruitt. RealTracs MLS as distributed by MLS GRID
- $719,9005 bd3 ba4.1k sqft201 Tecumseh Way, Loudon, TN 37774ActiveMLS ID #1326193, Julie Ricketts, Realty Executives Associates. East Tennessee Realtors
- $684,0003 bd4 ba2.4k sqft135 Inata Cir, Loudon, TN 37774ActiveMLS ID #1324376, Zach Miller, ReMax Excels. East Tennessee Realtors
- $695,0003 bd3 ba2.3k sqft304 Cheeyo Ln, Loudon, TN 37774ActiveMLS ID #1349908, Will Householder, Tellico Realty, Inc.. East Tennessee Realtors
- $559,9003 bd2 ba1.9k sqft363 Cheestana Way, Loudon, TN 37774ActiveMLS ID #1355805, Cindy Nash Miller, ReMax Excels. East Tennessee Realtors
- $669,0004 bd3 ba2.2k sqft167 Tsuhdatsi Way, Loudon, TN 37774ActiveMLS ID #1344206, Roamy Kilmer, Realty Executives Associates. East Tennessee Realtors
- $824,9004 bd4 ba2.8k sqft484 Bobcat Run Dr, Loudon, TN 37774ActiveMLS ID #1349225, Kevin C Bookout, Realty One Group Ascend. East Tennessee Realtors
- $649,0004 bd5 ba3.2k sqft168 Amohi Way, Loudon, TN 37774ActiveMLS ID #1329303, Gwen Gavin, BHHS Lakeside Realty. East Tennessee Realtors
- $549,0003 bd3 ba2.5k sqft403 Sycamore Pl, Loudon, TN 37774ActiveMLS ID #1328268, Bill Webster, BHHS Lakeside Realty. East Tennessee Realtors
- $775,0003 bd4 ba3.4k sqft315 Hummingbird Dr, Vonore, TN 37885ActiveMLS ID #1353906, Chris Purcell, ReMax Preferred Properties, In. East Tennessee Realtors
- $1,224,0004 bd5 ba4.7k sqft301 Inagehi Ln, Loudon, TN 37774ActiveMLS ID #1348917, Karen Packett, Lake Homes Realty of East Tennessee. East Tennessee Realtors
- $565,0003 bd2 ba1.9k sqft406 Keota Ln, Tellico Plns, TN 37774For SaleMLS ID #3320628, Julia Hurley. RealTracs MLS as distributed by MLS GRID
