Lovely ranch home, Quiet Neighborhood, featuring Hardwood Flooring Throughout the home. Lots of privacy, surrounded by Common Property, looks like a park. The Covered Front Porch Welcomes you stop and sit a spell. A true Foyer leads to a Formal Dining rm/ Office as you prefer. To the right there is a Breakfast nook with Wainscoting. Kitchen has Stainless Steel Appliances, 5 Burner Dual Fuel Range, and Center Island, Granite Counters with Circular Bar. Great Room features, Vaulted Ceiling, Crown Moldings, Recessed Lighting and Gas Log Stacked Stone Floor to Ceiling Fireplace, with Built-ins on each side. Cordless Zebra Blinds in Great Room. Split Bedroom Floorplan. Primary Bath has Separate Vanities, NEW Tiled Shower. Large Walk-in closet in Primary BD. Then 2 Guest Bedrooms with Guest Bathroom. One has a Gorgeous MURPHY Bed that remains with the home. Low maintenance Lawn** NO MOWING*** and 2 Car Garage w Overhead Storage. New Water Heater 4/1/24. New large Deck on Back 2025.
Active
Price cut: $10K (10/9)
$559,900
363 Cheestana Way, Loudon, TN 37774
3beds
1,954sqft
Single Family Residence
Built in 2005
0.37 Acres Lot
$-- Zestimate®
$287/sqft
$187/mo HOA
What's special
Center islandSplit bedroom floorplanBreakfast nook with wainscotingRecessed lightingCrown moldings
- 30 days
- 562
- 41
Zillow last checked:
Listing updated:
Listed by:
Cindy Nash Miller 865-224-1696,
ReMax Excels 865-408-1616,
Zach Miller 865-224-1396,
ReMax Excels
Source: East Tennessee Realtors,MLS#: 1355805
Facts & features
Interior
Bedrooms & bathrooms
- Bedrooms: 3
- Bathrooms: 2
- Full bathrooms: 2
Heating
- Central, Heat Pump, Propane, Electric
Cooling
- Central Air, Ceiling Fan(s)
Appliances
- Included: Dishwasher, Disposal, Microwave, Range, Refrigerator, Self Cleaning Oven
Features
- Walk-In Closet(s), Cathedral Ceiling(s), Kitchen Island, Pantry, Eat-in Kitchen
- Flooring: Hardwood, Tile
- Windows: Windows - Vinyl, Drapes
- Basement: Crawl Space
- Number of fireplaces: 1
- Fireplace features: Stone, Gas Log
Interior area
- Total structure area: 1,954
- Total interior livable area: 1,954 sqft
Property
Parking
- Total spaces: 2
- Parking features: Garage Door Opener, Main Level
- Garage spaces: 2
Features
- Exterior features: Prof Landscaped
- Has view: Yes
- View description: Country Setting
Lot
- Size: 0.37 Acres
- Dimensions: 127 x 109 x 209 x 75
- Features: Irregular Lot, Level
Details
- Parcel number: 059I G 02700 000
Construction
Type & style
- Home type: SingleFamily
- Architectural style: Traditional
- Property subtype: Single Family Residence
Materials
- Vinyl Siding, Brick, Block, Frame
Condition
- Year built: 2005
Utilities & green energy
- Sewer: Public Sewer
- Water: Public
Community & HOA
Community
- Security: Smoke Detector(s)
- Subdivision: Toqua Shores
HOA
- Has HOA: Yes
- Amenities included: Golf Course, Playground, Recreation Facilities, Sauna
- Services included: Some Amenities
- HOA fee: $187 monthly
Location
- Region: Loudon
Financial & listing details
- Price per square foot: $287/sqft
- Tax assessed value: $303,200
- Annual tax amount: $1,340
- Date on market: 9/17/2026
Estimated market value
Not available
Estimated sales range
Not available
Not available
Price history
| Date | Event | Price |
|---|---|---|
| 10/9/2026 | Price change | $559,900-1.8%$287/sqft |
Source:  East Tennessee Realtors #1355805 Report a problem East Tennessee Realtors #1355805 Report a problem | ||
| 9/17/2026 | Listed for sale | $569,900+4.6%$292/sqft |
Source: East Tennessee Realtors #1355805 Report a problem | ||
| 4/30/2024 | Sold | $545,000-0.9%$279/sqft |
Source: East Tennessee Realtors #1257683 Report a problem | ||
| 4/2/2024 | Pending sale | $549,900$281/sqft |
Source: East Tennessee Realtors #1257683 Report a problem | ||
| 4/1/2024 | Listed for sale | $549,900+104.4%$281/sqft |
Source: East Tennessee Realtors #1257683 Report a problem | ||
| 1/24/2007 | Sold | $269,000+37.3%$138/sqft |
Source: Public Record Report a problem | ||
| 2/25/2005 | Sold | $195,900+3034.4%$100/sqft |
Source: Public Record Report a problem | ||
| 8/26/2004 | Sold | $6,250-99%$3/sqft |
Source: Public Record Report a problem | ||
| 6/24/2002 | Sold | $630,000$322/sqft |
Source: Public Record Report a problem | ||
Public tax history
| Year | Property taxes | Tax assessment |
|---|---|---|
| 2025 | $1,340 +0.3% | $75,800 +0.3% |
| 2024 | $1,336 +16.5% | $75,550 |
| 2023 | $1,147 | $75,550 |
| 2022 | $1,147 | $75,550 |
| 2021 | -- | $75,550 +20.1% |
| 2020 | $1,134 | $62,900 |
| 2019 | $1,134 | $62,900 |
| 2018 | $1,134 +0% | $62,900 |
| 2017 | $1,134 -4.1% | $62,900 -1.1% |
| 2016 | $1,182 0% | $63,600 |
| 2015 | $1,182 | $63,600 |
| 2014 | $1,182 | $63,600 |
| 2013 | -- | $63,600 |
| 2012 | $1,213 | $63,600 -6.3% |
| 2011 | $1,213 +12.6% | $67,900 |
| 2010 | $1,078 | $67,900 |
| 2009 | $1,078 -17.3% | $67,900 |
| 2008 | $1,304 +34.4% | $67,900 +28.8% |
| 2007 | $970 +13.4% | $52,725 +13.4% |
| 2006 | $856 -0.8% | $46,500 -0.8% |
| 2005 | $863 +1515.2% | $46,875 +1462.5% |
| 2004 | $53 -14.3% | $3,000 -14.3% |
| 2003 | $62 | $3,500 |
Find assessor info on the county website
Monthly payment
Est. payment
Payment breakdown
Explore the cost of this home by adjusting the details. Changes won't be saved.Climate risks
Neighborhood: Tellico Village
Nearby schools
Schools provided by the listing agent
- Elementary: Loudon
- Middle: Fort Loudoun
- High: Loudon
Source: East Tennessee Realtors. This data may not be complete. We recommend contacting the local school district to confirm school assignments for this home.

Similar homes
- $460,0003 bd2 ba1.5k sqft407 Elokwa Pl, Loudon, TN 37774Active
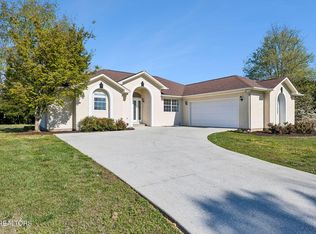
 MLS ID #1333971, Polly Patterson, Lakefront Living, On the Lake. East Tennessee Realtors
 - $629,0003 bd2 ba2.3k sqft168 Elokwa Way, Tellico Plns, TN 37774Active
 MLS ID #1357827, Andy Pifer, Honors Real Estate Services LLC. East Tennessee Realtors
 - $684,0003 bd4 ba2.4k sqft135 Inata Cir, Loudon, TN 37774Active
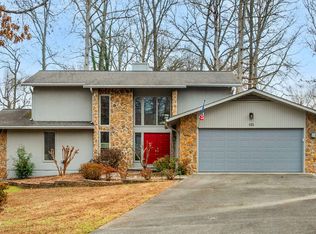 MLS ID #1324376, Zach Miller, ReMax Excels. East Tennessee Realtors
 - $499,0003 bd2 ba1.8k sqft405 Tanasi Way, Loudon, TN 37774Active
 MLS ID #1354991, Tim Kukla, Team Kukla. East Tennessee Realtors
 - $465,0003 bd3 ba1.8k sqft509 Cimarron Cir, Loudon, TN 37774ActiveMLS ID #1357570, Jackie Henderson, Tellico Realty, Inc.. East Tennessee Realtors
- $425,0003 bd2 ba2k sqft184 Kawga Way, Loudon, TN 37774For Sale
 MLS ID #3613256, Karen Packett. RealTracs MLS as distributed by MLS GRID
 - $549,0003 bd3 ba2.5k sqft403 Sycamore Pl, Loudon, TN 37774ActiveMLS ID #1328268, Bill Webster, BHHS Lakeside Realty. East Tennessee Realtors
- $624,9004 bd3 ba2.4k sqft218 Seminole Cir, Loudon, TN 37774ActiveMLS ID #1349578, Jackie Crumpton, Tennessee Mountain Real Estate. East Tennessee Realtors
- $584,9003 bd2 ba1.9k sqft2017 Cherokee Dr, Maryville, TN 37801ActiveMLS ID #1358967, Mark Moussa, eXp Realty, LLC. East Tennessee Realtors
- $389,9003 bd2 ba1.4k sqft202 Daksi Ln, Loudon, TN 37774ActiveMLS ID #1353727, Trisha Kopinski, Southern Charm Homes. East Tennessee Realtors
- $709,9004 bd3 ba2.9k sqft137 Depew Dr, Loudon, TN 37774ActiveMLS ID #1347379, Wendy Perestam, BHHS Lakeside Realty. East Tennessee Realtors
- $515,0004 bd3 ba2.6k sqft287 Cave Creek Rd, Loudon, TN 37774ActiveMLS ID #1355044, Pamela Bull, BHGRE/TR Realty Partners. East Tennessee Realtors
- $639,0003 bd2 ba1.9k sqft642 Bobcat Run Dr, Loudon, TN 37774ActiveMLS ID #1358068, Kevin C Bookout, Realty One Group Ascend. East Tennessee Realtors
- $669,0004 bd3 ba2.2k sqft167 Tsuhdatsi Way, Loudon, TN 37774ActiveMLS ID #1344206, Roamy Kilmer, Realty Executives Associates. East Tennessee Realtors
- $695,0003 bd3 ba2.3k sqft304 Cheeyo Ln, Loudon, TN 37774ActiveMLS ID #1349908, Will Householder, Tellico Realty, Inc.. East Tennessee Realtors
- $409,0003 bd3 ba1.7k sqft101 Poteau Trce, Loudon, TN 37774For SaleMLS ID #3226341, Roamy Kilmer. RealTracs MLS as distributed by MLS GRID
- $390,0004 bd2 ba1.6k sqft700 Lakeview Dr, Loudon, TN 37774For SaleMLS ID #3546448, Jennifer Saltsgaver. RealTracs MLS as distributed by MLS GRID
- $585,0003 bd3 ba2.8k sqft1376 Silver Leaf Dr, Lenoir City, TN 37772ActiveMLS ID #1345451, Corrine Campbell, Greater Impact Realty. East Tennessee Realtors
- $550,0003 bd2 ba2.4k sqft3015 Champions Dr, Maryville, TN 37801ActiveMLS ID #1353629, Dwight Price, The Dwight Price Group Realty Executives Associates. East Tennessee Realtors
- $549,9003 bd2 ba2.3k sqft1422 Tainan Dr, Maryville, TN 37804ActiveMLS ID #1355092, Mandy Knouff, Wallace Nelson Real Estate. East Tennessee Realtors
