Welcome to 202 Daksi Lane, where updated interiors, inviting outdoor spaces, and the Tellico Village lifestyle come together. This 3-bedroom, 2-bath home features a desirable split-bedroom floor plan, vaulted ceilings, abundant natural light, and numerous recent improvements throughout.
Step inside to a bright and spacious living area where soaring vaulted ceilings, skylights, newly installed wood beams, and updated lighting add warmth and architectural character. A beautiful stone wood-burning fireplace anchors the living room, while the open connection between the living and dining areas provides plenty of room for entertaining, gathering with friends, or simply enjoying everyday life.
The kitchen features granite countertops, stainless steel appliances, freshly painted cabinetry, a new kitchen faucet, updated lighting, and generous cabinet and counter space. A distinctive open pass-through with additional cabinetry and granite countertop space creates a natural connection between the kitchen and living area, providing an open sightline that keeps the spaces connected while still allowing each room to have its own definition.
The spacious dining area continues the home's open, airy feel and leads directly to a large screened porch surrounded by mature trees--a wonderful spot for morning coffee, evening relaxation, or entertaining. From the screened porch, step onto the adjoining side deck for even more outdoor living space.
Privately positioned on one side of the home, the spacious primary suite features a walk-in closet and a completely renovated en-suite bath with a double-sink vanity, tiled walk-in shower, updated fixtures, and attractive custom wall detailing.
The home's split-bedroom design places the two additional bedrooms on the opposite side of the house, with the second full bath conveniently located between them. Both bedrooms feature new carpet and access to newly installed deck space, adding another connection to the outdoors and providing a unique feature for guests, family, or a home office.
The updates continue throughout the home with fresh interior paint, new doors and trim, new lighting fixtures, new carpet in the bedrooms, newer Pergo flooring, freshly painted kitchen cabinetry, a new kitchen faucet, renovated primary bath, and newly installed decking. For those who appreciate the character of original hardwoods, the original hardwood flooring remains underneath the newer Pergo flooring, giving a future owner the option to uncover it if desired.
Outside, enjoy a wonderful combination of screened and open-air living spaces, including the spacious screened porch and multiple deck areas surrounded by established trees and greenery.
And then there's Tellico Village--a community where there's always something to enjoy. Set along the shores of Tellico Lake, this established waterfront and golf community offers an active East Tennessee lifestyle with an abundance of recreational and social opportunities.
Residents can enjoy golf, tennis, pickleball, a health and wellness center, numerous clubs and organized activities, nearby hiking trails, lake access, beaches, boating and marina amenities. Golf enthusiasts have access to three championship courses--Toqua, Tanasi and The Links at Kahite--while dining within the community includes the Tellico Village Yacht Club, the new clubhouse and dining experience at Tanasi, and Toqua Sports Bar & Grill, along with additional nearby eateries.
With medical facilities and everyday conveniences nearby and McGhee Tyson Airport approximately 30 minutes away, Tellico Village offers the opportunity to enjoy lake and golf community living without giving up convenience.
Whether your perfect day includes a round of golf, time on the lake, a morning hike, pickleball with friends, dinner at the Yacht Club, or simply relaxing on your own screened porch, 202 Daksi Lane offers a comfortable place to call home in the heart of Tellico Village.
Active
Price cut: $19.1K (10/15)
$389,900
202 Daksi Ln, Loudon, TN 37774
3beds
1,456sqft
Single Family Residence
Built in 2002
0.26 Acres Lot
$-- Zestimate®
$268/sqft
$182/mo HOA
What's special
Walk-in closetDesirable split-bedroom floor planFresh interior paintStainless steel appliancesBeautiful stone wood-burning fireplaceNewly installed wood beamsFreshly painted kitchen cabinetry
- 29 days
- 1,002
- 78
Likely to sell faster than
Zillow last checked:
Listing updated:
Listed by:
Trisha Kopinski 865-816-0670,
Southern Charm Homes 865-518-4324
Source: East Tennessee Realtors,MLS#: 1353727
Facts & features
Interior
Bedrooms & bathrooms
- Bedrooms: 3
- Bathrooms: 2
- Full bathrooms: 2
Heating
- Central, Electric
Cooling
- Central Air, Ceiling Fan(s)
Appliances
- Included: Dishwasher, Disposal, Microwave, Range, Refrigerator
Features
- Walk-In Closet(s), Eat-in Kitchen
- Flooring: Carpet
- Basement: Crawl Space
- Number of fireplaces: 1
- Fireplace features: Stone, Wood Burning
Interior area
- Total structure area: 1,456
- Total interior livable area: 1,456 sqft
Property
Parking
- Total spaces: 2
- Parking features: Attached
- Attached garage spaces: 2
Features
- Has view: Yes
- View description: Other
Lot
- Size: 0.26 Acres
- Dimensions: 83 x 132 x 92 x 137
- Features: Wooded, Level
Details
- Parcel number: 068D A 01300 000
Construction
Type & style
- Home type: SingleFamily
- Architectural style: Traditional
- Property subtype: Single Family Residence
Materials
- Wood Siding, Frame
Condition
- Year built: 2002
Utilities & green energy
- Sewer: Public Sewer
- Water: Public
Community & HOA
Community
- Subdivision: Toqua Greens
HOA
- Has HOA: Yes
- Amenities included: Golf Course, Playground, Recreation Facilities
- Services included: Sewer, Some Amenities
- HOA fee: $182 monthly
Location
- Region: Loudon
Financial & listing details
- Price per square foot: $268/sqft
- Tax assessed value: $198,500
- Annual tax amount: $878
- Date on market: 9/16/2026
Estimated market value
Not available
Estimated sales range
Not available
Not available
Price history
| Date | Event | Price |
|---|---|---|
| 10/15/2026 | Price change | $389,900-4.7%$268/sqft |
Source:  East Tennessee Realtors #1353727 Report a problem East Tennessee Realtors #1353727 Report a problem | ||
| 9/16/2026 | Listed for sale | $409,000+2.5%$281/sqft |
Source: East Tennessee Realtors #1353727 Report a problem | ||
| 9/4/2026 | Listing removed | $399,000$274/sqft |
Source: East Tennessee Realtors #1353727 Report a problem | ||
| 8/30/2026 | Listed for sale | $399,000+231.1%$274/sqft |
Source: East Tennessee Realtors #1353727 Report a problem | ||
| 6/9/2014 | Sold | $120,500+3.4%$83/sqft |
Source: Public Record Report a problem | ||
| 8/20/2012 | Sold | $116,500-2.8%$80/sqft |
Source: East Tennessee Realtors #787014 Report a problem | ||
| 6/19/2012 | Listed for sale | $119,900$82/sqft |
Source: WEICHERT REALTORS - Knoxville #44926259 Report a problem | ||
| 4/22/2012 | Listing removed | $119,900$82/sqft |
Source: Weichert Realtors #787014 Report a problem | ||
| 4/12/2012 | Price change | $119,900-7.7%$82/sqft |
Source: Homepath #787014 Report a problem | ||
| 3/27/2012 | Price change | $129,900-5.9%$89/sqft |
Source: Homepath #787014 Report a problem | ||
| 2/22/2012 | Price change | $138,000-6.8%$95/sqft |
Source: Homepath #787014 Report a problem | ||
| 1/21/2012 | Price change | $148,000-17.8%$102/sqft |
Source: Homepath #787014 Report a problem | ||
| 1/12/2012 | Listed for sale | -- |
Source: Homepath #787014 Report a problem | ||
| 9/29/2011 | Listing removed | -- |
Source: foreclosure.com Report a problem | ||
| 9/25/2011 | Listed for sale | -- |
Source: foreclosure.com Report a problem | ||
| 9/21/2011 | Sold | $180,108$124/sqft |
Source: Public Record Report a problem | ||
Public tax history
| Year | Property taxes | Tax assessment |
|---|---|---|
| 2025 | $878 | $49,625 |
| 2024 | $878 +16.5% | $49,625 |
| 2023 | $753 | $49,625 |
| 2022 | $753 | $49,625 |
| 2021 | -- | $49,625 +21% |
| 2020 | $740 | $41,025 |
| 2019 | $740 | $41,025 |
| 2018 | $740 0% | $41,025 |
| 2017 | $740 -3% | $41,025 |
| 2016 | $763 +0.1% | $41,025 |
| 2015 | $763 | $41,025 |
| 2014 | $763 | $41,025 |
| 2013 | -- | $41,025 |
| 2012 | $807 | $41,025 -9.2% |
| 2011 | $807 +12.6% | $45,175 |
| 2010 | $717 | $45,175 |
| 2009 | $717 -17.3% | $45,175 |
| 2008 | $867 +27.7% | $45,175 +22.3% |
| 2007 | $679 | $36,925 |
| 2006 | $679 | $36,925 |
| 2005 | $679 +3.4% | $36,925 |
| 2004 | $657 +6.3% | $36,925 +6.3% |
| 2003 | $618 | $34,725 |
Find assessor info on the county website
Monthly payment
Est. payment
Payment breakdown
Explore the cost of this home by adjusting the details. Changes won't be saved.Climate risks
Neighborhood: Tellico Village
Nearby schools
Schools provided by the listing agent
- Elementary: Steekee
- Middle: Fort Loudoun
- High: Loudon
Source: East Tennessee Realtors. This data may not be complete. We recommend contacting the local school district to confirm school assignments for this home.
Similar homes
- $385,0002 bd2 ba1.3k sqft206 Toqua Greens Ln, Loudon, TN 37774For Sale
 MLS ID #1544062, Shatara Patz. Greater Chattanooga Realtors
 - $425,0003 bd2 ba2k sqft184 Kawga Way, Loudon, TN 37774For Sale
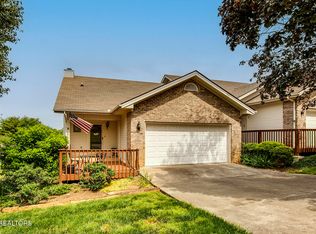
 MLS ID #3613256, Karen Packett. RealTracs MLS as distributed by MLS GRID
 - $409,0003 bd3 ba1.7k sqft101 Poteau Trce, Loudon, TN 37774For Sale
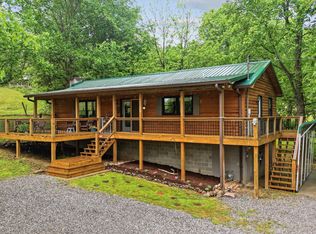
 MLS ID #3226341, Roamy Kilmer. RealTracs MLS as distributed by MLS GRID
 - $410,0003 bd2 ba1.1k sqft11862 Roberson Springs Rd, Loudon, TN 37774Active
 MLS ID #1358009, Dee Dee Burnette, Honors Real Estate Services LLC. East Tennessee Realtors
 - $399,0004 bd2 ba1.6k sqft700 Lakeview Dr, Loudon, TN 37774For SaleMLS ID #3546448, Jennifer Saltsgaver. RealTracs MLS as distributed by MLS GRID
- $445,0003 bd3 ba1.8k sqft208 Overlook Dr, Loudon, TN 37774For SaleMLS ID #3520633, Cindy Bengel. RealTracs MLS as distributed by MLS GRID
- $349,0003 bd2 ba1.6k sqft5241 Morganton Blvd, Greenback, TN 37742ActiveMLS ID #1354042, Bob Brock, Alliance Sotheby's International. East Tennessee Realtors
- $374,9003 bd2 ba1.5k sqft4208 Ingrid Dr, Maryville, TN 37801ActiveMLS ID #1354844, Tracy J Southard, Realty Executives Associates. East Tennessee Realtors
- $350,0003 bd2 ba1.5k sqft123 Magnolia Ln, Sweetwater, TN 37874ActiveMLS ID #1357730, Bill Robbins, United Real Estate Solutions. East Tennessee Realtors
- $389,9003 bd2 ba1.8k sqft1519 Diamond Head Way, Friendsville, TN 37737ActiveMLS ID #1340553, Sherry Jones Paul, Realty Executives Associates. East Tennessee Realtors
- $350,0003 bd2 ba1.2k sqft5000 Martel Rd, Lenoir City, TN 37772ActiveMLS ID #1352746, Tommy Michael Gardner, Mountains to Lakes Real Estate. East Tennessee Realtors
- $379,0003 bd2 ba1.5k sqft110 Wind Chase Dr, Madisonville, TN 37354ActiveMLS ID #1339423, Eric Best, East Tennessee Properties, LLC. East Tennessee Realtors
- $409,9003 bd3 ba2k sqft710 Greenwood Dr, Maryville, TN 37803ActiveMLS ID #1351848, Jay Blevins, Blevins Grp, Realty Executives. East Tennessee Realtors
- $379,0003 bd3 ba1.6k sqft9315 Barrington Blvd, Knoxville, TN 37922For SaleMLS ID #3597090, Heather Wooten. RealTracs MLS as distributed by MLS GRID
- $424,0003 bd2 ba1.8k sqft114 Brooklyn Dr, Madisonville, TN 37354For SaleMLS ID #3531926, Scott Wilson. RealTracs MLS as distributed by MLS GRID
- $425,9003 bd3 ba1.9k sqft225 Hillsborough Ln, Lenoir City, TN 37772For SaleMLS ID #3505953, Carla Wiggins. RealTracs MLS as distributed by MLS GRID
- $319,9003 bd2 ba1.3k sqft936 Coker Rd, Maryville, TN 37801ActiveMLS ID #1358323, Susie Frost, Keller Williams. East Tennessee Realtors
- $299,4003 bd2 ba1.5k sqft332 Howard Rd, Loudon, TN 37774ActiveMLS ID #1351506, Lori A Dawson, Southern Charm Homes. East Tennessee Realtors
- $360,0003 bd2 ba1.5k sqft626 Laurel Lake Cir, Madisonville, TN 37354ActiveMLS ID #1336087, Arial Moses, Your Move Realty. East Tennessee Realtors
