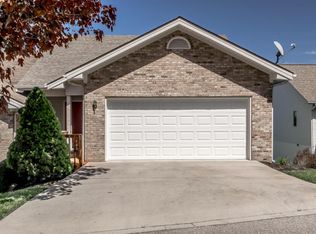
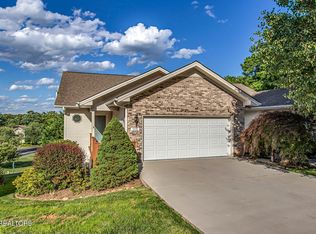
Located in desirable Chota View, this charming townhome offers the perfect blend of convenience and comfort--just a short walk to the Wellness Center and scenic walking trails.
This traditional home with a partially finished lower level features three bedrooms and two-and-a-half baths, making it ideal for both everyday living and hosting guests. Primary bedroom is on the main level.
Enjoy outdoor living with two private decks--one on the main level, accessible from the eat in kitchen, perfect for grilling and enjoying the spectacular views; and a second lower-level deck off a guest bedroom, perfect for visitors seeking their own retreat, additionally, this deck does offer minimal stair access to the back yard area, so perfect for pets.
The main level is designed for easy living, featuring a well-appointed kitchen , tile backsplash, abundant cabinetry, and a pantry. A convenient laundry room with built-in cabinets is located just inside the garage. The open living and dining area showcases tile flooring, a cozy wood-burning fireplace, and access to the upper deck overlooking a peaceful common area. A half bath is thoughtfully positioned off the foyer for guests.
The large primary suite offers a walk-in closet. The en-suite bath includes double vanities, a walk-in shower, tile flooring, and a linen closet.
The lower level provides excellent flexibility for guests or extended stays, featuring two additional storage areas, two guest bedrooms--one with private deck access--and a full bathroom.
Current monthly fees include POA at $186.98 and Townhome Association at $135.00.
Active
Price cut: $6.5K (8/31)
$409,000
101 Poteau Trce, Loudon, TN 37774
3beds
1,760sqft
Single Family Residence, Residential
Built in 1995
871 Square Feet Lot
$-- Zestimate®
$232/sqft
$187/mo HOA
What's special
Cozy wood-burning fireplaceWalk-in closetTwo private decksSpectacular viewsWell-appointed kitchenTwo additional storage areasTwo guest bedrooms
- 95 days
- 606
- 37
Zillow last checked:
Listing updated:
Listed by:
Roamy Kilmer 865-693-3232,
Realty Executives Associates 865-693-3232
Source: RealTracs MLS as distributed by MLS GRID,MLS#: 3226341
Facts & features
Interior
Bedrooms & bathrooms
- Bedrooms: 3
- Bathrooms: 3
- Full bathrooms: 2
- 1/2 bathrooms: 1
Bedroom 1
- Features: Walk-In Closet(s)
- Level: Walk-In Closet(s)
Kitchen
- Features: Eat-in Kitchen
- Level: Eat-in Kitchen
Other
- Features: Utility Room
- Level: Utility Room
Heating
- Central, Electric, Heat Pump
Cooling
- Central Air
Appliances
- Included: Dishwasher, Disposal, Microwave, Refrigerator
- Laundry: Washer Hookup, Electric Dryer Hookup
Features
- Walk-In Closet(s)
- Flooring: Carpet, Tile
- Basement: Partially Finished,Exterior Entry
- Number of fireplaces: 1
Interior area
- Total structure area: 1,760
- Total interior livable area: 1,760 sqft
- Finished area above ground: 1,170
- Finished area below ground: 590
Video & virtual tour
Property
Parking
- Total spaces: 2
- Parking features: Garage Door Opener, Attached
- Attached garage spaces: 2
Features
- Levels: Two
- Patio & porch: Deck, Patio, Porch, Covered
- Exterior features: Balcony
- Pool features: Association
- Has view: Yes
- View description: Mountain(s), Lake
- Has water view: Yes
- Water view: Lake
Lot
- Size: 871 Square Feet
- Features: Cul-De-Sac, Zero Lot Line, Other, Corner Lot, Rolling Slope
- Topography: Cul-De-Sac,Zero Lot Line,Other,Corner Lot,Rolling Slope
Details
- Parcel number: 058D I 00200 000
- Special conditions: Standard
Construction
Type & style
- Home type: SingleFamily
- Architectural style: Traditional
- Property subtype: Single Family Residence, Residential
Materials
- Frame, Vinyl Siding, Other, Brick
Condition
- New construction: No
- Year built: 1995
Utilities & green energy
- Sewer: Public Sewer
- Water: Public
- Utilities for property: Electricity Available, Water Available
Community & HOA
Community
- Security: Smoke Detector(s)
- Subdivision: Chota View Courts
HOA
- Has HOA: Yes
- Amenities included: Pool, Golf Course, Playground
- Services included: Maintenance Grounds
- HOA fee: $187 monthly
Location
- Region: Loudon
Financial & listing details
- Price per square foot: $232/sqft
- Tax assessed value: $248,600
- Annual tax amount: $1,099
- Date on market: 7/6/2026
- Electric utility on property: Yes
Estimated market value
Not available
Estimated sales range
Not available
Not available
Price history
| Date | Event | Price |
|---|---|---|
| 8/31/2026 | Price change | $409,000-1.6%$232/sqft |
Source:  East Tennessee Realtors #1340852 Report a problem East Tennessee Realtors #1340852 Report a problem | ||
| 7/6/2026 | Listed for sale | $415,500$236/sqft |
Source: East Tennessee Realtors #1340852 Report a problem | ||
| 6/1/2026 | Listing removed | $415,500$236/sqft |
Source: East Tennessee Realtors #1340852 Report a problem | ||
| 5/19/2026 | Listed for sale | $415,500+17%$236/sqft |
Source: East Tennessee Realtors #1340852 Report a problem | ||
| 11/4/2021 | Sold | $355,000+1.5%$202/sqft |
Source: East Tennessee Realtors #1169039 Report a problem | ||
| 10/1/2021 | Pending sale | $349,900$199/sqft |
Source: East Tennessee Realtors #1169039 Report a problem | ||
| 9/29/2021 | Listed for sale | $349,900+177.7%$199/sqft |
Source: East Tennessee Realtors #1169039 Report a problem | ||
| 2/28/2014 | Sold | $126,000-6.7%$72/sqft |
Source: East Tennessee Realtors #872855 Report a problem | ||
| 2/2/2014 | Pending sale | $135,000$77/sqft |
Source: Village Realty #872855 Report a problem | ||
| 1/23/2014 | Listed for sale | $135,000+35%$77/sqft |
Source: Village Realty #872855 Report a problem | ||
| 4/19/2012 | Sold | $100,000-47.1%$57/sqft |
Source: Public Record Report a problem | ||
| 8/13/2010 | Listing removed | $189,000$107/sqft |
Source: Village Realty #692879 Report a problem | ||
| 6/16/2010 | Listed for sale | $189,000-0.5%$107/sqft |
Source: Village Realty #692879 Report a problem | ||
| 1/7/2010 | Listing removed | $189,900$108/sqft |
Source: Re/Max at the Lakes Tellico Village #643249 Report a problem | ||
| 10/10/2009 | Listed for sale | $189,900+5.5%$108/sqft |
Source: Re/Max at the Lakes Tellico Village #643249 Report a problem | ||
| 9/5/2008 | Sold | $180,000-10%$102/sqft |
Source: Public Record Report a problem | ||
| 6/11/2008 | Price change | $199,900-7%$114/sqft |
Source: Re/Max at the Lakes Tellico Village #643249 Report a problem | ||
| 4/5/2008 | Listed for sale | $215,000+16.2%$122/sqft |
Source: Visual Tour #591530 Report a problem | ||
| 6/20/2006 | Sold | $185,000+107.9%$105/sqft |
Source: Public Record Report a problem | ||
| 12/13/2005 | Sold | $89,000$51/sqft |
Source: Public Record Report a problem | ||
Public tax history
| Year | Property taxes | Tax assessment |
|---|---|---|
| 2025 | $1,099 | $62,150 |
| 2024 | $1,099 +16.5% | $62,150 |
| 2023 | $944 | $62,150 |
| 2022 | $944 | $62,150 +11.2% |
| 2021 | -- | $55,875 +41.5% |
| 2020 | $712 | $39,475 |
| 2019 | $712 | $39,475 |
| 2018 | $712 0% | $39,475 |
| 2017 | $712 -11.3% | $39,475 -8.7% |
| 2016 | $803 -0.1% | $43,225 |
| 2015 | $803 | $43,225 |
| 2014 | $803 | $43,225 |
| 2013 | -- | $43,225 |
| 2012 | $841 | $43,225 -8.2% |
| 2011 | $841 +12.6% | $47,075 |
| 2010 | $747 | $47,075 |
| 2009 | $747 -17.3% | $47,075 |
| 2008 | $904 +34.2% | $47,075 +28.6% |
| 2007 | $673 | $36,600 |
| 2006 | $673 | $36,600 |
| 2005 | $673 +3.4% | $36,600 |
| 2004 | $651 -11.5% | $36,600 -11.5% |
| 2003 | $736 | $41,375 |
Find assessor info on the county website
Monthly payment
Est. payment
Payment breakdown
Explore the cost of this home by adjusting the details. Changes won't be saved.Climate risks
Neighborhood: Tellico Village

Similar homes
- $409,0003 bd2 ba1.4k sqft202 Daksi Ln, Loudon, TN 37774Active
 MLS ID #1353727, Trisha Kopinski, Southern Charm Homes. East Tennessee Realtors
 - $390,0002 bd2 ba1.3k sqft206 Toqua Greens Ln, Loudon, TN 37774For Sale
 MLS ID #1544062, Shatara Patz. Greater Chattanooga Realtors
 - $450,0003 bd3 ba1.8k sqft117 Saloli Way, Loudon, TN 37774Active
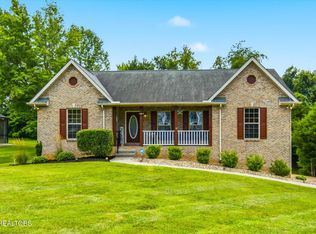 MLS ID #1349583, Jacquie Padilla Vinas, CENTURY 21 Legacy. East Tennessee Realtors
 - $399,0004 bd2 ba1.6k sqft700 Lakeview Dr, Loudon, TN 37774For Sale
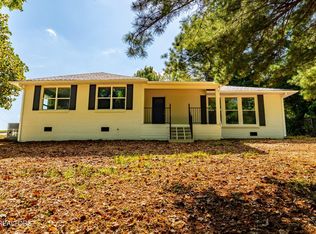
 MLS ID #3546448, Jennifer Saltsgaver. RealTracs MLS as distributed by MLS GRID
 - $585,0003 bd2 ba2k sqft153 Oonoga Way, Loudon, TN 37774For SaleMLS ID #3529255, Julie Swiderski. RealTracs MLS as distributed by MLS GRID
- $395,0003 bd2 ba1.6k sqft364 Cedar Park Dr, Loudon, TN 37774ActiveMLS ID #1351069, Mary Clagg, River Rock Real Estate Group. East Tennessee Realtors
- $549,0003 bd2 ba1.8k sqft405 Tanasi Way, Loudon, TN 37774ActiveMLS ID #1354991, Tim Kukla, Team Kukla. East Tennessee Realtors
- $425,0005 bd3 ba2.3k sqft107 N C St, Lenoir City, TN 37771ActiveMLS ID #1357811, Jay Combes, East TN-LPT Realty. East Tennessee Realtors
- $414,9005 bd3 ba1.8k sqft153 Gayle Ave, Lenoir City, TN 37771For Sale
 MLS ID #712442, Ashley Brooks, Hopkins Real Estate & Auction Team. Lakeway Area AOR
 - $549,0003 bd3 ba2.5k sqft403 Sycamore Pl, Loudon, TN 37774ActiveMLS ID #1328268, Bill Webster, BHHS Lakeside Realty. East Tennessee Realtors
- $425,9003 bd3 ba1.9k sqft225 Hillsborough Ln, Lenoir City, TN 37772For SaleMLS ID #3505953, Carla Wiggins. RealTracs MLS as distributed by MLS GRID
- $439,9003 bd2 ba2k sqft4815 Big Springs Rd, Friendsville, TN 37737ActiveMLS ID #1345871, Dwight Price, The Dwight Price Group Realty Executives Associates. East Tennessee Realtors
- $424,9003 bd3 ba2k sqft1526 Indigo Dr, Maryville, TN 37803ActiveMLS ID #1357960, Sherry Jones Paul, Realty Executives Associates. East Tennessee Realtors
- $379,0003 bd3 ba1.6k sqft9315 Barrington Blvd, Knoxville, TN 37922For SaleMLS ID #3597090, Heather Wooten. RealTracs MLS as distributed by MLS GRID
- $515,0004 bd3 ba2.6k sqft287 Cave Creek Rd, Loudon, TN 37774ActiveMLS ID #1355044, Pamela Bull, BHGRE/TR Realty Partners. East Tennessee Realtors
- $557,9003 bd2 ba2.2k sqft503 Chestnut Pl, Loudon, TN 37774ActiveMLS ID #1353332, Michelle Ham, BHHS Lakeside Realty. East Tennessee Realtors
- $449,9003 bd2 ba1.7k sqft926 Mossy Grove Ln, Maryville, TN 37801ActiveMLS ID #1343395, Christy Elder, Keller Williams. East Tennessee Realtors
- $424,0003 bd2 ba1.8k sqft114 Brooklyn Dr, Madisonville, TN 37354For SaleMLS ID #3531926, Scott Wilson. RealTracs MLS as distributed by MLS GRID
- $389,9003 bd2 ba1.8k sqft1519 Diamond Head Way, Friendsville, TN 37737ActiveMLS ID #1340553, Sherry Jones Paul, Realty Executives Associates. East Tennessee Realtors
- $410,0003 bd2 ba1.7k sqft2623 Best Rd, Maryville, TN 37803ActiveMLS ID #1350206, Sam Allen, Allen Realty. East Tennessee Realtors
