A Million-Dollar View. An Exceptional Lifestyle. A Home Designed for Living.
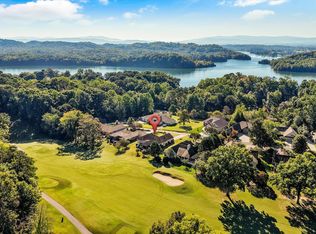
Wake up to a million-dollar view of Tellico Lake and the stunning East Tennessee mountains at 153 Oonoga Way in desirable Toqua Coves at Tellico Village. This exceptional home combines breathtaking scenery, thoughtful upgrades, and accessibility features for comfortable, easy living.
Inside, upgraded travertine and bamboo flooring extend throughout the home, creating a sophisticated yet inviting feel. Thoughtful design details include wider doorways to accommodate mobility needs and disabilities and a vertical platform lift in the garage for added accessibility and convenience.
Enjoy the ever-changing beauty of Tellico Lake and the mountains from your home—a spectacular backdrop for morning coffee, relaxing evenings, and entertaining family and friends.
The Tellico Village lifestyle offers an incredible array of opportunities to stay active and connected. Enjoy three championship golf courses, the Wellness Center with fitness facilities, indoor and therapeutic pools, an indoor walking track, tennis and pickleball courts, plus miles of walking and hiking trails. Boating, fishing, kayaking, water activities, clubs, community events, and social opportunities make it easy to enjoy an active lifestyle surrounded by natural beauty.
Whether your perfect day includes a round of golf, time on the lake, a game of pickleball, a scenic walk, or simply relaxing while taking in the mountains, 153 Oonoga Way puts it all within reach.
Come for the million-dollar view. Stay for the lifestyle. Make 153 Oonoga Way your next chapter.
Active
$585,000
153 Oonoga Way, Loudon, TN 37774
3beds
2,039sqft
Single Family Residence, Residential
Built in 1995
0.36 Acres Lot
$-- Zestimate®
$287/sqft
$187/mo HOA
What's special
- 44 days
- 637
- 24
Zillow last checked:
Listing updated:
Listed by:
Julie Swiderski 423-649-7392,
CENTURY 21 Legacy 423-745-4446
Source: RealTracs MLS as distributed by MLS GRID,MLS#: 3529255
Facts & features
Interior
Bedrooms & bathrooms
- Bedrooms: 3
- Bathrooms: 2
- Full bathrooms: 2
- Main level bedrooms: 3
Bedroom 1
- Features: Suite
- Level: Suite
Primary bathroom
- Features: Double Vanity
- Level: Double Vanity
Dining room
- Features: Combination
- Level: Combination
Living room
- Features: Separate
- Level: Separate
Other
- Features: Utility Room
- Level: Utility Room
Heating
- Central, Dual, Electric, Zoned
Cooling
- Ceiling Fan(s), Central Air, Dual, Electric
Appliances
- Included: Electric Oven, Electric Range, Dishwasher, Disposal, Dryer, Microwave, Refrigerator, Washer
- Laundry: Electric Dryer Hookup, Washer Hookup
Features
- Ceiling Fan(s), Entrance Foyer, Extra Closets, High Ceilings, Pantry, Walk-In Closet(s), Kitchen Island
- Flooring: Bamboo, Tile, Vinyl
- Basement: Crawl Space
- Number of fireplaces: 1
- Fireplace features: Gas, Living Room
Interior area
- Total structure area: 2,039
- Total interior livable area: 2,039 sqft
- Finished area above ground: 2,039
Property
Parking
- Total spaces: 2
- Parking features: Garage Door Opener, Garage Faces Front, Concrete, Driveway
- Attached garage spaces: 2
- Has uncovered spaces: Yes
Accessibility
- Accessibility features: Accessible Doors, Accessible Entrance, Accessible Hallway(s), Exterior Wheelchair Lift
Features
- Levels: One
- Stories: 1
- Patio & porch: Porch, Covered, Patio, Screened
- Pool features: Association
- Has view: Yes
- View description: Lake, Mountain(s), Water
- Has water view: Yes
- Water view: Lake,Water
Lot
- Size: 0.36 Acres
- Dimensions: 15682
- Features: Level, Rolling Slope, Views
- Topography: Level,Rolling Slope,Views
Details
- Parcel number: 058O E 01400 000
- Special conditions: Standard
Construction
Type & style
- Home type: SingleFamily
- Architectural style: Ranch
- Property subtype: Single Family Residence, Residential
Materials
- Brick, Stucco, Vinyl Siding
- Roof: Asphalt
Condition
- New construction: No
- Year built: 1995
Utilities & green energy
- Sewer: Public Sewer
- Water: Public
- Utilities for property: Electricity Available, Water Available
Community & HOA
Community
- Subdivision: Toqua Coves
HOA
- Has HOA: Yes
- Amenities included: Clubhouse, Fitness Center, Golf Course, Pickleball Court(s), Pool, Tennis Court(s), Trail(s)
- HOA fee: $187 monthly
Location
- Region: Loudon
Financial & listing details
- Price per square foot: $287/sqft
- Tax assessed value: $303,600
- Annual tax amount: $1,342
- Date on market: 9/4/2026
- Electric utility on property: Yes
Estimated market value
Not available
Estimated sales range
Not available
Not available
Price history
| Date | Event | Price |
|---|---|---|
| 9/4/2026 | Listed for sale | $585,000$287/sqft |
Source:  RealTracs MLS as distributed by MLS GRID #3529255 Report a problem RealTracs MLS as distributed by MLS GRID #3529255 Report a problem | ||
Public tax history
| Year | Property taxes | Tax assessment |
|---|---|---|
| 2025 | $1,342 | $75,900 |
| 2024 | $1,342 +16.5% | $75,900 |
| 2023 | $1,152 | $75,900 |
| 2022 | $1,152 | $75,900 |
| 2021 | -- | $75,900 +12.7% |
| 2020 | $1,214 | $67,325 |
| 2019 | $1,214 | $67,325 |
| 2018 | $1,214 +0% | $67,325 |
| 2017 | $1,214 -6.2% | $67,325 -3.3% |
| 2016 | $1,294 0% | $69,625 |
| 2015 | $1,294 | $69,625 |
| 2014 | $1,294 | $69,625 |
| 2013 | -- | $69,625 |
| 2012 | $1,353 | $69,625 -8% |
| 2011 | $1,353 +12.6% | $75,700 |
| 2010 | $1,201 | $75,700 |
| 2009 | $1,201 -17.3% | $75,700 |
| 2008 | $1,453 +60.1% | $75,700 +53.5% |
| 2007 | $908 | $49,325 |
| 2006 | $908 | $49,325 |
| 2005 | $908 +3.4% | $49,325 |
| 2004 | $878 +8.3% | $49,325 +8.3% |
| 2003 | $810 | $45,525 -75% |
| 2000 | -- | $182,121 |
Find assessor info on the county website
Monthly payment
Est. payment
Payment breakdown
Explore the cost of this home by adjusting the details. Changes won't be saved.Climate risks
Neighborhood: Tellico Village
Nearby schools
Schools provided by the listing agent
- Elementary: Steekee Elementary
- Middle: Ft Loudoun Middle School
- High: Loudon High School
Source: RealTracs MLS as distributed by MLS GRID. This data may not be complete. We recommend contacting the local school district to confirm school assignments for this home.
Similar homes
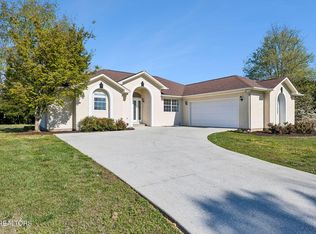
- $619,0003 bd2 ba1.9k sqft322 Tigitsi Way, Loudon, TN 37774Active
 MLS ID #1357738, Lisa Joi Sbordone, NAI Koella l RM Moore. East Tennessee Realtors
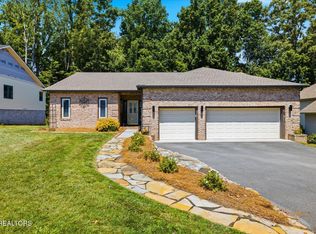
 - $460,0003 bd2 ba1.5k sqft407 Elokwa Pl, Loudon, TN 37774Active
 MLS ID #1333971, Polly Patterson, Lakefront Living, On the Lake. East Tennessee Realtors
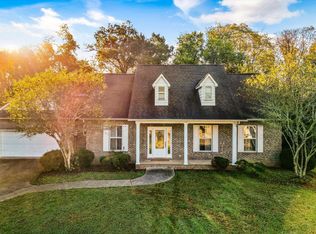
 - $624,9003 bd3 ba2.4k sqft110 Talah Way, Loudon, TN 37774Active
 MLS ID #1350857, Kim D Pichiarella, Realty Executives Associates. East Tennessee Realtors
 - $614,9003 bd3 ba2.4k sqft1812 Crazy Horse Dr, Maryville, TN 37801Active
 MLS ID #1358980, Mark Moussa, eXp Realty, LLC. East Tennessee Realtors
 - $698,0004 bd4 ba3k sqft119 Tooweka Cir, Loudon, TN 37774For Sale
 MLS ID #3602893, Misty Tidwell. RealTracs MLS as distributed by MLS GRID
 - $599,0003 bd2 ba2.1k sqft240 Goldcrest Dr, Vonore, TN 37885ActiveMLS ID #1353692, Sam Allen, Allen Realty. East Tennessee Realtors
- $499,0003 bd2 ba1.8k sqft405 Tanasi Way, Loudon, TN 37774ActiveMLS ID #1354991, Tim Kukla, Team Kukla. East Tennessee Realtors
- $389,9003 bd2 ba1.4k sqft202 Daksi Ln, Loudon, TN 37774ActiveMLS ID #1353727, Trisha Kopinski, Southern Charm Homes. East Tennessee Realtors
- $737,0003 bd4 ba2.7k sqft129 Chuniloti Trce, Loudon, TN 37774ActiveMLS ID #1354733, Clark Barnard, ReMax Excels. East Tennessee Realtors
- $639,0003 bd2 ba1.9k sqft642 Bobcat Run Dr, Loudon, TN 37774ActiveMLS ID #1358068, Kevin C Bookout, Realty One Group Ascend. East Tennessee Realtors
- $445,0003 bd3 ba1.8k sqft208 Overlook Dr, Loudon, TN 37774For SaleMLS ID #3520633, Cindy Bengel. RealTracs MLS as distributed by MLS GRID
- $439,9003 bd2 ba3k sqft355 Crock Rd, Loudon, TN 37774For SaleMLS ID #3186376, Tonya Bledsoe. RealTracs MLS as distributed by MLS GRID
- $370,0003 bd3 ba2.3k sqft1030 Carding Machine Rd, Loudon, TN 37774ActiveMLS ID #1357532, Megan Kerr, Realty Executives Associates. East Tennessee Realtors
- $565,0003 bd3 ba2.4k sqft2125 Niles Ferry Rd, Greenback, TN 37742ActiveMLS ID #1350672, Lori Keough, Keller Williams. East Tennessee Realtors
- $639,0003 bd3 ba2.2k sqft1734 Cheyenne Ct, Vonore, TN 37801ActiveMLS ID #1348239, Tracy J Southard, Realty Executives Associates. East Tennessee Realtors
- $599,0003 bd3 ba1.9k sqft515 Gohi Trl, Vonore, TN 37885ActiveMLS ID #1353471, Darlene Smid, Crye-Leike Realtors, Tellico Village. East Tennessee Realtors
- $629,9003 bd3 ba2.6k sqft204 Kingbird Dr, Vonore, TN 37885ActiveMLS ID #1338810, Jennifer Boldizsar, Lakefront Living, On the Lake. East Tennessee Realtors
- $585,0003 bd3 ba2.8k sqft1376 Silver Leaf Dr, Lenoir City, TN 37772ActiveMLS ID #1345451, Corrine Campbell, Greater Impact Realty. East Tennessee Realtors
- $549,9003 bd3 ba2.3k sqft945 Carter Springs Dr, Maryville, TN 37801ActiveMLS ID #1353150, Jay Blevins, Blevins Grp, Realty Executives. East Tennessee Realtors
- $595,0002 bd3 ba2.2k sqft3911 Miser Station Rd, Louisville, TN 37777ActiveMLS ID #1355610, Jamie Greene, Wallace. East Tennessee Realtors
