Welcome home to this inviting country basement rancher offering the perfect blend of space, functionality, and convenience. Featuring 3 bedrooms and 2.5 bathrooms, this home offers an open floor plan ideal for both everyday living and entertaining. The kitchen features an island with plenty of room for gathering, while the additional family room is filled with natural light from an abundance of windows and highlighted by a cozy gas fireplace.
Enjoy even more living and storage possibilities in the partially finished basement. Outside, the newly added back porch provides a great place to relax and enjoy the peaceful country setting. Parking and workspace are plentiful with attached garages, an additional carport, and an impressive 36x32 detached garage/workshop that could also accommodate RV parking, recreational vehicles, hobbies, or additional storage.
New HVAC installed on 9/22/2026. System comes with a 10 year warranty that is transferrable to the new owner.
Conveniently located with easy access to Lenoir City, Vonore, Maryville, and West Knoxville, this property offers the country lifestyle you have been looking for while keeping shopping, dining, recreation, and everyday conveniences within reach. With multiple living areas, exceptional garage and workshop space, and room to make the basement your own, this home offers versatility that is hard to find.
Active
$445,000
208 Overlook Dr, Loudon, TN 37774
3beds
1,886sqft
Single Family Residence, Residential
Built in 1985
0.47 Acres Lot
$-- Zestimate®
$236/sqft
$-- HOA
What's special
Cozy gas fireplace
- 49 days
- 370
- 27
Zillow last checked:
Listing updated:
Listed by:
Cindy Bengel 865-966-5005,
Keller Williams West Knoxville 865-966-5005
Source: RealTracs MLS as distributed by MLS GRID,MLS#: 3520633
Facts & features
Interior
Bedrooms & bathrooms
- Bedrooms: 3
- Bathrooms: 3
- Full bathrooms: 2
- 1/2 bathrooms: 1
Living room
- Features: Great Room
- Level: Great Room
Other
- Features: Florida Room
- Level: Florida Room
Other
- Features: Utility Room
- Level: Utility Room
Heating
- Central, Electric, Natural Gas
Cooling
- Central Air
Appliances
- Included: Dishwasher, Range, Refrigerator
- Laundry: Washer Hookup, Electric Dryer Hookup
Features
- High Speed Internet, Kitchen Island
- Flooring: Laminate
- Basement: Partially Finished,Other
- Number of fireplaces: 1
Interior area
- Total structure area: 1,886
- Total interior livable area: 1,886 sqft
Property
Parking
- Total spaces: 5
- Parking features: Garage Door Opener, Garage Faces Side
- Garage spaces: 5
Features
- Levels: Three Or More
- Patio & porch: Porch, Covered
Lot
- Size: 0.47 Acres
- Dimensions: 100 x 206
- Features: Level
- Topography: Level
Details
- Parcel number: 048K F 01200 000
- Special conditions: Standard
Construction
Type & style
- Home type: SingleFamily
- Architectural style: Traditional
- Property subtype: Single Family Residence, Residential
Materials
- Stone, Other, Brick
Condition
- New construction: No
- Year built: 1985
Utilities & green energy
- Sewer: Public Sewer
- Water: Public
- Utilities for property: Electricity Available, Natural Gas Available, Water Available, Cable Connected
Green energy
- Energy efficient items: Windows, Doors
Community & HOA
Community
- Subdivision: Green Acres
Location
- Region: Loudon
Financial & listing details
- Price per square foot: $236/sqft
- Tax assessed value: $234,600
- Annual tax amount: $1,735
- Date on market: 8/21/2026
- Electric utility on property: Yes
Estimated market value
Not available
Estimated sales range
Not available
Not available
Price history
| Date | Event | Price |
|---|---|---|
| 8/22/2026 | Listed for sale | $445,000+128.2%$236/sqft |
Source:  East Tennessee Realtors #1352761 Report a problem East Tennessee Realtors #1352761 Report a problem | ||
| 3/16/2016 | Sold | $195,000-2.5%$103/sqft |
Source: East Tennessee Realtors #949838 Report a problem | ||
| 1/7/2016 | Listed for sale | $199,900+48.1%$106/sqft |
Source: CENTURY 21 The Real Estate Place, Inc. #949838 Report a problem | ||
| 8/24/2005 | Sold | $135,000$72/sqft |
Source: Public Record Report a problem | ||
Public tax history
| Year | Property taxes | Tax assessment |
|---|---|---|
| 2025 | $1,735 | $58,650 |
| 2024 | $1,735 +13% | $58,650 |
| 2023 | $1,535 | $58,650 |
| 2022 | $1,535 | $58,650 |
| 2021 | -- | $58,650 +21.7% |
| 2020 | $1,465 | $48,175 |
| 2019 | $1,465 +2% | $48,175 |
| 2018 | $1,436 0% | $48,175 |
| 2017 | $1,436 +30.7% | $48,175 +33.1% |
| 2016 | $1,099 +0% | $36,200 |
| 2015 | $1,099 | $36,200 |
| 2014 | $1,099 | $36,200 |
| 2013 | -- | $36,200 |
| 2012 | $1,066 | $36,200 -4.4% |
| 2011 | $1,066 +7.6% | $37,875 |
| 2010 | $991 -5.9% | $37,875 -5.9% |
| 2009 | $1,053 -3.8% | $40,250 +11.5% |
| 2008 | $1,094 +13.5% | $36,100 +10.5% |
| 2007 | $964 +1.4% | $32,675 |
| 2006 | $951 +12.1% | $32,675 +12.1% |
| 2005 | $848 -0.7% | $29,150 |
| 2004 | $854 +26.5% | $29,150 +26.5% |
| 2003 | $675 | $23,050 +0% |
| 2001 | -- | $23,041 -75% |
| 2000 | -- | $92,162 |
Find assessor info on the county website
Monthly payment
Est. payment
Payment breakdown
Explore the cost of this home by adjusting the details. Changes won't be saved.Climate risks
Neighborhood: 37774

Similar homes
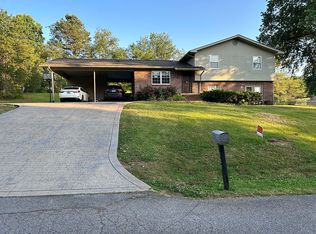
- $410,0003 bd2 ba1.1k sqft11862 Roberson Springs Rd, Loudon, TN 37774Active
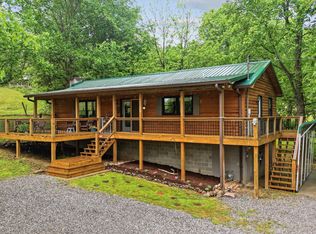
 MLS ID #1358009, Dee Dee Burnette, Honors Real Estate Services LLC. East Tennessee Realtors
 - $390,0003 bd3 ba2.3k sqft1030 Carding Machine Rd, Loudon, TN 37774Active
 MLS ID #1357532, Megan Kerr, Realty Executives Associates. East Tennessee Realtors
 - $429,0003 bd4 ba2.4k sqft8055 Steekee Creek Rd, Loudon, TN 37774Active
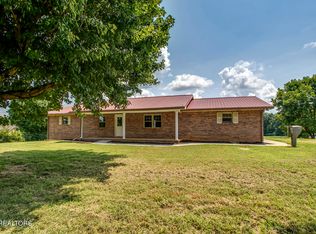 MLS ID #1352130, Brian Becker, Keller Williams West Knoxville. East Tennessee Realtors
 - $450,0003 bd3 ba1.8k sqft117 Saloli Way, Loudon, TN 37774Active
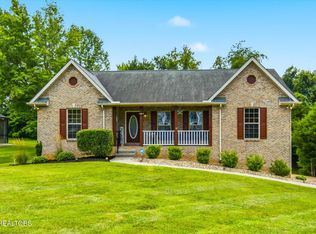 MLS ID #1349583, Jacquie Padilla Vinas, CENTURY 21 Legacy. East Tennessee Realtors
 - $409,0003 bd2 ba1.4k sqft202 Daksi Ln, Loudon, TN 37774ActiveMLS ID #1353727, Trisha Kopinski, Southern Charm Homes. East Tennessee Realtors
- $619,0003 bd2 ba1.9k sqft322 Tigitsi Way, Loudon, TN 37774ActiveMLS ID #1357738, Lisa Joi Sbordone, NAI Koella l RM Moore. East Tennessee Realtors
- $585,0003 bd2 ba2k sqft153 Oonoga Way, Loudon, TN 37774For Sale
 MLS ID #3529255, Julie Swiderski. RealTracs MLS as distributed by MLS GRID
 - $450,0002 bd3 ba2.1k sqft269 Lakeshore Vista Dr, Kingston, TN 37763For SaleMLS ID #3156003, Jeff Grebe. RealTracs MLS as distributed by MLS GRID
- $549,0003 bd2 ba1.8k sqft405 Tanasi Way, Loudon, TN 37774ActiveMLS ID #1354991, Tim Kukla, Team Kukla. East Tennessee Realtors
- $289,9003 bd1 ba1.5k sqft153 Trail View Dr, Loudon, TN 37774ActiveMLS ID #1346020, Tonya R Fielden, Realty Executives Knox Valley. East Tennessee Realtors
- $425,9003 bd3 ba1.9k sqft225 Hillsborough Ln, Lenoir City, TN 37772For SaleMLS ID #3505953, Carla Wiggins. RealTracs MLS as distributed by MLS GRID
- $449,9003 bd2 ba1.7k sqft224 Cedar Crest Ln, Friendsville, TN 37737ActiveMLS ID #1355260, Somer Ray, Realty Executives Associates. East Tennessee Realtors
- $624,9003 bd3 ba2.4k sqft110 Talah Way, Loudon, TN 37774ActiveMLS ID #1350857, Kim D Pichiarella, Realty Executives Associates. East Tennessee Realtors
- $424,0003 bd2 ba1.8k sqft114 Brooklyn Dr, Madisonville, TN 37354For SaleMLS ID #3531926, Scott Wilson. RealTracs MLS as distributed by MLS GRID
- $419,9004 bd3 ba2.5k sqft294 Cherokee Cir, Madisonville, TN 37354For SaleMLS ID #3545872, Jessica A. Hill. RealTracs MLS as distributed by MLS GRID
- $299,4003 bd2 ba1.5k sqft332 Howard Rd, Loudon, TN 37774ActiveMLS ID #1351506, Lori A Dawson, Southern Charm Homes. East Tennessee Realtors
- $289,9003 bd2 ba1.6k sqft247 Willow Dr, Kingston, TN 37763ActiveMLS ID #1357918, Tori Wormsley, Coldwell Banker Jim Henry. East Tennessee Realtors
- $434,9993 bd2 ba1.7k sqft478 Wilaway Rd, Maryville, TN 37801ActiveMLS ID #1350019, Catherine Crowe, ReMax First. East Tennessee Realtors
- $449,9003 bd2 ba1.7k sqft926 Mossy Grove Ln, Maryville, TN 37801ActiveMLS ID #1343395, Christy Elder, Keller Williams. East Tennessee Realtors
