Space to spread out, room to breathe, and views you'll never get tired of. Welcome to 294 Cherokee Circle, a spacious 4-bedroom, 2.5-bath home offering approximately 2,540 square feet with abundant natural light and plenty of room for everyday living, entertaining, working from home, or simply having a little space of your own.
Inside, generous living spaces are filled with natural light, while bamboo flooring in select areas adds warmth and character. Storage is abundant throughout the home, and the attached basement offers even more flexibility for storage, hobbies, projects, or workspace. A one-car garage, along with two additional covered parking areas, provides plenty of room for vehicles and everyday needs.
Outside, there's just as much to enjoy. The spacious 150x200 lot features a fully fenced yard with plenty of usable outdoor space, while both a downstairs porch and elevated upper deck give you multiple places to relax, entertain, enjoy your morning coffee, or simply take in the beautiful surrounding views.
With four bedrooms, generous living space, abundant storage, flexible workspace, multiple outdoor living areas, a fenced yard, ample covered parking, and a setting that delivers both space and scenery, 294 Cherokee Circle is ready for its next chapter--and for someone to make it their own. Come see the possibilities and stay for the view.
Active
Price cut: $20K (10/1)
$419,900
294 Cherokee Cir, Madisonville, TN 37354
4beds
2,540sqft
Single Family Residence, Residential
Built in 1975
0.69 Acres Lot
$-- Zestimate®
$165/sqft
$-- HOA
What's special
One-car garageDownstairs porchAbundant natural lightAmple covered parkingElevated upper deckBeautiful surrounding views
- 34 days
- 383
- 45
Zillow last checked:
Listing updated:
Listed by:
Jessica A. Hill 423-836-6695,
Silver Key Realty 423-405-5157
Source: RealTracs MLS as distributed by MLS GRID,MLS#: 3545872
Facts & features
Interior
Bedrooms & bathrooms
- Bedrooms: 4
- Bathrooms: 3
- Full bathrooms: 2
- 1/2 bathrooms: 1
Living room
- Features: Great Room
- Level: Great Room
Other
- Features: Utility Room
- Level: Utility Room
Heating
- Central, Electric
Cooling
- Central Air, Ceiling Fan(s)
Appliances
- Included: Dishwasher, Microwave, Range, Refrigerator, Oven
Features
- Ceiling Fan(s)
- Flooring: Carpet, Wood, Tile
- Basement: Finished,Exterior Entry,Other
- Has fireplace: No
Interior area
- Total structure area: 2,540
- Total interior livable area: 2,540 sqft
- Finished area above ground: 1,740
- Finished area below ground: 800
Property
Parking
- Total spaces: 3
- Parking features: Garage Door Opener, Garage Faces Side
- Garage spaces: 1
- Carport spaces: 2
- Covered spaces: 3
Features
- Levels: Two
- Patio & porch: Patio, Porch, Covered
- Exterior features: Balcony
- Has view: Yes
- View description: Mountain(s)
Lot
- Size: 0.69 Acres
- Dimensions: 150 x 200
- Features: Level
- Topography: Level
Details
- Parcel number: 055D C 00400 000
- Special conditions: Standard
Construction
Type & style
- Home type: SingleFamily
- Architectural style: Traditional
- Property subtype: Single Family Residence, Residential
Materials
- Frame, Vinyl Siding
Condition
- New construction: No
- Year built: 1975
Utilities & green energy
- Sewer: Septic Tank
- Water: Public
- Utilities for property: Electricity Available, Water Available
Green energy
- Energy efficient items: Windows
Community & HOA
Community
- Subdivision: Arrowhead Estates
HOA
- Has HOA: No
Location
- Region: Madisonville
Financial & listing details
- Price per square foot: $165/sqft
- Tax assessed value: $348,200
- Annual tax amount: $1,326
- Date on market: 9/10/2026
- Electric utility on property: Yes
Estimated market value
Not available
Estimated sales range
Not available
Not available
Price history
| Date | Event | Price |
|---|---|---|
| 10/1/2026 | Price change | $419,900-4.5%$165/sqft |
Source:  East Tennessee Realtors #1353615 Report a problem East Tennessee Realtors #1353615 Report a problem | ||
| 8/29/2026 | Listed for sale | $439,900+134%$173/sqft |
Source: East Tennessee Realtors #1353615 Report a problem | ||
| 12/31/2015 | Sold | $188,000+13.6%$74/sqft |
Source: Public Record Report a problem | ||
| 6/23/2015 | Listing removed | $165,500$65/sqft |
Source: Skyway Realty Land & Homes #20145937 Report a problem | ||
| 4/23/2015 | Price change | $165,500-5.4%$65/sqft |
Source: Skyway Realty Report a problem | ||
| 3/17/2015 | Price change | $174,900-2.8%$69/sqft |
Source: Skyway Realty Land & Homes #908495 Report a problem | ||
| 2/21/2015 | Price change | $179,900-2.7%$71/sqft |
Source: Skyway Realty Land & Homes #908495 Report a problem | ||
| 12/11/2014 | Listed for sale | $184,900-7.5%$73/sqft |
Source: Skyway Realty Land & Homes #908495 Report a problem | ||
| 1/14/2014 | Listing removed | $199,900$79/sqft |
Source: CENTURY 21 Robinson Realty, Inc. #864623 Report a problem | ||
| 10/17/2013 | Listed for sale | $199,900+75.4%$79/sqft |
Source: Century 21 Robinson Realty, Inc. #864623 Report a problem | ||
| 3/1/2002 | Sold | $114,000$45/sqft |
Source: Public Record Report a problem | ||
Public tax history
| Year | Property taxes | Tax assessment |
|---|---|---|
| 2025 | $1,326 -0.6% | $87,050 -0.6% |
| 2024 | $1,334 | $87,575 |
| 2023 | $1,334 +16.5% | $87,575 +71.4% |
| 2022 | $1,144 | $51,100 |
| 2021 | $1,144 | $51,100 |
| 2020 | $1,144 +13.1% | $51,100 |
| 2019 | $1,012 | $51,100 |
| 2018 | $1,012 0% | $51,100 +16.2% |
| 2017 | $1,012 +9.9% | $43,975 |
| 2016 | $921 | $43,975 |
| 2015 | $921 +0% | $43,975 +0% |
| 2014 | $921 | $43,966 |
| 2013 | $921 | $43,966 |
| 2012 | -- | $43,966 -7.3% |
| 2011 | $925 +23.4% | $47,411 |
| 2010 | $749 | $47,411 |
| 2009 | $749 +13.7% | $47,411 +13.7% |
| 2008 | $659 | $41,699 |
| 2007 | -- | $41,699 +30.8% |
| 2006 | $615 +14.9% | $31,883 |
| 2005 | $536 +2.5% | $31,883 +16.5% |
| 2004 | $523 | $27,371 |
| 2002 | $523 | $27,371 |
| 2001 | -- | $27,371 -67.3% |
| 2000 | -- | $83,722 |
Find assessor info on the county website
Monthly payment
Est. payment
Payment breakdown
Explore the cost of this home by adjusting the details. Changes won't be saved.Climate risks
Neighborhood: 37354
Nearby schools
Schools provided by the listing agent
- Elementary: Madisonville Primary
- Middle: Madisonville Middle School
- High: Sequoyah High School
Source: RealTracs MLS as distributed by MLS GRID. This data may not be complete. We recommend contacting the local school district to confirm school assignments for this home.
Similar homes
- $424,0003 bd2 ba1.8k sqft114 Brooklyn Dr, Madisonville, TN 37354For Sale
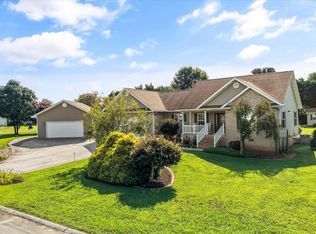
 MLS ID #3531926, Scott Wilson. RealTracs MLS as distributed by MLS GRID
 - $379,0003 bd2 ba1.5k sqft110 Wind Chase Dr, Madisonville, TN 37354Active
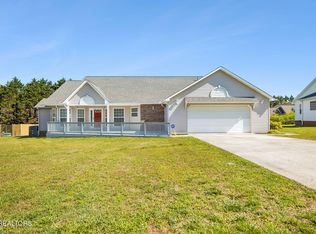
 MLS ID #1339423, Eric Best, East Tennessee Properties, LLC. East Tennessee Realtors
 - $355,0003 bd2 ba2k sqft115 Old Athens Rd, Madisonville, TN 37354Active
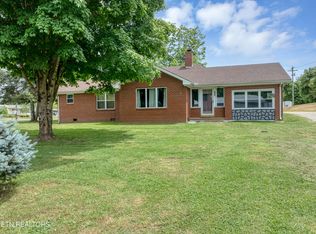 MLS ID #1339459, Danielle Pickle, Realty Executives Associates. East Tennessee Realtors
 - $319,0003 bd3 ba2.2k sqft500 Monroe St, Madisonville, TN 37354For Sale
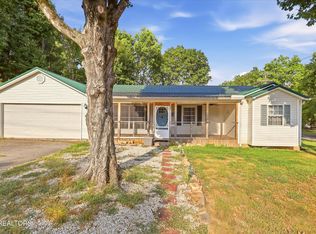 MLS ID #3593934, Jim Stoneburner. RealTracs MLS as distributed by MLS GRID
 - $499,9003 bd3 ba2.1k sqft475 Short Bark Rd, Madisonville, TN 37354ActiveMLS ID #1342245, Keith Paul, Realty Executives Associates. East Tennessee Realtors
- $509,9003 bd2 ba2k sqft280 Garren Rd, Madisonville, TN 37354ActiveMLS ID #1351479, Sherry Jones Paul, Realty Executives Associates. East Tennessee Realtors
- $400,0004 bd3 ba3k sqft338 County Road 435, Englewood, TN 37329For SaleMLS ID #3547158, Effie Bryant. RealTracs MLS as distributed by MLS GRID
- $374,9003 bd1 ba1.8k sqft1212 Old Highway 68, Sweetwater, TN 37874ActiveMLS ID #1350964, Amie Grayson, Keller Williams Athens. East Tennessee Realtors
- $429,0003 bd4 ba2.4k sqft8055 Steekee Creek Rd, Loudon, TN 37774ActiveMLS ID #1352130, Brian Becker, Keller Williams West Knoxville. East Tennessee Realtors
- $307,0003 bd2 ba1.4k sqft105 Glenn Dr, Madisonville, TN 37354ActiveMLS ID #1358120, Megan Kerr, Realty Executives Associates. East Tennessee Realtors
- $285,0003 bd2 ba1.3k sqft1102 Tellico St S, Madisonville, TN 37354For SaleMLS ID #3545163, Missy Burger. RealTracs MLS as distributed by MLS GRID
- $479,9004 bd2 ba2.6k sqft141 County Road 112, Athens, TN 37303For SaleMLS ID #3223288, Jessica Farr. RealTracs MLS as distributed by MLS GRID
- $415,0004 bd4 ba3.1k sqft544 Holt St, Athens, TN 37303For SaleMLS ID #3316296, Vanessa Jaramillo. RealTracs MLS as distributed by MLS GRID
- $449,9994 bd3 ba2.4k sqft531 Robinson Dr, Loudon, TN 37774ActiveMLS ID #1356333, Heley Morales, Realty Executives Knox Valley. East Tennessee Realtors
- $449,9002 bd2 ba1.5k sqft356 Woodland Dr, Sweetwater, TN 37874ActiveMLS ID #1347475, Kathy Pryputniewicz, Redfin. East Tennessee Realtors
- $439,9003 bd2 ba3k sqft355 Crock Rd, Loudon, TN 37774For SaleMLS ID #3186376, Tonya Bledsoe. RealTracs MLS as distributed by MLS GRID
- $499,0004 bd3 ba2.8k sqft138 County Road 444, Athens, TN 37303For SaleMLS ID #3501246, Carla Patton. RealTracs MLS as distributed by MLS GRID
- $398,0003 bd3 ba2.2k sqft106 County Road 333, Niota, TN 37826For SaleMLS ID #3510205, Carla Patton. RealTracs MLS as distributed by MLS GRID
- $445,0003 bd3 ba1.8k sqft208 Overlook Dr, Loudon, TN 37774For SaleMLS ID #3520633, Cindy Bengel. RealTracs MLS as distributed by MLS GRID
