FULLY UPDATED 2 BEDROOM + 1 BATHROOM + FLEX ROOM + BASEMENT. Completely renovated and move-in ready, this charming home is just minutes from downtown Madisonville and offers the perfect blend of style, functionality, and value! Featuring 2 bedrooms, 1 beautifully updated bathroom, and a versatile flex room that is specifically designed as a 3rd bedroom, this home provides the flexibility today's buyers are looking for.
Step inside to an inviting open-concept floor plan highlighted by new luxury vinyl plank flooring throughout and a stunning, magazine-worthy kitchen that looks like it belongs on the cover of Southern Living. Thoughtfully redesigned, the kitchen features modern finishes, ample workspace, and a layout perfect for everyday living.
No detail has been overlooked with numerous updates including newer windows, updated plumbing, electrical outlets, remodeled bathroom with a new vanity, newer shower, and glass shower door. The spacious living room and generously sized bedrooms offer comfortable living, while updated closets provide added storage.
The partially finished basement expands your living space with a large family room ideal for movie nights, a game room, home gym, or playroom. The adjacent flex room offers endless possibilities as a 3rd bedroom complete with it's own closet, home office, craft room, or hobby space. A single-car basement garage adds convenience and additional storage.
Situated on nearly half an acre, the outdoor space is just as impressive with plenty of parking, brand-new privacy fencing, and a new back deck overlooking a level backyard that is perfect for kids, pets, gardening, or simply relaxing outdoors.
With all the major updates already completed, this home is truly move-in ready. Don't miss your opportunity to own this beautifully updated property with flexible living space in a convenient location. Schedule your private showing today before it's gone!
For sale
Price cut: $5K (8/17)
$310,000
235 Oak Grove Rd, Madisonville, TN 37354
2beds
1,291sqft
Single Family Residence
Built in 1978
0.4 Acres Lot
$303,600 Zestimate®
$240/sqft
$-- HOA
What's special
Newer windowsBrand-new privacy fencingPlenty of parkingInviting open-concept floor planGenerously sized bedroomsStunning magazine-worthy kitchen
- 76 days
- 136
- 9
Zillow last checked:
Listing updated:
Listed by:
Matthew Whitmire 423-650-8832,
Ocoee Realty & Property Management 423-592-2222
Source: Greater Chattanooga Realtors,MLS#: 1538208
Facts & features
Interior
Bedrooms & bathrooms
- Bedrooms: 2
- Bathrooms: 1
- Full bathrooms: 1
Heating
- Central, Electric
Cooling
- Central Air
Appliances
- Included: Dishwasher, Oven, Refrigerator
Features
- Eat-in Kitchen, Kitchen Island, Open Floorplan, Walk-In Closet(s)
- Flooring: Luxury Vinyl, Tile
- Windows: Vinyl Frames
- Basement: Partially Finished
- Has fireplace: No
Interior area
- Total structure area: 1,291
- Total interior livable area: 1,291 sqft
- Finished area above ground: 1,016
- Finished area below ground: 275
Property
Parking
- Total spaces: 1
- Parking features: Basement, Driveway, Garage
- Attached garage spaces: 1
Features
- Patio & porch: Deck, Front Porch
- Exterior features: None
- Fencing: Wood
Lot
- Size: 0.4 Acres
- Dimensions: 50 x 182 x IRR
Details
- Parcel number: 057h A 01000 000
Construction
Type & style
- Home type: SingleFamily
- Architectural style: Other
- Property subtype: Single Family Residence
Materials
- Vinyl Siding
- Foundation: Permanent
- Roof: Metal
Condition
- Updated/Remodeled
- New construction: No
- Year built: 1978
Utilities & green energy
- Sewer: Septic Tank
- Water: Public
- Utilities for property: Electricity Connected, Water Connected
Community & HOA
Community
- Features: None
- Security: Security System Leased
- Subdivision: Hermitage Addn
HOA
- Has HOA: No
Location
- Region: Madisonville
Financial & listing details
- Price per square foot: $240/sqft
- Tax assessed value: $158,400
- Annual tax amount: $840
- Date on market: 7/7/2026
- Listing terms: Cash,Conventional,FHA,USDA Loan,VA Loan
Estimated market value
$303,600
$288,000 - $319,000
$1,313/mo
Price history
| Date | Event | Price |
|---|---|---|
| 8/17/2026 | Price change | $310,000-1.6%$240/sqft |
Source:  East Tennessee Realtors #1347258 Report a problem East Tennessee Realtors #1347258 Report a problem | ||
| 7/27/2026 | Price change | $315,000-1.6%$244/sqft |
Source: East Tennessee Realtors #1347258 Report a problem | ||
| 7/21/2026 | Price change | $320,000-1.5%$248/sqft |
Source:  RCAR #20263510 Report a problem RCAR #20263510 Report a problem | ||
| 7/6/2026 | Listed for sale | $325,000+62.5%$252/sqft |
Source: RCAR #20263510 Report a problem | ||
| 11/28/2023 | Sold | $200,000-11.1%$155/sqft |
Source:  RealTracs MLS as distributed by MLS GRID #3317583 Report a problem RealTracs MLS as distributed by MLS GRID #3317583 Report a problem | ||
| 11/8/2023 | Pending sale | $225,000$174/sqft |
Source: East Tennessee Realtors #1241928 Report a problem | ||
| 10/24/2023 | Price change | $225,000-10%$174/sqft |
Source: East Tennessee Realtors #1241928 Report a problem | ||
| 10/23/2023 | Listed for sale | $250,000$194/sqft |
Source: East Tennessee Realtors #1241928 Report a problem | ||
| 10/16/2023 | Pending sale | $250,000$194/sqft |
Source: East Tennessee Realtors #1241928 Report a problem | ||
| 10/5/2023 | Listed for sale | $250,000+170.3%$194/sqft |
Source: East Tennessee Realtors #1241928 Report a problem | ||
| 8/23/2011 | Listing removed | $92,500$72/sqft |
Source: Century 21 Howe Realty & Auction #692225 Report a problem | ||
| 3/8/2010 | Listed for sale | $92,500+119.2%$72/sqft |
Source: CENTURY 21 Howe Realty #692225 Report a problem | ||
| 4/8/2004 | Sold | $42,200-38.6%$33/sqft |
Source: Public Record Report a problem | ||
| 10/30/2003 | Sold | $68,690+6.2%$53/sqft |
Source: Public Record Report a problem | ||
| 1/22/2002 | Sold | $64,700+57.8%$50/sqft |
Source: Public Record Report a problem | ||
| 11/29/2001 | Sold | $41,000$32/sqft |
Source: Public Record Report a problem | ||
Public tax history
| Year | Property taxes | Tax assessment |
|---|---|---|
| 2025 | $840 | $39,600 |
| 2024 | $840 | $39,600 |
| 2023 | $840 +4.2% | $39,600 +51.6% |
| 2022 | $806 | $26,125 |
| 2021 | $806 | $26,125 |
| 2020 | $806 +9.2% | $26,125 |
| 2019 | $739 +9.8% | $26,125 +9.8% |
| 2018 | $673 0% | $23,800 +2.9% |
| 2017 | $673 -3.1% | $23,125 |
| 2016 | $695 | $23,125 |
| 2015 | $695 +13.6% | $23,125 0% |
| 2014 | $612 | $23,134 |
| 2013 | $612 | $23,134 +3% |
| 2012 | -- | $22,454 -10% |
| 2011 | $616 +17.6% | $24,939 |
| 2010 | $524 | $24,939 |
| 2009 | $524 +0.7% | $24,939 |
| 2008 | $520 | $24,939 |
| 2007 | -- | $24,939 +47.3% |
| 2006 | $439 +10.7% | $16,932 |
| 2005 | $396 +15.6% | $16,932 +16.6% |
| 2004 | $343 | $14,525 |
| 2002 | $343 | $14,525 |
| 2001 | -- | $14,525 -70.9% |
| 2000 | -- | $49,912 |
Find assessor info on the county website
Monthly payment
Est. payment
Payment breakdown
Explore the cost of this home by adjusting the details. Changes won't be saved.Climate risks
Neighborhood: 37354
Nearby schools
Schools provided by the listing agent
- Elementary: Madisonville Elementary
- Middle: Madisonville Middle
- High: Sequoyah
Source: Greater Chattanooga Realtors. This data may not be complete. We recommend contacting the local school district to confirm school assignments for this home.
Similar homes
- $239,9003 bd1 ba1k sqft1004 Lincoln Dr, Madisonville, TN 37354Active
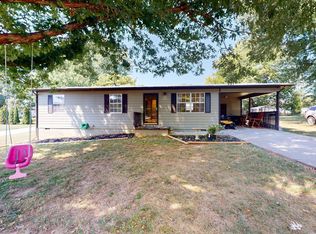
 MLS ID #1354589, Melissa Moree, United Real Estate Solutions. East Tennessee Realtors
 - $309,0003 bd1 ba1k sqft144 Cherokee Cir, Madisonville, TN 37354Active
 MLS ID #1353123, Tyson Stowers, Silver Key Realty. East Tennessee Realtors
 - $275,0003 bd2 ba1.1k sqft411 Povo Rd, Madisonville, TN 37354Active
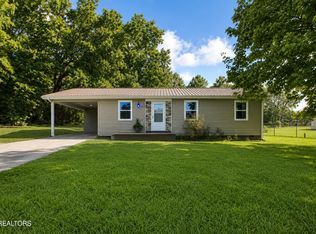 MLS ID #1350846, Livia Stoneburner, Honors Real Estate Services LLC. East Tennessee Realtors
 - $379,0003 bd2 ba1.5k sqft110 Wind Chase Dr, Madisonville, TN 37354Active
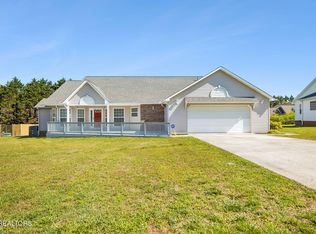 MLS ID #1339423, Eric Best, East Tennessee Properties, LLC. East Tennessee Realtors
 - $280,0003 bd2 ba1k sqft190 Homestead Rd, Madisonville, TN 37354For Sale
 MLS ID #3306550, Connie Whitlock. RealTracs MLS as distributed by MLS GRID
 - $264,5002 bd2 ba1.5k sqft200 Wilson Station Rd, Madisonville, TN 37354ActiveMLS ID #1354571, Tracy Sorrell, United Real Estate Solutions. East Tennessee Realtors
- $195,0003 bd2 ba1k sqft257 McClung Rd, Madisonville, TN 37354ActiveMLS ID #1355393, Kristie Hopwood, Realty Executives Associates. East Tennessee Realtors
- $289,9004 bd2 ba1.9k sqft366 Toomey Ln, Madisonville, TN 37354For SaleMLS ID #3520797, Jessica Farr. RealTracs MLS as distributed by MLS GRID
- $424,0003 bd2 ba1.8k sqft114 Brooklyn Dr, Madisonville, TN 37354For SaleMLS ID #3531926, Scott Wilson. RealTracs MLS as distributed by MLS GRID
- $218,0002 bd2 ba1k sqft569 Monroe St, Madisonville, TN 37354ActiveMLS ID #1351027, Dwight Price, The Dwight Price Group Realty Executives Associates. East Tennessee Realtors
- $325,0003 bd2 ba1.5k sqft2156 Hiwassee Rd, Sweetwater, TN 37874ActiveMLS ID #1349789, Bethany Martin, Realty Executives Main Street. East Tennessee Realtors
- $199,9002 bd1 ba1.1k sqft406 McConkey St, Madisonville, TN 37354For SaleMLS ID #3178440, Dawn Moats. RealTracs MLS as distributed by MLS GRID
- $314,0003 bd2 ba1.8k sqft145 Green Hill Dr, Vonore, TN 37885ActiveMLS ID #1346282, Dani Wilson, Southern Charm Homes. East Tennessee Realtors
- $279,9003 bd2 ba1.7k sqft234 Greenbriar Rd, Sweetwater, TN 37874For SaleMLS ID #3512439, Jennifer Cansler. RealTracs MLS as distributed by MLS GRID
- $360,0003 bd2 ba1.5k sqft626 Laurel Lake Cir, Madisonville, TN 37354ActiveMLS ID #1336087, Arial Moses, Your Move Realty. East Tennessee Realtors
- $310,0003 bd2 ba1.2k sqft125 Unicoi Church Rd, Tellico Plains, TN 37385For SaleMLS ID #3545164, Missy Burger. RealTracs MLS as distributed by MLS GRID
- $265,0003 bd2 ba1k sqft1992 Watkins Rd, Loudon, TN 37774For SaleMLS ID #3547974, Mark Hunter. RealTracs MLS as distributed by MLS GRID
- $314,9003 bd2 ba1.3k sqft128 County Road 750, Athens, TN 37303For SaleMLS ID #3215775, Carla Patton. RealTracs MLS as distributed by MLS GRID
- $289,0003 bd2 ba1.4k sqft708 Ward Ave, Loudon, TN 37774ActiveMLS ID #1354056, Dwight Price, The Dwight Price Group Realty Executives Associates. East Tennessee Realtors
- $299,9003 bd2 ba1k sqft170 Dotson Rd, Greenback, TN 37742ActiveMLS ID #1353235, Jackie Sue Mills, Realty Executives Associates. East Tennessee Realtors
