Don't miss this one...an updated home, 1.53 acres, and a front porch that invites you to stay awhile. Start your day with coffee on the large front porch, spend the afternoon outside, and unwind on the swing as evening settles in. Inside, a brand new kitchen, bathroom, new flooring, and additional updates create a fresh, welcoming home ready for you. From preparing your first meal in the new kitchen to deciding how you'll enjoy the land, there's plenty here to look forward to. Come explore the land, settle into the swing, and picture your next chapter here.
For sale
$245,000
130 Stinnett Rd, Madisonville, TN 37354
4beds
1,160sqft
Single Family Residence
Built in 1950
1.53 Acres Lot
$-- Zestimate®
$211/sqft
$-- HOA
What's special
Large front porchFresh welcoming homeBrand new kitchenNew flooring
- 4 days
- 1,010
- 162
Zillow last checked:
Listing updated:
Listed by:
Angela M Fowler 423-320-4620,
Angela Fowler Real Estate, LLC 423-320-4620
Source: Greater Chattanooga Realtors,MLS#: 1545499
Facts & features
Interior
Bedrooms & bathrooms
- Bedrooms: 4
- Bathrooms: 2
- Full bathrooms: 1
- 1/2 bathrooms: 1
Heating
- Central, Heat Pump
Cooling
- Central Air
Appliances
- Included: Dishwasher, Free-Standing Electric Range
- Laundry: Washer Hookup
Features
- Flooring: Carpet, Laminate
- Windows: Vinyl Frames
- Basement: Crawl Space
- Has fireplace: No
Interior area
- Total structure area: 1,160
- Total interior livable area: 1,160 sqft
- Finished area above ground: 1,160
Property
Parking
- Parking features: Driveway
Features
- Levels: One
- Stories: 1
- Patio & porch: Porch, Porch - Covered
- Exterior features: None
Lot
- Size: 1.53 Acres
- Dimensions: 155 x 517 x 98 x 534
- Features: Rural
Details
- Parcel number: 047 03305 000
Construction
Type & style
- Home type: SingleFamily
- Property subtype: Single Family Residence
Materials
- Frame
- Foundation: Block
Condition
- Updated/Remodeled
- New construction: No
- Year built: 1950
Utilities & green energy
- Sewer: Septic Tank
- Water: Public
- Utilities for property: Electricity Connected, Water Connected
Community & HOA
Community
- Features: None
- Subdivision: None
HOA
- Has HOA: No
Location
- Region: Madisonville
Financial & listing details
- Price per square foot: $211/sqft
- Tax assessed value: $86,300
- Annual tax amount: $328
- Date on market: 10/30/2026
- Listing terms: Cash,Conventional,FHA,USDA Loan,VA Loan
Estimated market value
Not available
Estimated sales range
Not available
Not available
Price history
| Date | Event | Price |
|---|---|---|
| 10/30/2026 | Listed for sale | $245,000+206.3%$211/sqft |
Source: Greater Chattanooga Realtors #1545499 Report a problem | ||
| 5/5/2026 | Sold | $80,000-27.3%$69/sqft |
Source:  East Tennessee Realtors #1336412 Report a problem | ||
| 4/20/2026 | Pending sale | $110,000$95/sqft |
Source: East Tennessee Realtors #1336412 Report a problem | ||
| 4/11/2026 | Listed for sale | $110,000$95/sqft |
Source: East Tennessee Realtors #1336412 Report a problem | ||
Public tax history
| Year | Property taxes | Tax assessment |
|---|---|---|
| 2025 | $329 +2% | $21,575 +2% |
| 2024 | $322 | $21,150 |
| 2023 | $322 -28.1% | $21,150 +5.8% |
| 2022 | $448 | $20,000 |
| 2021 | $448 | $20,000 |
| 2020 | $448 +13.1% | $20,000 |
| 2019 | $396 | $20,000 |
| 2018 | $396 0% | $20,000 +41.3% |
| 2017 | $396 +33.6% | $14,150 |
| 2016 | $296 | $14,150 |
| 2015 | $296 +0.1% | $14,150 +0% |
| 2014 | $296 | $14,143 |
| 2013 | $296 | $14,143 |
| 2012 | -- | $14,143 -14% |
| 2011 | $321 +23.4% | $16,437 |
| 2010 | $260 | $16,437 |
| 2009 | $260 0% | $16,437 |
| 2008 | $260 | $16,437 |
| 2007 | -- | $16,437 +53.5% |
| 2006 | $207 +14.9% | $10,708 |
| 2005 | $180 +2.4% | $10,708 +16.4% |
| 2004 | $176 | $9,200 |
| 2002 | $176 | $9,200 |
| 2001 | -- | $9,200 -69.7% |
| 2000 | -- | $30,367 |
Find assessor info on the county website
Monthly payment
Est. payment
Payment breakdown
Explore the cost of this home by adjusting the details. Changes won't be saved.Climate risks
Neighborhood: 37354
Nearby schools
Schools provided by the listing agent
- Elementary: Madisonville Elementary
- Middle: Madisonville Middle
- High: Sequoyah
Source: Greater Chattanooga Realtors. This data may not be complete. We recommend contacting the local school district to confirm school assignments for this home.
- $260,300-- bd1 ba1.9k sqft126 Stinnett Rd, Madisonville, TN 37354Off Market
- $394,600-- bd2 ba1.9k sqft136 Stinnett Rd, Madisonville, TN 37354Off Market
- $175,800-- bd0 ba960 sqft125 Stinnett Rdg, Madisonville, TN 37354Off Market
- $270,900-- bd2 ba2.4k sqft120 Stinnett Rd, Madisonville, TN 37354Off Market
Similar homes
- $239,9003 bd2 ba1.4k sqft3594 Get Good Hollow Rd, Loudon, TN 37774Active
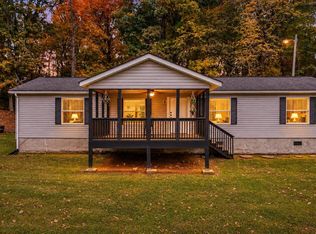
 MLS ID #1360908, Aaryn Spoon, Crye-Leike Realtors South, Inc. East Tennessee Realtors
- $275,0003 bd2 ba1.1k sqft411 Povo Rd, Madisonville, TN 37354Active
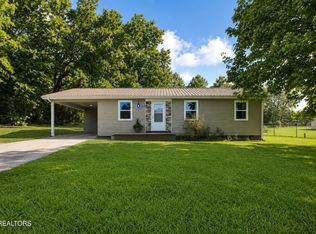 MLS ID #1350846, Livia Stoneburner, Honors Real Estate Services LLC. East Tennessee Realtors
- $275,0003 bd2 ba1.5k sqft248 Ridgecrest Dr, Madisonville, TN 37354For Sale
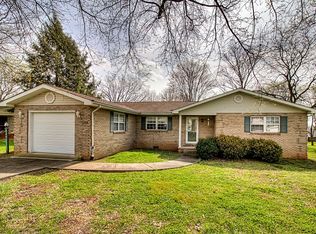
 MLS ID #3611616, Melissa Wiseman. RealTracs MLS as distributed by MLS GRID
- $340,0003 bd1 ba1.4k sqft2761 Highway 411, Madisonville, TN 37354Active
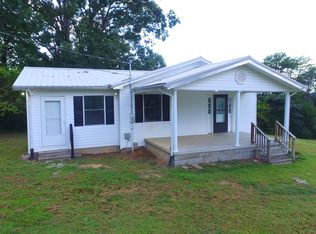 MLS ID #1353877, Kody Millikan, Lakefront Living, On the Lake. East Tennessee Realtors
- $249,9003 bd2 ba1.4k sqft3213 Sweetwater Vonore Rd, Sweetwater, TN 37874ActiveMLS ID #1360899, Brent Roggeman, Realty Executives Associates. East Tennessee Realtors
- $249,9002 bd2 ba1.5k sqft200 Wilson Station Rd, Madisonville, TN 37354ActiveMLS ID #1354571, Tracy Sorrell, United Real Estate Solutions. East Tennessee Realtors
- $289,0002 bd2 ba1k sqft134 Benjamin Ln, Madisonville, TN 37354ActiveMLS ID #1359441, Alicia Keys, Edmonds Realty Group, LLC. East Tennessee Realtors
- $307,0003 bd2 ba1.4k sqft105 Glenn Dr, Madisonville, TN 37354ActiveMLS ID #1358120, Megan Kerr, Realty Executives Associates. East Tennessee Realtors
- $349,0003 bd2 ba1.3k sqft235 Gene Dr, Madisonville, TN 37354ActiveMLS ID #1358085, David Fankhauser, Skyway Realty Land & Homes. East Tennessee Realtors
- $275,0003 bd2 ba1k sqft190 Homestead Rd, Madisonville, TN 37354For SaleMLS ID #3306550, Connie Whitlock. RealTracs MLS as distributed by MLS GRID
- $285,0003 bd2 ba1.3k sqft1102 Tellico St S, Madisonville, TN 37354For SaleMLS ID #3545163, Missy Burger. RealTracs MLS as distributed by MLS GRID
- $--3 bd2 ba1.1k sqft131 Emerald Court Pl, Lenoir City, TN 37771ActiveMLS ID #1360924, Missy Houston, Legacy Realty & Auction. East Tennessee Realtors
- $255,0003 bd2 ba1.2k sqft8559 New Hwy #68, Tellico Plains, TN 37385ActiveMLS ID #1358993, Jennifer Burch, Weichert Realtors-The Space Place. East Tennessee Realtors
- $309,0003 bd1 ba1k sqft144 Cherokee Cir, Madisonville, TN 37354ActiveMLS ID #1353123, Tyson Stowers, Silver Key Realty. East Tennessee Realtors
- $339,9003 bd2 ba1.6k sqft719 Rocky Springs Rd, Madisonville, TN 37354ActiveMLS ID #1359539, Aya Krepelka, Crye-Leike Realtors, Tellico Village. East Tennessee Realtors
- $225,0003 bd1 ba980 sqft202 Collins St, Loudon, TN 37774ActiveMLS ID #1360603, Leticia Carreto, Realty One Group Ascend. East Tennessee Realtors
- $214,9002 bd1 ba1.5k sqft612 Tellico St S, Madisonville, TN 37354ActiveMLS ID #1349652, Susan Saunders, Realty Executives Associates. East Tennessee Realtors
- $190,0002 bd2 ba1k sqft569 Monroe St, Madisonville, TN 37354ActiveMLS ID #1351027, Dwight Price, The Dwight Price Group Realty Executives Associates. East Tennessee Realtors
- $239,0003 bd1 ba936 sqft113 Cleveland Rd, Sweetwater, TN 37874ActiveMLS ID #1359826, Jeremy Logan, Realty Executives Associates. East Tennessee Realtors
