A FRESH START IN SWEETWATER--WITH UP TO $7,000 IN POTENTIAL CLOSING COST ASSISTANCE! There's something special about a brand-new home with room to breathe, and this Lean on Me model delivers just that. Offering 3 bedrooms and 2 baths on a large, level lot, this home combines the ease of new construction with the space and peaceful setting so many buyers are looking for.
Step inside to an upgraded, open floor plan designed for real life--comfortable, functional and easy to make your own. The spacious living areas flow naturally into the kitchen, while the split-bedroom design gives the primary suite its own sense of privacy.
Outside, there's even more to love. Enjoy slow mornings on the front porch, evenings on the back deck, and a generous yard with plenty of space to enjoy. Professional landscaping will provide a finished, welcoming look from the start.
Just minutes from the shops, restaurants and charm of downtown Sweetwater and convenient to I-75, you'll have small-town living at home with easy access to Knoxville, Loudon, Oak Ridge and Chattanooga.
New construction, more room outside and a location that keeps you connected--come see what life in Sweetwater could look like!
PLUS, with an acceptable offer, seller will contribute up to $5,000 toward buyer's closing costs with use of preferred lender. Buyers may also qualify for an additional $2,000 lender-paid closing cost credit through the preferred lender--for up to $7,000 in potential closing cost assistance. Use of preferred lender is optional. Restrictions apply. Contact listing agent for details.
Active
Price cut: $3K (9/22)
$259,900
3213 Sweetwater Vonore Rd, Sweetwater, TN 37874
3beds
1,475sqft
Single Family Residence
Built in 2026
0.98 Acres Lot
$-- Zestimate®
$176/sqft
$-- HOA
What's special
Front porchUpgraded open floor planLarge level lotSplit-bedroom designBack deckProfessional landscaping
- 152 days
- 224
- 24
Zillow last checked:
Listing updated:
Listed by:
Brent Roggeman 865-803-7338,
Realty Executives Associates 865-588-3232
Source: East Tennessee Realtors,MLS#: 1339179
Facts & features
Interior
Bedrooms & bathrooms
- Bedrooms: 3
- Bathrooms: 2
- Full bathrooms: 2
Heating
- Central, Electric
Cooling
- Central Air
Appliances
- Included: Dishwasher, Microwave, Range, Refrigerator, Self Cleaning Oven
Features
- Walk-In Closet(s), Kitchen Island, Pantry, Eat-in Kitchen
- Flooring: Laminate, Vinyl
- Windows: Windows - Vinyl, Insulated Windows
- Basement: Crawl Space
- Number of fireplaces: 1
- Fireplace features: None
Interior area
- Total structure area: 1,475
- Total interior livable area: 1,475 sqft
Property
Parking
- Parking features: Off Street, Designated Parking
Features
- Has view: Yes
- View description: Country Setting
Lot
- Size: 0.98 Acres
- Features: Level
Details
- Parcel number: Part of 025 042.01
Construction
Type & style
- Home type: SingleFamily
- Property subtype: Single Family Residence
Materials
- Vinyl Siding, Frame
Condition
- New Construction
- New construction: Yes
- Year built: 2026
Utilities & green energy
- Sewer: Septic Tank
- Water: Public
Community & HOA
Community
- Security: Smoke Detector(s)
- Subdivision: Meadowbrook Village
Location
- Region: Sweetwater
Financial & listing details
- Price per square foot: $176/sqft
- Date on market: 5/1/2026
Estimated market value
Not available
Estimated sales range
Not available
Not available
Price history
| Date | Event | Price |
|---|---|---|
| 9/22/2026 | Price change | $259,900-1.1%$176/sqft |
Source:  East Tennessee Realtors #1339179 Report a problem East Tennessee Realtors #1339179 Report a problem | ||
| 8/5/2026 | Price change | $262,900-4%$178/sqft |
Source: East Tennessee Realtors #1339179 Report a problem | ||
| 7/13/2026 | Price change | $273,9000%$186/sqft |
Source: East Tennessee Realtors #1339179 Report a problem | ||
| 7/6/2026 | Price change | $274,000-0.3%$186/sqft |
Source: East Tennessee Realtors #1339179 Report a problem | ||
| 5/1/2026 | Listed for sale | $274,900$186/sqft |
Source: East Tennessee Realtors #1339179 Report a problem | ||
Public tax history
Tax history is unavailable.
Monthly payment
Est. payment
Payment breakdown
Explore the cost of this home by adjusting the details. Changes won't be saved.Climate risks
Neighborhood: 37874
- $259,9003 bd2 ba1.4k sqft3213 Sweetwater Vonore Rd LOT 37, Sweetwater, TN 37874New Construction
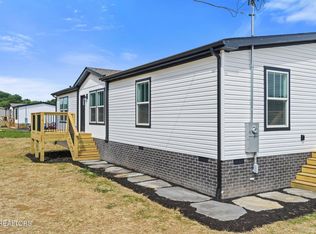
- $254,9003 bd2 ba1.4k sqft3219 Sweetwater Vonore Rd, Sweetwater, TN 37874New Construction

- $254,9003 bd2 ba1.4k sqft3219 Sweetwater Vonore Rd LOT 40, Sweetwater, TN 37874New Construction

- $279,9003 bd2 ba1.6k sqft3215 Sweetwater Vonore Rd, Sweetwater, TN 37874New Construction

Similar homes
- $254,9003 bd2 ba1.4k sqft3219 Sweetwater Vonore Rd, Sweetwater, TN 37874Active
 MLS ID #1337747, Brent Roggeman, Realty Executives Associates. East Tennessee Realtors
 - $279,9003 bd2 ba1.6k sqft3215 Sweetwater Vonore Rd, Sweetwater, TN 37874ActiveMLS ID #1339272, Brent Roggeman, Realty Executives Associates. East Tennessee Realtors
- $259,9003 bd2 ba1.4k sqft3213 Sweetwater Vonore Rd Lot 37, Sweetwater, TN 37874New Construction
 MLS ID #3544628, Brent Roggeman. RealTracs MLS as distributed by MLS GRID
 - $254,9003 bd2 ba1.4k sqft3219 Sweetwater Vonore Rd Lot 40, Sweetwater, TN 37874New ConstructionMLS ID #3544623, Brent Roggeman. RealTracs MLS as distributed by MLS GRID
- $279,9003 bd2 ba1.6k sqft3215 Sweetwater Vonore Rd Lot 38, Sweetwater, TN 37874New ConstructionMLS ID #3544629, Brent Roggeman. RealTracs MLS as distributed by MLS GRID
- $325,0003 bd2 ba1.5k sqft2156 Hiwassee Rd, Sweetwater, TN 37874ActiveMLS ID #1349789, Bethany Martin, Realty Executives Main Street. East Tennessee Realtors
- $264,0002 bd2 ba1.2k sqft509 Williams St, Sweetwater, TN 37874ActiveMLS ID #1348323, Amy Batson, United Real Estate Solutions. East Tennessee Realtors
- $220,0004 bd2 ba1.5k sqft523 N Point Rd, Sweetwater, TN 37874ActiveMLS ID #1348858, Toni Ostrowski, Wallace Nelson Real Estate. East Tennessee Realtors
- $265,0002 bd2 ba1.4k sqft804 McCaslin Ave, Sweetwater, TN 37874ActiveMLS ID #1348626, Cheryl E. Headrick, Wallace. East Tennessee Realtors
- $255,0003 bd2 ba1k sqft1992 Watkins Rd, Loudon, TN 37774For SaleMLS ID #3547974, Mark Hunter. RealTracs MLS as distributed by MLS GRID
- $274,9002 bd2 ba2.1k sqft1010 Morris St, Sweetwater, TN 37874ActiveMLS ID #1339173, Chris Hughes, NextHome Clinch Valley. East Tennessee Realtors
- $265,0003 bd2 ba1.3k sqft522 County Road 271, Niota, TN 37826For SaleMLS ID #3506076, Steven Paul. RealTracs MLS as distributed by MLS GRID
- $374,9003 bd2 ba1.6k sqft884 Old Highway 68, Sweetwater, TN 37874ActiveMLS ID #1351228, Raj Cheema, Southland Brokers. East Tennessee Realtors
- $279,5003 bd2 ba1.3k sqft33 Melrose Ave, Englewood, TN 37329ActiveMLS ID #1357247, Betsy Speed, Realty One Group Anthem. East Tennessee Realtors
- $375,0003 bd2 ba2.1k sqft311 W Central Ave, Sweetwater, TN 37874ActiveMLS ID #1347564, Kaylah Cole, Silver Key Realty. East Tennessee Realtors
- $348,8803 bd2 ba2k sqft583 Randolph Fridley Rd, Sweetwater, TN 37874ActiveMLS ID #1353227, Michelle Ham, BHHS Lakeside Realty. East Tennessee Realtors
- $280,0003 bd2 ba1k sqft190 Homestead Rd, Madisonville, TN 37354For SaleMLS ID #3306550, Connie Whitlock. RealTracs MLS as distributed by MLS GRID
- $335,0003 bd2 ba1.5k sqft217 Oakland Rd, Sweetwater, TN 37874For SaleMLS ID #3222057, Melody Mcneill. RealTracs MLS as distributed by MLS GRID
- $264,5002 bd2 ba1.5k sqft200 Wilson Station Rd, Madisonville, TN 37354ActiveMLS ID #1354571, Tracy Sorrell, United Real Estate Solutions. East Tennessee Realtors
