Enjoy peaceful country living without sacrificing modern comfort in this beautiful new construction home situated on 1.6 acres in the heart of Madisonville, Tennessee! Designed for easy one-level living, this 3-bedroom, 2-bath home features a desirable split-bedroom floor plan that offers added privacy for the spacious primary owner's suite.
Step inside to an open-concept living, dining, and kitchen area featuring durable LVP flooring throughout and a beautifully designed kitchen with leathered granite countertops, smart appliances, and a large center island with bar seating, perfect for everyday living and entertaining. The primary suite offers a generous walk-in closet and spacious en-suite bath complete with a tiled walk-in shower. Built with both comfort and efficiency in mind, the home features an energy-efficient HVAC system, premium hybrid water heater, metal siding, and a durable metal roof. This home also features construction that goes well beyond the basics. The exterior walls are framed with substantial 2x6 construction rather than traditional 2x4 framing, offering added strength and quality, while the slab foundation was poured with 8-inch footers and reinforced with rebar for enhanced durability and structural integrity. The oversized two-car garage is fully ducted into the HVAC system, providing climate-controlled space ideal for additional storage, hobbies, or workspace. Outside, enjoy the privacy and breathing room that 1.6 acres provides, along with an impressive 18' x 24' covered back porch overlooking the peaceful country setting. With thoughtful upgrades, low-maintenance finishes, modern efficiency, and plenty of room to spread out, this brand-new home offers the perfect blend of comfort, function, and country living. Schedule your showing today to see this brand-new Madisonville stunner! All Information deemed reliable, but not guaranteed. Buyer to verify all information and do their own due diligence.
Active
$415,000
367 N Fork Rd, Madisonville, TN 37354
3beds
1,380sqft
Single Family Residence
Built in 2026
1.6 Acres Lot
$-- Zestimate®
$301/sqft
$-- HOA
What's special
Easy one-level livingPeaceful country settingDesirable split-bedroom floor planSpacious en-suite bathMetal sidingDurable metal roofBeautifully designed kitchen
- 8 hours
- 27
- 1
Zillow last checked:
Listing updated:
Listed by:
Vanessa Ponder 865-548-2577,
Wallace 865-693-1111
Source: East Tennessee Realtors,MLS#: 1357944
Facts & features
Interior
Bedrooms & bathrooms
- Bedrooms: 3
- Bathrooms: 2
- Full bathrooms: 2
Heating
- Central, Electric
Cooling
- Central Air, Ceiling Fan(s)
Appliances
- Included: Dishwasher, Microwave, Range, Refrigerator, Self Cleaning Oven
Features
- Walk-In Closet(s), Cathedral Ceiling(s), Kitchen Island, Breakfast Bar, Eat-in Kitchen
- Flooring: Tile
- Windows: Windows - Vinyl, Insulated Windows
- Basement: Slab
- Has fireplace: No
- Fireplace features: None
Interior area
- Total structure area: 1,380
- Total interior livable area: 1,380 sqft
Video & virtual tour
Property
Parking
- Total spaces: 2
- Parking features: Off Street, Garage Door Opener, Designated Parking, Attached, Main Level
- Attached garage spaces: 2
Lot
- Size: 1.6 Acres
- Dimensions: 104 x 430 x 191 x 442
- Features: Private, Wooded, Rolling Slope
Details
- Parcel number: 080 14700 000
Construction
Type & style
- Home type: SingleFamily
- Architectural style: Traditional
- Property subtype: Single Family Residence
Materials
- Metal Siding, Frame
Condition
- New Construction
- New construction: Yes
- Year built: 2026
Utilities & green energy
- Sewer: Septic Tank
- Water: Public
Community & HOA
Location
- Region: Madisonville
Financial & listing details
- Price per square foot: $301/sqft
- Date on market: 10/5/2026
Estimated market value
Not available
Estimated sales range
Not available
Not available
Price history
| Date | Event | Price |
|---|---|---|
| 10/5/2026 | Listed for sale | $415,000$301/sqft |
Source:  East Tennessee Realtors #1357944 Report a problem East Tennessee Realtors #1357944 Report a problem | ||
Public tax history
Tax history is unavailable.
Monthly payment
Est. payment
Payment breakdown
Explore the cost of this home by adjusting the details. Changes won't be saved.Climate risks
Neighborhood: 37354
Similar homes
- $424,0003 bd2 ba1.8k sqft114 Brooklyn Dr, Madisonville, TN 37354For Sale
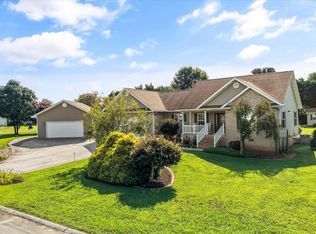
 MLS ID #3531926, Scott Wilson. RealTracs MLS as distributed by MLS GRID
 - $430,0003 bd2 ba1.5k sqft126 Mason Ln, Madisonville, TN 37354Active

 MLS ID #1350541, Eric Best, East Tennessee Properties, LLC. East Tennessee Realtors
 - $--3 bd2 ba2k sqft147 Wind Chase Way, Madisonville, TN 37354AuctionAuction.com 2
- $319,9003 bd2 ba1.4k sqft1114 Rocky Springs Rd, Madisonville, TN 37354Active
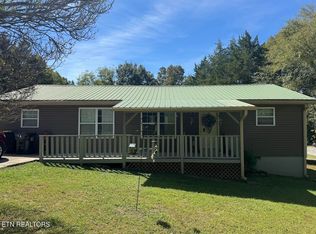 MLS ID #1356772, Alicia Keys, Edmonds Realty Group, LLC. East Tennessee Realtors
 - $275,0003 bd2 ba1.5k sqft248 Ridgecrest Dr, Madisonville, TN 37354For SaleMLS ID #3611616, Melissa Wiseman. RealTracs MLS as distributed by MLS GRID
- $415,0003 bd2 ba1.4k sqft833 Old Athens Rd, Madisonville, TN 37354ActiveMLS ID #1348373, Joshua Watson, Steelwater Realty. East Tennessee Realtors
- $329,9003 bd2 ba1.5k sqft126 Tonawanda Trl, Madisonville, TN 37354For SaleMLS ID #3602806, Jana Watson. RealTracs MLS as distributed by MLS GRID
- $345,0004 bd2 ba1.9k sqft284 Sweetsprings Rd, Madisonville, TN 37354For SaleMLS ID #3319896, Amanda Chadwell. RealTracs MLS as distributed by MLS GRID
- $449,9993 bd2 ba1.9k sqft407 Mountain View Rd, Madisonville, TN 37354ActiveMLS ID #1354706, Richard Horine, East Tennessee Properties, LLC. East Tennessee Realtors
- $369,9003 bd2 ba1.6k sqft150 College St S, Madisonville, TN 37354ActiveMLS ID #1346152, Joshua Watson, Steelwater Realty. East Tennessee Realtors
- $360,0003 bd2 ba1.5k sqft626 Laurel Lake Cir, Madisonville, TN 37354ActiveMLS ID #1336087, Arial Moses, Your Move Realty. East Tennessee Realtors
- $329,9003 bd2 ba1.4k sqft3000 Fairview Rd, Madisonville, TN 37354ActiveMLS ID #1351937, Jessica Cordell, Norman Lee Real Estate. East Tennessee Realtors
- $379,0003 bd2 ba1.5k sqft110 Wind Chase Dr, Madisonville, TN 37354ActiveMLS ID #1339423, Eric Best, East Tennessee Properties, LLC. East Tennessee Realtors
- $439,0004 bd2 ba1.8k sqft132 Highland Dr, Madisonville, TN 37354ActiveMLS ID #1351636, Kristy Powers, Allen Realty. East Tennessee Realtors
- $349,9003 bd2 ba1.6k sqft497 Old Mine Rd, Sweetwater, TN 37874ActiveMLS ID #1357525, Lorie Colloms, CENTURY 21 Legacy. East Tennessee Realtors
- $285,0003 bd2 ba1.3k sqft1102 Tellico St S, Madisonville, TN 37354For SaleMLS ID #3545163, Missy Burger. RealTracs MLS as distributed by MLS GRID
- $359,0003 bd2 ba1.9k sqft359 Community Dr, Madisonville, TN 37354ActiveMLS ID #1347729, Jessica Cordell, Norman Lee Real Estate. East Tennessee Realtors
