This brand-new home located on a spacious 0.77 acre cul-de-sac lot in Rockwell Heights offers 3 bedrooms, 2 bathrooms, a dedicated office, 2-car garage, a covered back deck overlooking open fields, and NO HOA fees.
Inside, the kitchen takes center stage with a large island, granite countertops, generous cabinet space, pantry, and stainless steel range, microwave, and dishwasher. The open layout keeps the kitchen connected to the main living area, making the space equally comfortable for everyday living and entertaining.
The split-bedroom floor plan gives the primary suite its own side of the home, while two additional bedrooms and a full bathroom are located on the opposite side. Need a home office, study, gaming room, craft room, or additional flex space? The dedicated office gives you options without sacrificing one of the three bedrooms.
Waterproof LVP flooring runs throughout the home, while granite bathroom countertops and lighted mirrors add a modern finishing touch. You'll also find a dedicated laundry room and additional storage above the garage.
One of the home's best features is waiting out back. Step onto the covered deck and look across the neighboring open fields--a great setting for morning coffee, grilling, entertaining, or simply enjoying a quiet East Tennessee evening.
This home is conveniently located near downtown Madisonville and is less than 15 minutes from Sweetwater. It offers the perfect balance of quiet living with easy access to shopping, dining, and daily necessities.
A one-year home warranty is also included for added peace of mind. This beautiful home checks all the boxes - new construction, modern finishes, outdoor space, and an unbeatable setting. Schedule your showing today!
Active
$389,000
304 Moores Way, Madisonville, TN 37354
3beds
1,442sqft
Single Family Residence
Built in 2026
0.77 Acres Lot
$-- Zestimate®
$270/sqft
$-- HOA
What's special
Dedicated officeSplit-bedroom floor planLighted mirrorsGenerous cabinet spaceGranite countertopsGranite bathroom countertopsDedicated laundry room
- 52 days
- 528
- 4
Zillow last checked:
Listing updated:
Listed by:
Ray Bolin 865-299-8872,
Realty Executives Associates 865-983-0011
Source: East Tennessee Realtors,MLS#: 1348685
Facts & features
Interior
Bedrooms & bathrooms
- Bedrooms: 3
- Bathrooms: 2
- Full bathrooms: 2
Rooms
- Room types: Bonus Room
Heating
- Central, Electric
Cooling
- Central Air, Ceiling Fan(s)
Appliances
- Included: Dishwasher, Microwave, Range, Self Cleaning Oven
Features
- Walk-In Closet(s), Kitchen Island, Pantry, Eat-in Kitchen, Bonus Room
- Windows: Windows - Vinyl, ENERGY STAR Qualified Windows
- Basement: Crawl Space
- Has fireplace: No
- Fireplace features: None
Interior area
- Total structure area: 1,442
- Total interior livable area: 1,442 sqft
Property
Parking
- Total spaces: 2
- Parking features: Garage Door Opener, Attached, Main Level
- Attached garage spaces: 2
Features
- Has view: Yes
- View description: Country Setting
Lot
- Size: 0.77 Acres
- Dimensions: 40 x 255.29 IRR
- Features: Cul-De-Sac, Level, Rolling Slope
Details
- Parcel number: 056 005.50
Construction
Type & style
- Home type: SingleFamily
- Architectural style: Contemporary
- Property subtype: Single Family Residence
Materials
- Vinyl Siding, Frame, Brick
Condition
- New Construction
- New construction: Yes
- Year built: 2026
Utilities & green energy
- Sewer: Septic Tank, Perc Test On File
- Water: Public
Community & HOA
Community
- Security: Smoke Detector(s)
- Subdivision: Rockwell Heights
HOA
- Has HOA: No
Location
- Region: Madisonville
Financial & listing details
- Price per square foot: $270/sqft
- Date on market: 7/18/2026
Estimated market value
Not available
Estimated sales range
Not available
Not available
Price history
| Date | Event | Price |
|---|---|---|
| 7/18/2026 | Listed for sale | $389,000+2493.3%$270/sqft |
Source:  East Tennessee Realtors #1348685 Report a problem East Tennessee Realtors #1348685 Report a problem | ||
| 6/22/2021 | Sold | $15,000$10/sqft |
Source: East Tennessee Realtors #1072884 Report a problem | ||
| 6/7/2021 | Pending sale | $15,000$10/sqft |
Source: East Tennessee Realtors #1072884 Report a problem | ||
| 3/6/2020 | Listed for sale | $15,000$10/sqft |
Source: East Tennessee Realtors #1072884 Report a problem | ||
Public tax history
Tax history is unavailable.
Monthly payment
Est. payment
Payment breakdown
Explore the cost of this home by adjusting the details. Changes won't be saved.Climate risks
Neighborhood: 37354


Similar homes
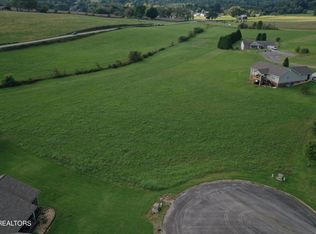
- $379,9003 bd2 ba2k sqft220 Autumn Ln, Madisonville, TN 37354For Sale

 MLS ID #3531931, Scott Wilson. RealTracs MLS as distributed by MLS GRID
 - $379,0003 bd2 ba1.5k sqft110 Wind Chase Dr, Madisonville, TN 37354Active
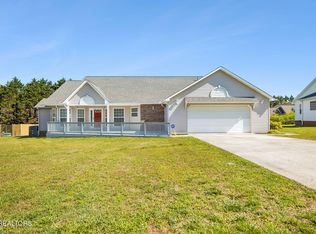
 MLS ID #1339423, Eric Best, East Tennessee Properties, LLC. East Tennessee Realtors
 - $430,0003 bd2 ba1.5k sqft126 Mason Ln, Madisonville, TN 37354Active
 MLS ID #1350541, Eric Best, East Tennessee Properties, LLC. East Tennessee Realtors
 - $479,9003 bd2 ba1.5k sqft254 Thompson Rd, Madisonville, TN 37354Active
 MLS ID #1345952, Joshua Watson, Steelwater Realty. East Tennessee Realtors
 - $379,9003 bd2 ba1.6k sqft884 Old Highway 68, Sweetwater, TN 37874ActiveMLS ID #1351228, Raj Cheema, Southland Brokers. East Tennessee Realtors
- $399,9003 bd2 ba1.8k sqft104 County Road 3050, Athens, TN 37303New ConstructionMLS ID #3223281, Lorie Colloms. RealTracs MLS as distributed by MLS GRID
- $299,0003 bd2 ba1.3k sqft1102 Tellico St S, Madisonville, TN 37354ActiveMLS ID #1334253, Missy Burger, Tellico Hometown Realty. East Tennessee Realtors
- $325,0003 bd2 ba1.5k sqft2156 Hiwassee Rd, Sweetwater, TN 37874ActiveMLS ID #1349789, Bethany Martin, Realty Executives Main Street. East Tennessee Realtors
- $289,9004 bd2 ba1.9k sqft366 Toomey Ln, Madisonville, TN 37354For SaleMLS ID #3520797, Jessica Farr. RealTracs MLS as distributed by MLS GRID
- $285,0003 bd2 ba1k sqft190 Homestead Rd, Madisonville, TN 37354For SaleMLS ID #3306550, Connie Whitlock. RealTracs MLS as distributed by MLS GRID
- $398,0003 bd2 ba2.1k sqft311 W Central Ave, Sweetwater, TN 37874ActiveMLS ID #1347564, Kaylah Cole, Silver Key Realty. East Tennessee Realtors
- $429,0003 bd2 ba1.4k sqft394 Pattie Gap Rd, Philadelphia, TN 37846ActiveMLS ID #1349123, Mackie Gasque, Coldwell Banker Jim Henry. East Tennessee Realtors
- $460,0003 bd2 ba1.6k sqft110 Shyane Ln, Sweetwater, TN 37874ActiveMLS ID #1340886, Tiffany Perry, Realty Executives Main Street. East Tennessee Realtors
- $389,9003 bd2 ba1.8k sqft315 Willow Creek Blvd, Sweetwater, TN 37874ActiveMLS ID #1346962, Katie Morton, Realty Executives Associates. East Tennessee Realtors
- $529,9003 bd2 ba2k sqft280 Garren Rd, Madisonville, TN 37354ActiveMLS ID #1351479, Sherry Jones Paul, Realty Executives Associates. East Tennessee Realtors
- $234,9003 bd2 ba1.5k sqft218 Community Dr, Madisonville, TN 37354For SaleMLS ID #3500851, MELANIE SIMS. RealTracs MLS as distributed by MLS GRID
- $399,0004 bd2 ba2.1k sqft203 Shadows Lawn Dr, Athens, TN 37303For SaleMLS ID #3506066, Carla Patton. RealTracs MLS as distributed by MLS GRID
- $399,9992 bd2 ba1.5k sqft927 Stratford Ave, Sweetwater, TN 37874New ConstructionMLS ID #3270532, Heather Jaramillo. RealTracs MLS as distributed by MLS GRID
