This stunning new construction home offers an ideal mix of craftsmanship, modern finishes, and tranquil surroundings, located approximately one mile from I-75. Featuring 3 bedrooms and 2 bathrooms, this home encompasses around 1,863 square feet of single-level living. Built with intention, it maximizes functionality, comfort, and curb appeal. As you step inside, you'll find an open-concept floor plan with 9-foot ceilings, and a cathedral ceiling in the living room that adds a touch of grandeur and light. The kitchen stands out with granite countertops, a large island, stainless steel appliances, and a pantry closet conveniently located off the hallway. With luxury vinyl plank and tile flooring throughout (no carpet!), every inch of the space feels both stylish and practical. The primary suite boasts a beautiful tray ceiling, a walk-in closet, and a spacious bathroom featuring a double-sink vanity, allowing for personalization with a makeup area or extra storage. The large laundry room adds convenience, while the 2-car garage and an additional mini garage-style door for crawlspace access make outdoor storage easy. You can enjoy relaxing on either the covered front porch or back porch, both designed for unwinding and appreciating the private, natural setting. The home is located in a desirable one-street neighborhood outside city limits, connected to public water and sewer services, and offers multiple options for high-speed internet. The minimal restrictions and low HOA fee of $100 per year enhance its appeal. Set on a gentle rise with scenic wooded views, you are less than 5 minutes from Highway 75 and under 15 minutes to shopping, restaurants, schools, and more--offering the perfect balance of rural charm and everyday convenience.
Under contract - showing
$399,900
104 County Road 3050, Athens, TN 37303
3beds
1,863sqft
Single Family Residence, Residential
Built in 2025
0.69 Acres Lot
$-- Zestimate®
$215/sqft
$8/mo HOA
What's special
Walk-in closetLarge islandCovered front porchOpen-concept floor planStainless steel appliancesLarge laundry roomGranite countertops
- 50 days
- 113
- 1
Zillow last checked:
Listing updated:
Listed by:
Lorie Colloms 423-506-5321,
CENTURY 21 Legacy 423-745-4446
Source: RealTracs MLS as distributed by MLS GRID,MLS#: 3223281
Facts & features
Interior
Bedrooms & bathrooms
- Bedrooms: 3
- Bathrooms: 2
- Full bathrooms: 2
- Main level bedrooms: 3
Heating
- Central
Cooling
- Central Air
Appliances
- Included: Electric Range, Dishwasher, Refrigerator, Microwave
Features
- Ceiling Fan(s), Walk-In Closet(s), High Ceilings, High Speed Internet
- Flooring: Tile, Luxury Vinyl
- Basement: Unfinished
Interior area
- Total structure area: 1,863
- Total interior livable area: 1,863 sqft
- Finished area above ground: 1,863
Property
Parking
- Total spaces: 2
- Parking features: Garage Door Opener, Attached, Concrete, Driveway
- Attached garage spaces: 2
- Has uncovered spaces: Yes
Features
- Levels: One
- Stories: 1
- Patio & porch: Porch
Lot
- Size: 0.69 Acres
- Features: Sloped
- Topography: Sloped
Details
- Parcel number: 032 00403 000
- Special conditions: Standard
Construction
Type & style
- Home type: SingleFamily
- Architectural style: Ranch
- Property subtype: Single Family Residence, Residential
Materials
- Fiber Cement
- Roof: Shingle
Condition
- New construction: Yes
- Year built: 2025
Utilities & green energy
- Sewer: Public Sewer
- Water: Public
- Utilities for property: Water Available
Community & HOA
Community
- Subdivision: Pinecrest (Mcminn Co)
HOA
- Has HOA: Yes
- HOA fee: $100 annually
Location
- Region: Athens
Financial & listing details
- Price per square foot: $215/sqft
- Annual tax amount: $635
- Date on market: 9/3/2026
Estimated market value
Not available
Estimated sales range
Not available
Not available
Price history
| Date | Event | Price |
|---|---|---|
| 9/29/2026 | Contingent | $399,900$215/sqft |
Source:  RealTracs MLS as distributed by MLS GRID #3223281 Report a problem RealTracs MLS as distributed by MLS GRID #3223281 Report a problem | ||
| 9/29/2026 | Pending sale | $399,900$215/sqft |
Source:  East Tennessee Realtors #1354198 Report a problem East Tennessee Realtors #1354198 Report a problem | ||
| 9/3/2026 | Listed for sale | $399,900$215/sqft |
Source: RealTracs MLS as distributed by MLS GRID #3223281 Report a problem | ||
| 9/1/2026 | Listing removed | $399,900$215/sqft |
Source: East Tennessee Realtors #1330612 Report a problem | ||
| 8/3/2026 | Price change | $399,900-2.4%$215/sqft |
Source: East Tennessee Realtors #1330612 Report a problem | ||
| 5/18/2026 | Price change | $409,900-1.2%$220/sqft |
Source: East Tennessee Realtors #1330612 Report a problem | ||
| 4/28/2026 | Price change | $414,900-1.2%$223/sqft |
Source: East Tennessee Realtors #1330612 Report a problem | ||
| 4/1/2026 | Price change | $419,900-1.8%$225/sqft |
Source:  RCAR #20260957 Report a problem RCAR #20260957 Report a problem | ||
| 2/26/2026 | Listed for sale | $427,500-1.7%$229/sqft |
Source: RCAR #20260957 Report a problem | ||
| 2/25/2026 | Listing removed | $434,900$233/sqft |
Source:  Lakeway Area AOR #709794 Report a problem Lakeway Area AOR #709794 Report a problem | ||
| 1/7/2026 | Price change | $434,900-1.1%$233/sqft |
Source:  GSMAR, GSMMLS #309265 Report a problem GSMAR, GSMMLS #309265 Report a problem | ||
| 11/26/2025 | Listed for sale | $439,900-2.2%$236/sqft |
Source: GSMAR, GSMMLS #309265 Report a problem | ||
| 11/25/2025 | Listing removed | $449,900$241/sqft |
Source: GSMAR, GSMMLS #306574 Report a problem | ||
| 10/2/2025 | Price change | $449,900-1.1%$241/sqft |
Source: GSMAR, GSMMLS #306574 Report a problem | ||
| 8/29/2025 | Price change | $455,000-1.1%$244/sqft |
Source: GSMAR, GSMMLS #306574 Report a problem | ||
| 8/24/2025 | Listed for sale | $460,000$247/sqft |
Source: GSMAR, GSMMLS #306574 Report a problem | ||
| 8/17/2025 | Contingent | $460,000$247/sqft |
Source: GSMAR, GSMMLS #306574 Report a problem | ||
| 7/27/2025 | Price change | $460,000-2.1%$247/sqft |
Source: GSMAR, GSMMLS #306574 Report a problem | ||
| 5/21/2025 | Listed for sale | $470,000+1780%$252/sqft |
Source: GSMAR, GSMMLS #306574 Report a problem | ||
| 6/2/2023 | Sold | $25,000-16.4%$13/sqft |
Source: East Tennessee Realtors #1213393 Report a problem | ||
| 3/25/2023 | Pending sale | $29,900$16/sqft |
Source: East Tennessee Realtors #1213393 Report a problem | ||
| 2/7/2023 | Price change | $29,900-14.3%$16/sqft |
Source: East Tennessee Realtors #1213393 Report a problem | ||
| 12/8/2022 | Listed for sale | $34,900$19/sqft |
Source: East Tennessee Realtors #1213393 Report a problem | ||
Public tax history
Tax history is unavailable.
Monthly payment
Est. payment
Payment breakdown
Explore the cost of this home by adjusting the details. Changes won't be saved.Climate risks
Neighborhood: 37303
Nearby schools
Schools provided by the listing agent
- Elementary: E K Baker Elementary
- Middle: E K Baker Elementary
- High: McMinn County High School
Source: RealTracs MLS as distributed by MLS GRID. This data may not be complete. We recommend contacting the local school district to confirm school assignments for this home.


Similar homes
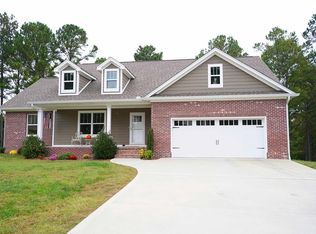
- $399,0004 bd2 ba2.1k sqft203 Shadows Lawn Dr, Athens, TN 37303For Sale

 MLS ID #3506066, Carla Patton. RealTracs MLS as distributed by MLS GRID
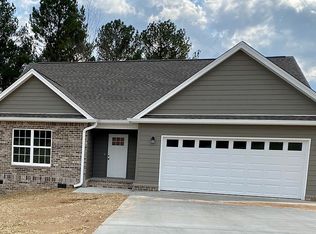
 - $398,0003 bd3 ba2.2k sqft106 County Road 333, Niota, TN 37826For Sale
 MLS ID #3510205, Carla Patton. RealTracs MLS as distributed by MLS GRID
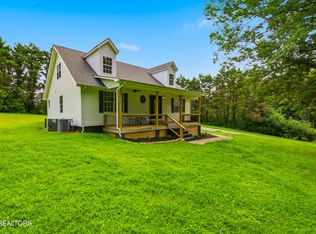
 - $368,0003 bd2 ba1.3k sqft3445 Highway 39w, Athens, TN 37303For Sale
 MLS ID #3255140, Dottie M Sneed. RealTracs MLS as distributed by MLS GRID
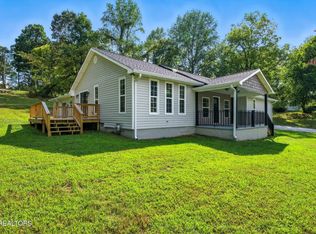
 - $299,9003 bd9 ba2k sqft1309 Summit St, Athens, TN 37303For Sale
 MLS ID #3598138, Jennifer Cansler. RealTracs MLS as distributed by MLS GRID
 - $479,9004 bd2 ba2.6k sqft141 County Road 112, Athens, TN 37303For SaleMLS ID #3223288, Jessica Farr. RealTracs MLS as distributed by MLS GRID
- $363,0003 bd2 ba2.2k sqft120 County Road 717, Athens, TN 37303For SaleMLS ID #3222077, Sherry Condee. RealTracs MLS as distributed by MLS GRID
- $484,9003 bd3 ba2.2k sqft334 Lynnwood Dr, Athens, TN 37303For SaleMLS ID #3305269, Cole McKeehan. RealTracs MLS as distributed by MLS GRID
- $329,0003 bd3 ba2.2k sqft1466 Housley Dr, Athens, TN 37303Active
 MLS ID #1344666, Buffy Jewell, Jewell Real Estate. East Tennessee Realtors
 - $365,0002 bd2 ba1.4k sqft164 County Road 635, Athens, TN 37303For SaleMLS ID #3039919, Ingrid Prather. RealTracs MLS as distributed by MLS GRID
- $425,0004 bd2 ba2.2k sqft935 Oakland Rd, Sweetwater, TN 37874ActiveMLS ID #1359068, Jim Swafford, Weichert Realtors-The Space Place. East Tennessee Realtors
- $304,9004 bd3 ba1.9k sqft1428 Ridge Estate Dr, Athens, TN 37303For SaleMLS ID #3615174, Cesia Stephens. RealTracs MLS as distributed by MLS GRID
- $554,9003 bd3 ba2.1k sqft1840 Timbercrest Dr, Athens, TN 37303For SaleMLS ID #3499617, Cole McKeehan. RealTracs MLS as distributed by MLS GRID
- $339,9003 bd2 ba1.6k sqft719 Rocky Springs Rd, Madisonville, TN 37354ActiveMLS ID #1359539, Aya Krepelka, Crye-Leike Realtors, Tellico Village. East Tennessee Realtors
- $389,0003 bd2 ba1.4k sqft304 Moores Way, Madisonville, TN 37354ActiveMLS ID #1348685, Ray Bolin, Realty Executives Associates. East Tennessee Realtors
- $399,0003 bd2 ba2.1k sqft155 Waters Edge Dr, Spring City, TN 37381New ConstructionMLS ID #3304368, Lee Franz. RealTracs MLS as distributed by MLS GRID
