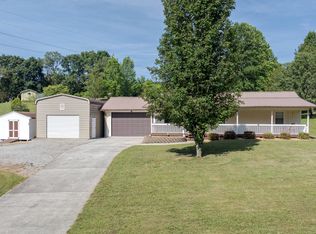
Modern Lake Living at the new Marina View Subdivision offering Space, Style, and No HOA! This thoughtfully designed 3-bedroom, 2-bathroom home lives much larger than its footprint, offering versatile spaces across three distinct levels of living. The Layout: Smart & Spacious Main Level: Experience true connection in the open-concept heart of the home. The seamless flow between the kitchen, dining, and living areas is perfect for entertaining or quiet evenings in. The Upper Level: Offers a split bonus room making it simple for adding 2 additional rooms. Whether you need a professional home office, a vibrant playroom, or an inspiring art studio, this light-filled space adapts to your lifestyle. The Lower Level: The garage basement includes a generous 1,378 sqare feet. Approximately 1,200 square feet of unfinished area is a blank canvas ready to be transformed into the ultimate workshop, gym, ''he/she-cave,'' or additional storage for all your lake gear. Additional heating vents can be added to provide heating and cooling. Location: A Boater's Paradise The home is Walking Distance to Spring City Boat Dock and Marina where you can launch your boat or rent a slip. Enjoy year-round lakeside dining at the Nick's Bar and Grill, one of the few year round marina restaurants on Watts Bar Lake. Commuter Friendly: Easy access to TN-27 and TN-68 which makes traveling to Chattanooga or Knoxville just an hour away. Investment & Lifestyle: Whether you are looking for a permanent year-round residence or a lucrative short-term rental investment, this property delivers. No HOA: Enjoy the freedom of a fresh development with sensible restrictions and no fees. New Construction: Benefit from modern energy efficiencies and the peace of mind that comes with a brand-new build. Call for your private showing. Buyer to verify all pertinent information.
Active
$399,000
155 Waters Edge Dr, Spring City, TN 37381
3beds
2,114sqft
Single Family Residence, Residential
Built in 2024
0.75 Acres Lot
$-- Zestimate®
$189/sqft
$-- HOA
What's special
- 22 days
- 182
- 10
Zillow last checked:
Listing updated:
Listed by:
Lee Franz 865-399-7665,
Blue Key Properties LLC 423-365-2515
Source: RealTracs MLS as distributed by MLS GRID,MLS#: 3304368
Facts & features
Interior
Bedrooms & bathrooms
- Bedrooms: 3
- Bathrooms: 2
- Full bathrooms: 2
- Main level bedrooms: 3
Heating
- Central, Electric
Cooling
- Other, Central Air
Appliances
- Included: Electric Oven, Cooktop, Electric Range, Dishwasher, Refrigerator, Microwave
Features
- Ceiling Fan(s), Walk-In Closet(s), High Speed Internet
- Flooring: Vinyl, Luxury Vinyl
- Basement: Full,Unfinished
Interior area
- Total structure area: 2,114
- Total interior livable area: 2,114 sqft
- Finished area above ground: 2,114
Property
Parking
- Total spaces: 2
- Parking features: Garage Door Opener, Attached, Asphalt, Driveway
- Attached garage spaces: 2
- Has uncovered spaces: Yes
Features
- Levels: Two
- Stories: 3
- Patio & porch: Porch, Covered
Lot
- Size: 0.75 Acres
- Dimensions: 126.08 x 273.93 IRR
- Features: Sloped
- Topography: Sloped
Details
- Parcel number: 037P A 00300 000
- Special conditions: Standard
Construction
Type & style
- Home type: SingleFamily
- Architectural style: Contemporary
- Property subtype: Single Family Residence, Residential
Materials
- Vinyl Siding
- Roof: Shingle
Condition
- New construction: Yes
- Year built: 2024
Utilities & green energy
- Sewer: Septic Tank
- Water: Public
- Utilities for property: Electricity Available, Water Available
Community & HOA
Community
- Security: Smoke Detector(s)
- Subdivision: Marina View
HOA
- Has HOA: No
Location
- Region: Spring City
Financial & listing details
- Price per square foot: $189/sqft
- Tax assessed value: $337,400
- Annual tax amount: $1,138
- Date on market: 9/10/2026
- Date available: 11/30/2026
- Electric utility on property: Yes
Estimated market value
Not available
Estimated sales range
Not available
Not available
Price history
| Date | Event | Price |
|---|---|---|
| 7/23/2026 | Listed for sale | $399,000$189/sqft |
Source:  RealTracs MLS as distributed by MLS GRID #3304368 Report a problem RealTracs MLS as distributed by MLS GRID #3304368 Report a problem | ||
Public tax history
| Year | Property taxes | Tax assessment |
|---|---|---|
| 2025 | $1,138 +18.1% | $84,350 +18.1% |
| 2024 | $963 | $71,400 |
Find assessor info on the county website
Monthly payment
Est. payment
Payment breakdown
Explore the cost of this home by adjusting the details. Changes won't be saved.Climate risks
Neighborhood: 37381
Nearby schools
Schools provided by the listing agent
- Elementary: Spring City Elementary
- Middle: Spring City Middle School
- High: Rhea County High School
Source: RealTracs MLS as distributed by MLS GRID. This data may not be complete. We recommend contacting the local school district to confirm school assignments for this home.
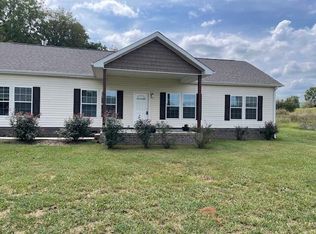

Similar homes
- $399,0003 bd2 ba2.1k sqft155 Waters Edge Dr, Spring City, TN 37381Active
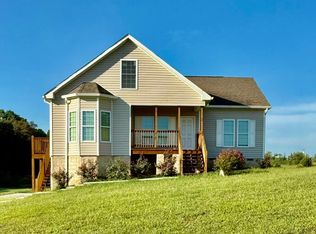
 MLS ID #1331006, Lee K Franz, Blue Key Properties. East Tennessee Realtors
 - $375,0003 bd2 ba2.2k sqft185 Waters Edge Dr, Spring City, TN 37381New Construction
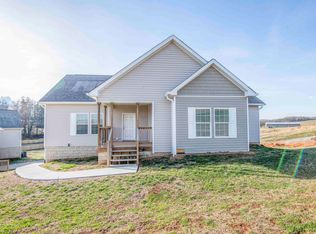 MLS ID #1529744, Grace Frank. Greater Chattanooga Realtors
 - $369,9005 bd3 ba2.9k sqft1724 Euchee Chapel Rd, Spring City, TN 37381For Sale
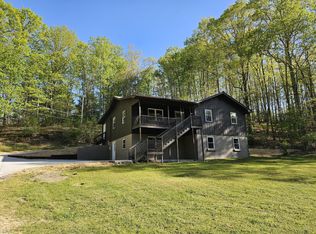
 MLS ID #3338245, Robert Saunders. RealTracs MLS as distributed by MLS GRID
 - $349,0003 bd2 ba1.5k sqft446 Upper Clear Creek Rd, Spring City, TN 37381For Sale
 MLS ID #3304344, Susan Crockett. RealTracs MLS as distributed by MLS GRID
 - $279,9003 bd2 ba1.1k sqft1174 Crosby Ln, Spring City, TN 37381For SaleMLS ID #3304349, Susan Crockett. RealTracs MLS as distributed by MLS GRID
- $497,5003 bd4 ba2k sqft2060 Torbett Rd, Spring City, TN 37381ActiveMLS ID #1333036, Jay Allen, Mountaineer Realty LLC. East Tennessee Realtors
- $285,0003 bd1 ba1.6k sqft484 Kemmer Rd, Spring City, TN 37381ActiveMLS ID #1350860, Pamela Bull, BHGRE/TR Realty Partners. East Tennessee Realtors
- $410,0003 bd2 ba1.4k sqft20136 Old State Highway 28, Pikeville, TN 37367New ConstructionMLS ID #3070879, Kristi Tollett. RealTracs MLS as distributed by MLS GRID
- $389,0001 bd2 ba1.8k sqft144 Caron Dr, Spring City, TN 37381New ConstructionMLS ID #3311436, Aimee Rose. RealTracs MLS as distributed by MLS GRID
- $499,0003 bd2 ba1.4k sqft251 Horseshoe Bend Rd, Spring City, TN 37381ActiveMLS ID #1355407, Tori Wormsley, Coldwell Banker Jim Henry. East Tennessee Realtors
- $299,9003 bd2 ba1.8k sqft224 Sable Rd Lot 1, Spring City, TN 37381New ConstructionMLS ID #3269902, Cole McKeehan. RealTracs MLS as distributed by MLS GRID
- $295,0003 bd2 ba1.2k sqft173 Mount Zion Rd, Ten Mile, TN 37880ActiveMLS ID #1357514, Jim Swafford, Weichert Realtors-The Space Place. East Tennessee Realtors
