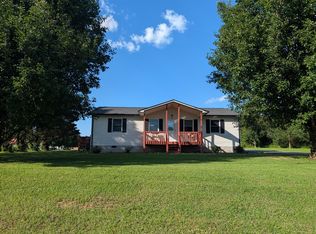
Charming Furnished Starter Home Near Watts Bar Lake & Chickamauga/Tennessee River. Enjoy country living just minutes from Watts Bar Lake and the Chickamauga/Tennessee River! Conveniently located near a free public boat launch, fishing pier, picnic pavilion, playground, and swimming area, this well-maintained ranch-style home is perfect as a primary residence, vacation getaway, or investment property. This inviting home features 3 bedrooms with walk-in closets, 2 full bathrooms, and a desirable split-bedroom floor plan. The spacious eat-in kitchen includes all appliances, as well as the washer and dryer, making this property truly move-in ready. Relax on the covered front porch while taking in the peaceful country setting, or entertain family and friends on the large back deck. The property sits on two level lots and includes an attached carport, storage shed, and plenty of outdoor space to enjoy. Offered fully furnished, this home also comes with both a riding mower and push mower. Recent updates include newer windows and blinds, new gutters, a newer roof, and a new water heater. High-speed internet is available. Don't miss this opportunity to own an affordable home in a great recreational area. Schedule your private tour today!
Contingent
Price cut: $20K (8/26)
$279,900
1174 Crosby Ln #3 & 4, Spring City, TN 37381
3beds
1,144sqft
Single Family Residence
Built in 2001
0.92 Acres Lot
$270,200 Zestimate®
$245/sqft
$-- HOA
What's special
Ranch-style homePeaceful country settingStorage shedDesirable split-bedroom floor planCovered front porchNewer roofNew water heater
- 113 days
- 19
- 1
Zillow last checked:
Listing updated:
Listed by:
Susan M Crockett 423-802-7515,
Blue Key Properties 423-365-2515
Source: Greater Chattanooga Realtors,MLS#: 1536156
Facts & features
Interior
Bedrooms & bathrooms
- Bedrooms: 3
- Bathrooms: 2
- Full bathrooms: 2
Heating
- Central, Electric
Cooling
- Central Air, Ceiling Fan(s), Electric
Appliances
- Included: Dryer, Dishwasher, Electric Oven, Electric Range, Electric Water Heater, Microwave, Refrigerator, Washer, Washer/Dryer Stacked, Water Heater
- Laundry: Laundry Closet, Electric Dryer Hookup, In Kitchen, Main Level, Washer Hookup
Features
- Ceiling Fan(s), Eat-in Kitchen, High Speed Internet, Open Floorplan, Walk-In Closet(s), Tub/shower Combo, Split Bedrooms
- Flooring: Laminate, Luxury Vinyl
- Windows: Blinds, Double Pane Windows, Insulated Windows, Vinyl Frames
- Basement: Crawl Space
- Has fireplace: No
Interior area
- Total structure area: 1,144
- Total interior livable area: 1,144 sqft
- Finished area above ground: 1,144
Property
Parking
- Total spaces: 1
- Parking features: Concrete, Driveway
- Carport spaces: 1
Features
- Levels: One
- Stories: 1
- Patio & porch: Covered, Deck, Porch, Rear Porch, Porch - Covered
- Exterior features: Rain Gutters, Storage
- Pool features: None
- Fencing: None
Lot
- Size: 0.92 Acres
- Dimensions: 100 x 200
- Features: Cleared, Corner Lot, Level
Details
- Additional structures: Shed(s)
- Additional parcels included: 057A A004.00
- Parcel number: 057a A 00300, 004.00
- Special conditions: Standard
Construction
Type & style
- Home type: SingleFamily
- Architectural style: Ranch
- Property subtype: Single Family Residence
Materials
- Vinyl Siding
- Foundation: Block, Permanent
- Roof: Shingle
Condition
- New construction: No
- Year built: 2001
Details
- Warranty included: Yes
Utilities & green energy
- Sewer: Septic Tank
- Water: Public
- Utilities for property: Cable Available, Electricity Connected, Underground Utilities, Water Connected
Community & HOA
Community
- Features: None
- Security: Smoke Detector(s)
- Subdivision: Watts Bar Landing
HOA
- Has HOA: No
Location
- Region: Spring City
Financial & listing details
- Price per square foot: $245/sqft
- Annual tax amount: $618
- Date on market: 6/5/2026
- Listing terms: Cash,Conventional,FHA,USDA Loan,VA Loan
- Road surface type: Chip And Seal
Estimated market value
$270,200
$257,000 - $284,000
$1,504/mo
Price history
| Date | Event | Price |
|---|---|---|
| 9/1/2026 | Contingent | $279,900$245/sqft |
Source: Greater Chattanooga Realtors #1536156 Report a problem | ||
| 8/26/2026 | Price change | $279,900-6.7%$245/sqft |
Source: Greater Chattanooga Realtors #1536156 Report a problem | ||
| 6/5/2026 | Listed for sale | $299,900+140.9%$262/sqft |
Source: Greater Chattanooga Realtors #1536156 Report a problem | ||
| 1/30/2020 | Sold | $124,500$109/sqft |
Source: Greater Chattanooga Realtors #1292429 Report a problem | ||
Public tax history
Tax history is unavailable.
Monthly payment
Est. payment
Payment breakdown
Explore the cost of this home by adjusting the details. Changes won't be saved.Climate risks
Neighborhood: 37381
Nearby schools
Schools provided by the listing agent
- Elementary: Spring City
- Middle: Spring City
- High: Rhea County High School
Source: Greater Chattanooga Realtors. This data may not be complete. We recommend contacting the local school district to confirm school assignments for this home.

Similar homes
- $293,9003 bd2 ba1.3k sqft501 Pin Hook Rd, Spring City, TN 37381For Sale
 MLS ID #1526489, Susan M Crockett. Greater Chattanooga Realtors
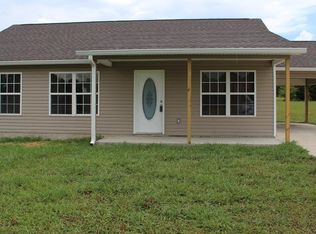
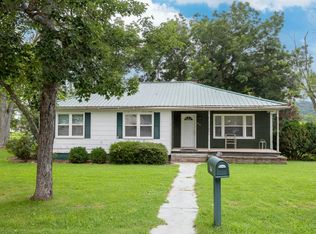
 - $250,0003 bd2 ba1.6k sqft469 Cash St, Spring City, TN 37381For Sale
 MLS ID #1539569, Carrie Daniels. Greater Chattanooga Realtors
 - $219,0003 bd2 ba1.4k sqft316 Len Mar Rd, Spring City, TN 37381For Sale
 MLS ID #1540746, Anneke Wilkey. Greater Chattanooga Realtors
 - $285,0003 bd1 ba1.6k sqft484 Kemmer Rd, Spring City, TN 37381Active

 MLS ID #1350860, Pamela Bull, BHGRE/TR Realty Partners. East Tennessee Realtors
 - $349,0003 bd2 ba1.5k sqft446 Upper Clear Creek Rd, Spring City, TN 37381For Sale
 MLS ID #3304344, Susan Crockett. RealTracs MLS as distributed by MLS GRID
 - $284,9003 bd2 ba1.2k sqft200 Sable Rd Lot 1, Spring City, TN 37381New ConstructionMLS ID #3269901, Cole McKeehan. RealTracs MLS as distributed by MLS GRID
- $285,0001 bd1 ba864 sqft1210 Spruce Dr, Spring City, TN 37381For SaleMLS ID #3311435, Aimee Rose. RealTracs MLS as distributed by MLS GRID
- $279,9003 bd2 ba1.6k sqft17855 State Highway 58 N, Decatur, TN 37322For SaleMLS ID #3259965, Christa Tippit. RealTracs MLS as distributed by MLS GRID
- $265,0003 bd2 ba1.3k sqft522 County Road 271, Niota, TN 37826For SaleMLS ID #3506076, Steven Paul. RealTracs MLS as distributed by MLS GRID
- $279,9003 bd2 ba1.5k sqft11981 Highway 127 S, Crossville, TN 38572For SaleMLS ID #3117091, David S Anderson II. RealTracs MLS as distributed by MLS GRID
- $279,9004 bd2 ba1.5k sqft8790 Back Valley Rd, Evensville, TN 37332For SaleMLS ID #3304319, Jim Monday. RealTracs MLS as distributed by MLS GRID
- $222,9002 bd1 ba1k sqft659 River Rd, Decatur, TN 37322For SaleMLS ID #3598904, Alexis Ellis. RealTracs MLS as distributed by MLS GRID
- $249,9002 bd2 ba1k sqft133 County Road 212, Athens, TN 37303For SaleMLS ID #3254939, Jessica Owenby. RealTracs MLS as distributed by MLS GRID
