Brand new construction in Spring City offering the perfect blend of modern living and East Tennessee lifestyle. This 3 bedroom, 2 bath home features approximately 1,800 square feet with a functional single-level layout designed for everyday comfort. Inside, you'll find an open-concept living area, spacious kitchen with ample cabinetry and island seating, and a split-bedroom floor plan that provides privacy for the primary suite. Set on a 1 acre double lot, there's room to enjoy outdoor living, gardening, or simply relax in a peaceful setting. Located just minutes from Watts Bar Lake, this property offers convenient access to boating, fishing, kayaking, and nearby marinas, along with proximity to the Cumberland Trail for hiking and outdoor exploration. Whether you're looking for a full-time residence, a second home, or an investment opportunity, this move-in ready home delivers low-maintenance living in a desirable location. Affordable, brand new, and an ideal quiet location, but near Hwy 27 for easy access to Cleveland and Chattanooga. Schedule your showing today.(Certain photos have been virtually staged and AI enhanced. Property taxes TBD.) Professional photos coming soon.
Active
$299,900
224 Sable Rd Lot 1, Spring City, TN 37381
3beds
1,800sqft
Mobile Home, Residential
Built in 2025
1 Acres Lot
$-- Zestimate®
$167/sqft
$-- HOA
What's special
- 178 days
- 46
- 5
Zillow last checked:
Listing updated:
Listed by:
Cole McKeehan 423-333-0181,
CENTURY 21 Legacy 423-745-4446,
Paula Scarbrough 423-462-5193,
CENTURY 21 Legacy
Source: RealTracs MLS as distributed by MLS GRID,MLS#: 3269902
Facts & features
Interior
Bedrooms & bathrooms
- Bedrooms: 3
- Bathrooms: 2
- Full bathrooms: 2
Dining room
- Features: Formal
- Level: Formal
Other
- Features: Utility Room
- Level: Utility Room
Heating
- Central, Electric
Cooling
- Central Air
Appliances
- Included: Dishwasher, Microwave, Range, Refrigerator
- Laundry: Washer Hookup, Electric Dryer Hookup
Features
- Kitchen Island
- Flooring: Carpet
- Basement: Crawl Space
- Has fireplace: No
Interior area
- Total structure area: 1,800
- Total interior livable area: 1,800 sqft
- Finished area above ground: 1,800
Property
Features
- Levels: One
Lot
- Size: 1 Acres
- Dimensions: 120 x 200 IRR
- Features: Level, Rolling Slope
- Topography: Level,Rolling Slope
Details
- Additional structures: Storage
- Parcel number: 050A C 00200 000
- Special conditions: Standard
Construction
Type & style
- Home type: MobileManufactured
- Property subtype: Mobile Home, Residential
Materials
- Frame, Vinyl Siding, Other
Condition
- New construction: Yes
- Year built: 2025
Utilities & green energy
- Sewer: Septic Tank
- Water: Public
- Utilities for property: Electricity Available, Water Available
Community & HOA
Community
- Security: Smoke Detector(s)
- Subdivision: Larry Smith Subd
Location
- Region: Spring City
Financial & listing details
- Price per square foot: $167/sqft
- Date on market: 4/20/2026
- Electric utility on property: Yes
Estimated market value
Not available
Estimated sales range
Not available
Not available
Price history
| Date | Event | Price |
|---|---|---|
| 7/10/2026 | Listed for sale | $299,900$167/sqft |
Source:  RealTracs MLS as distributed by MLS GRID #3269902 Report a problem RealTracs MLS as distributed by MLS GRID #3269902 Report a problem | ||
Public tax history
Tax history is unavailable.
Monthly payment
Climate risks
Neighborhood: 37381
Nearby schools
Schools provided by the listing agent
- High: Rhea County High School
Source: RealTracs MLS as distributed by MLS GRID. This data may not be complete. We recommend contacting the local school district to confirm school assignments for this home.
Similar homes
- $299,9003 bd2 ba1.8k sqft224 Sable Rd, Spring City, TN 37381New Construction
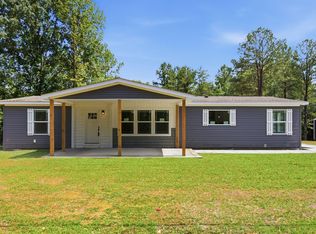 MLS ID #1533268, Paula Scarbrough. Greater Chattanooga Realtors
 - $284,9003 bd2 ba1.2k sqft200 Sable Rd Lot 1, Spring City, TN 37381New Construction
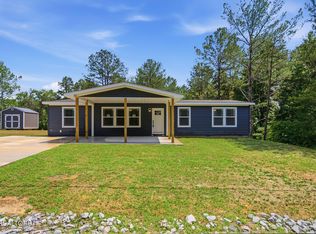
 MLS ID #3269901, Cole McKeehan. RealTracs MLS as distributed by MLS GRID
 - $284,9003 bd2 ba1.2k sqft200 Sable Rd, Spring City, TN 37381New Construction
 MLS ID #1533267, Paula Scarbrough. Greater Chattanooga Realtors
 - $285,0003 bd1 ba1.6k sqft484 Kemmer Rd, Spring City, TN 37381Active

 MLS ID #1350860, Pamela Bull, BHGRE/TR Realty Partners. East Tennessee Realtors
 - $295,0003 bd2 ba1.2k sqft173 Mount Zion Rd, Ten Mile, TN 37880ActiveMLS ID #1357514, Jim Swafford, Weichert Realtors-The Space Place. East Tennessee Realtors
- $399,0003 bd2 ba2.1k sqft155 Waters Edge Dr, Spring City, TN 37381New ConstructionMLS ID #3304368, Lee Franz. RealTracs MLS as distributed by MLS GRID
- $279,9003 bd2 ba1.6k sqft17855 State Highway 58 N, Decatur, TN 37322For SaleMLS ID #3259965, Christa Tippit. RealTracs MLS as distributed by MLS GRID
- $399,0003 bd2 ba2.1k sqft155 Waters Edge Dr, Spring City, TN 37381ActiveMLS ID #1331006, Lee K Franz, Blue Key Properties. East Tennessee Realtors
- $272,5003 bd2 ba1.5k sqft275 County Road 334, Niota, TN 37826New ConstructionMLS ID #3531921, Scott Wilson. RealTracs MLS as distributed by MLS GRID
- $299,9003 bd9 ba2k sqft1309 Summit St, Athens, TN 37303For SaleMLS ID #3598138, Jennifer Cansler. RealTracs MLS as distributed by MLS GRID
