**Lake Views, Your Own Pool, and Three Parcels of Privacy in Spring City**
Wake up to a view of Watts Bar Lake and end the day on your new oversized deck watching the light change over the water. This brick corner home sits on three parcels totaling 1.3 acres, so you get the view, the pool, and real breathing room from the neighbors -- all in one package.
Inside, the work is already done. The upstairs features a beautifully remodeled kitchen, new flooring through the kitchen, living room, and staircase, and ceiling fans in every bedroom. The lower level has been fully remodeled as its own private suite -- extra-wide doors, a walk-in shower, new floors and fixtures -- making it ideal for in-laws, guests, or anyone who needs accessible one-level living. Few homes offer two fully finished, move-in-ready levels like this.
Outside, summer is handled: a private in-ground pool with its own shed, three storage sheds total, and a large deck built for entertaining. A metal roof, new gutters, and a rare 2-car attached garage round out the practical side, and the HVAC has been recently serviced.
Lake-view homes with a pool and this much land don't come up often in Spring City. Come see the view in person -- photos only tell half the story. Schedule your walk-through today.
Active
Price cut: $20K (11/13)
$415,000
263 Scenic Hill Dr, Spring City, TN 37381
4beds
1,832sqft
Single Family Residence, Residential
Built in 1974
1.3 Acres Lot
$-- Zestimate®
$227/sqft
$-- HOA
What's special
Three storage sheds totalBrick corner homeLake viewsMetal roofPrivate in-ground poolBeautifully remodeled kitchenOversized deck
- 42 days
- 206
- 25
Zillow last checked:
Listing updated:
Listed by:
Asher Black 423-208-4943,
Greater Downtown Realty dba Keller Williams Realty 423-664-1900,
Nikolai Miller,
Greater Downtown Realty dba Keller Williams Realty
Source: RealTracs MLS as distributed by MLS GRID,MLS#: 3618868
Facts & features
Interior
Bedrooms & bathrooms
- Bedrooms: 4
- Bathrooms: 2
- Full bathrooms: 2
Heating
- Central
Cooling
- Ceiling Fan(s), Central Air
Features
- Ceiling Fan(s)
Interior area
- Total structure area: 1,832
- Total interior livable area: 1,832 sqft
Property
Parking
- Total spaces: 2
- Parking features: Attached, Driveway
- Attached garage spaces: 2
- Has uncovered spaces: Yes
Features
- Levels: Three Or More
- Has private pool: Yes
- Pool features: In Ground
Lot
- Size: 1.3 Acres
- Features: Level, Views, Other
- Topography: Level,Views,Other
Details
- Additional structures: Storage
- Parcel number: 037B C 01400 000
- Special conditions: Standard
Construction
Type & style
- Home type: SingleFamily
- Property subtype: Single Family Residence, Residential
Materials
- Other, Brick
- Roof: Metal
Condition
- New construction: No
- Year built: 1974
Utilities & green energy
- Sewer: Public Sewer
- Water: Public
- Utilities for property: Water Available
Community & HOA
Community
- Subdivision: Allen Hgts
HOA
- Has HOA: No
Location
- Region: Spring City
Financial & listing details
- Price per square foot: $227/sqft
- Tax assessed value: $222,500
- Annual tax amount: $1,303
- Date on market: 10/9/2026
Estimated market value
Not available
Estimated sales range
Not available
Not available
Price history
| Date | Event | Price |
|---|---|---|
| 11/13/2026 | Price change | $415,000-4.6%$227/sqft |
Source:  RealTracs MLS as distributed by MLS GRID #3618868 Report a problem | ||
| 10/10/2026 | Listed for sale | $435,000+234.6%$237/sqft |
Source: RealTracs MLS as distributed by MLS GRID #3618868 Report a problem | ||
| 11/3/2016 | Sold | $130,000$71/sqft |
Source: Agent Provided Report a problem | ||
Public tax history
| Year | Property taxes | Tax assessment |
|---|---|---|
| 2025 | $1,303 | $55,625 |
| 2024 | $1,303 +7.2% | $55,625 +75.1% |
| 2023 | $1,215 +5.5% | $31,775 +4.1% |
| 2022 | $1,152 +1.9% | $30,525 |
| 2021 | $1,131 +3.3% | $30,525 |
| 2020 | $1,094 +6.5% | $30,525 |
| 2019 | $1,027 -1.2% | $30,525 -2.9% |
| 2018 | $1,040 +50.5% | $31,450 |
| 2017 | $691 -30.4% | $31,450 -0.1% |
| 2016 | $993 | $31,475 |
| 2015 | $993 +50.5% | $31,475 |
| 2014 | $660 | $31,475 |
| 2013 | $660 -23.2% | $31,475 -0.8% |
| 2011 | $860 | $31,725 |
| 2010 | $860 | $31,725 |
| 2009 | -- | $31,725 |
| 2008 | -- | $31,725 +7.6% |
| 2007 | $590 | $29,475 |
| 2006 | $590 | $29,475 |
| 2005 | $590 -4.8% | $29,475 |
| 2004 | $619 +31.3% | $29,475 +31.3% |
| 2003 | $471 | $22,450 +5.6% |
| 2001 | -- | $21,259 -75% |
| 2000 | -- | $85,034 |
Find assessor info on the county website
Monthly payment
Est. payment
Payment breakdown
Explore the cost of this home by adjusting the details. Changes won't be saved.Climate risks
Neighborhood: 37381
Nearby schools
Schools provided by the listing agent
- Elementary: Spring City Elementary
- Middle: Spring City Middle School
- High: Rhea County High School
Source: RealTracs MLS as distributed by MLS GRID. This data may not be complete. We recommend contacting the local school district to confirm school assignments for this home.
Similar homes
- $415,0004 bd2 ba1.8k sqft263 Scenic Hill Dr, Spring City, TN 37381For Sale
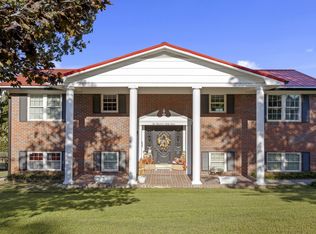 MLS ID #1544374, Asher Black. Greater Chattanooga Realtors
- $549,9004 bd3 ba2.2k sqft1478 Spruce Dr, Spring City, TN 37381For Sale
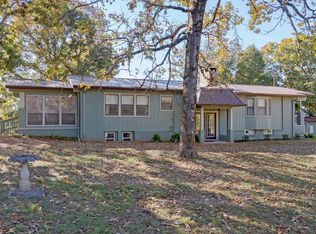 MLS ID #1545670, Susan M Crockett. Greater Chattanooga Realtors
- $280,0003 bd1 ba1.6k sqft484 Kemmer Rd, Spring City, TN 37381Active

 MLS ID #1350860, Pamela Bull, BHGRE/TR Realty Partners. East Tennessee Realtors
- $493,0003 bd2 ba2.1k sqft2060 Torbett Rd, Spring City, TN 37381For Sale

 MLS ID #3620677, Susan Crockett. RealTracs MLS as distributed by MLS GRID
- $399,0003 bd2 ba2.1k sqft155 Waters Edge Dr, Spring City, TN 37381ActiveMLS ID #1331006, Lee K Franz, Blue Key Properties. East Tennessee Realtors
- $329,0003 bd2 ba1.5k sqft976 Chestnut Ridge Rd, Spring City, TN 37381For SaleMLS ID #3620802, Misti Reynolds. RealTracs MLS as distributed by MLS GRID
- $425,0004 bd3 ba2.6k sqft167 Rendezvous Rd, Rockwood, TN 37854ActiveMLS ID #1360551, Steven Lee Hensley, SCH Real Estate, Realty Executives. East Tennessee Realtors
- $429,0003 bd2 ba2.6k sqft982 County Road 229, Niota, TN 37826For SaleMLS ID #3631624, Carla Patton. RealTracs MLS as distributed by MLS GRID
- $399,0003 bd1 ba1.3k sqft571 Goodfield Rd, Decatur, TN 37322For SaleMLS ID #3255212, Barbara Ratledge. RealTracs MLS as distributed by MLS GRID
- $435,0004 bd3 ba2.2k sqft10647 Highway 127 N, Crossville, TN 38571For Sale
 MLS ID #245551, Christie Kimbro, Century 21 Realty Group. UCMLS
- $425,0003 bd2 ba1.7k sqft841 Pumphouse Rd, Rockwood, TN 37854ActiveMLS ID #1349034, Jami Lynn Deaton, BHGRE/TR Realty Partners. East Tennessee Realtors
- $449,9004 bd2 ba2.6k sqft141 County Road 112, Athens, TN 37303For SaleMLS ID #3223288, Jessica Farr. RealTracs MLS as distributed by MLS GRID
- $299,9003 bd2 ba1.8k sqft224 Sable Rd Lot 1, Spring City, TN 37381New ConstructionMLS ID #3269902, Cole McKeehan. RealTracs MLS as distributed by MLS GRID
