Welcome home to this beautifully crafted new construction featuring a full size walkout basement that once the buyer finishes would add an additional 1600 SqFt to the home. The basement offers tremendous flexibility for a workshop, home gym, recreation room, storage, hobby space, or future living area and is already stubbed for a bathroom making the process even easier. This home is the perfect blend of modern design and everyday comfort. Step inside to an inviting open-concept floor plan highlighted by a stunning vaulted ceiling in the living room, creating a bright and spacious gathering area.
The kitchen is designed to impress with quartz countertops, soft-close cabinetry, and plenty of workspace for cooking and entertaining. Durable luxury vinyl plank flooring flows throughout the main living areas, offering both style and easy maintenance.
The private primary suite is a true retreat, complete with separate his-and-hers closets, a spa-inspired bathroom featuring a soaking tub, a tiled walk-in shower, and thoughtful finishes throughout.
Enjoy outdoor living on the oversized back deck overlooking your backyard, while the full unfinished basement offers endless possibilities for storage, a workshop, or future expansion.
Location is where this home truly shines. Enjoy the peace and affordability of small-town East Tennessee while remaining less than an hour from Knoxville, giving you convenient access to major employers, the University of Tennessee, premier shopping, dining, entertainment, healthcare, and McGhee Tyson Airport. Whether you're commuting for work or planning a night out, Knoxville is close enough to enjoy without sacrificing the quiet lifestyle of home.
Outdoor enthusiasts will love being less than an hour from the Cherokee National Forest, where thousands of acres of protected wilderness offer hiking, camping, fishing, waterfalls, scenic mountain drives, and endless opportunities to explore year-round. You're also less than 30 minutes from Tellico Lake, making boating, fishing, kayaking, and waterfront recreation an easy part of everyday life.
Don't miss your opportunity to own this exceptional new home--schedule your private showing today!
Active
Price cut: $27.5K (10/1)
$449,900
254 Thompson Rd, Madisonville, TN 37354
3beds
1,658sqft
Single Family Residence
Built in 2025
0.79 Acres Lot
$-- Zestimate®
$271/sqft
$-- HOA
What's special
Inviting open-concept floor planThoughtful finishes throughoutSoft-close cabinetrySeparate his-and-hers closetsQuartz countertopsPrivate primary suiteTiled walk-in shower
- 118 days
- 284
- 28
Zillow last checked:
Listing updated:
Listed by:
Joshua Watson 423-519-7934,
Steelwater Realty 423-519-7934
Source: East Tennessee Realtors,MLS#: 1345952
Facts & features
Interior
Bedrooms & bathrooms
- Bedrooms: 3
- Bathrooms: 2
- Full bathrooms: 2
Rooms
- Room types: Bonus Room
Heating
- Central, Electric
Cooling
- Central Air
Appliances
- Included: Dishwasher, Disposal, Microwave, Range, Self Cleaning Oven
Features
- Walk-In Closet(s), Kitchen Island, Pantry, Breakfast Bar, Bonus Room
- Flooring: Laminate
- Windows: Insulated Windows
- Basement: Partially Finished,Bath/Stubbed
- Has fireplace: No
- Fireplace features: None
Interior area
- Total structure area: 1,658
- Total interior livable area: 1,658 sqft
Property
Parking
- Total spaces: 2
- Parking features: Garage Door Opener, Attached
- Attached garage spaces: 2
Features
- Has view: Yes
- View description: Country Setting
Lot
- Size: 0.79 Acres
- Dimensions: 116 x 294
- Features: Other, Level, Rolling Slope
Details
- Parcel number: 066 029.13
Construction
Type & style
- Home type: SingleFamily
- Architectural style: Traditional
- Property subtype: Single Family Residence
Materials
- Vinyl Siding, Frame
Condition
- Year built: 2025
Utilities & green energy
- Sewer: Septic Tank, Perc Test On File
- Water: Public
Community & HOA
Community
- Security: Smoke Detector(s)
- Subdivision: McHenry Hills
Location
- Region: Madisonville
Financial & listing details
- Price per square foot: $271/sqft
- Date on market: 7/2/2026
Estimated market value
Not available
Estimated sales range
Not available
Not available
Price history
| Date | Event | Price |
|---|---|---|
| 10/1/2026 | Price change | $449,900-5.8%$271/sqft |
Source:  East Tennessee Realtors #1345952 Report a problem | ||
| 9/8/2026 | Price change | $477,400-0.5%$288/sqft |
Source: East Tennessee Realtors #1345952 Report a problem | ||
| 7/2/2026 | Listed for sale | $479,900$289/sqft |
Source: East Tennessee Realtors #1345952 Report a problem | ||
| 6/28/2026 | Pending sale | $479,900$289/sqft |
Source: East Tennessee Realtors #1345952 Report a problem | ||
| 6/25/2026 | Listed for sale | $479,900+3.2%$289/sqft |
Source: East Tennessee Realtors #1345952 Report a problem | ||
| 6/18/2026 | Listing removed | $464,900$280/sqft |
Source: East Tennessee Realtors #1327221 Report a problem | ||
| 3/29/2026 | Price change | $464,900-3.1%$280/sqft |
Source: East Tennessee Realtors #1327221 Report a problem | ||
| 1/21/2026 | Listed for sale | $479,900+1.1%$289/sqft |
Source: East Tennessee Realtors #1327221 Report a problem | ||
| 12/31/2025 | Listing removed | $474,900$286/sqft |
Source: East Tennessee Realtors #1299355 Report a problem | ||
| 9/22/2025 | Price change | $474,900-1%$286/sqft |
Source: East Tennessee Realtors #1299355 Report a problem | ||
| 5/1/2025 | Listed for sale | $479,900+17.1%$289/sqft |
Source: East Tennessee Realtors #1299355 Report a problem | ||
| 5/6/2024 | Listing removed | -- |
Source: East Tennessee Realtors #1253944 Report a problem | ||
| 2/26/2024 | Listed for sale | $409,900$247/sqft |
Source: East Tennessee Realtors #1253944 Report a problem | ||
Public tax history
Tax history is unavailable.
Monthly payment
Est. payment
Payment breakdown
Explore the cost of this home by adjusting the details. Changes won't be saved.Climate risks
Neighborhood: 37354
Nearby schools
Schools provided by the listing agent
- Elementary: Madisonville Primary
- Middle: Madisonville Middle
- High: Sequoyah
Source: East Tennessee Realtors. This data may not be complete. We recommend contacting the local school district to confirm school assignments for this home.


Similar homes
- $415,0003 bd2 ba1.3k sqft367 N Fork Rd, Madisonville, TN 37354Active
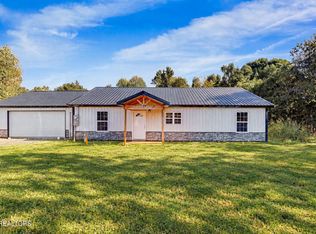
 MLS ID #1357944, Vanessa Ponder, Wallace. East Tennessee Realtors
- $389,0003 bd2 ba1.4k sqft304 Moores Way, Madisonville, TN 37354Active
 MLS ID #1348685, Ray Bolin, Realty Executives Associates. East Tennessee Realtors
- $509,9003 bd2 ba2k sqft280 Garren Rd, Madisonville, TN 37354Active
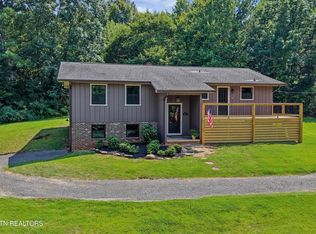 MLS ID #1351479, Sherry Jones Paul, Realty Executives Associates. East Tennessee Realtors
- $349,0003 bd2 ba1.3k sqft235 Gene Dr, Madisonville, TN 37354Active
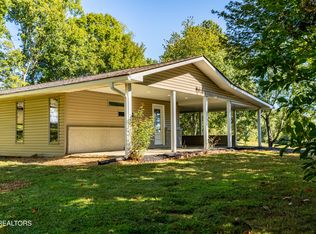 MLS ID #1358085, David Fankhauser, Skyway Realty Land & Homes. East Tennessee Realtors
- $316,0003 bd3 ba2.2k sqft500 Monroe St, Madisonville, TN 37354For Sale
 MLS ID #3593934, Jim Stoneburner. RealTracs MLS as distributed by MLS GRID
- $460,0003 bd2 ba1.6k sqft110 Shyane Ln, Sweetwater, TN 37874ActiveMLS ID #1340886, Tiffany Perry, Realty Executives Main Street. East Tennessee Realtors
- $425,0004 bd2 ba2.2k sqft935 Oakland Rd, Sweetwater, TN 37874ActiveMLS ID #1359068, Jim Swafford, Weichert Realtors-The Space Place. East Tennessee Realtors
- $374,9003 bd2 ba1.6k sqft884 Old Highway 68, Sweetwater, TN 37874ActiveMLS ID #1351228, Raj Cheema, Southland Brokers. East Tennessee Realtors
- $275,0003 bd2 ba1k sqft190 Homestead Rd, Madisonville, TN 37354For SaleMLS ID #3306550, Connie Whitlock. RealTracs MLS as distributed by MLS GRID
- $449,9994 bd3 ba2.4k sqft531 Robinson Dr, Loudon, TN 37774ActiveMLS ID #1356333, Heley Morales, Realty Executives Knox Valley. East Tennessee Realtors
- $398,0003 bd3 ba2.2k sqft106 County Road 333, Niota, TN 37826For SaleMLS ID #3510205, Carla Patton. RealTracs MLS as distributed by MLS GRID
- $425,0003 bd2 ba1.4k sqft180 Huckleberry Holw Lot 4, Kingston, TN 37763New ConstructionMLS ID #3602251, Robert Dansereau. RealTracs MLS as distributed by MLS GRID
- $425,0003 bd2 ba1.4k sqft180 Huckleberry Holw, Kingston, TN 37763ActiveMLS ID #1322394, Rob Dansereau, Alliance Sotheby's International. East Tennessee Realtors
- $375,0003 bd2 ba2.1k sqft311 W Central Ave, Sweetwater, TN 37874ActiveMLS ID #1347564, Kaylah Cole, Silver Key Realty. East Tennessee Realtors
- $484,9003 bd3 ba2.2k sqft334 Lynnwood Dr, Athens, TN 37303For SaleMLS ID #3305269, Cole McKeehan. RealTracs MLS as distributed by MLS GRID
- $349,0003 bd2 ba1.8k sqft237 County Road 567, Englewood, TN 37329ActiveMLS ID #1357350, Savannah Denny, Jerry Armstrong Realty, LLC. East Tennessee Realtors
- $370,0003 bd3 ba2.3k sqft1030 Carding Machine Rd, Loudon, TN 37774ActiveMLS ID #1357532, Megan Kerr, Realty Executives Associates. East Tennessee Realtors
