What if your next chapter didn't begin with a front door-but with a feeling? A feeling of coming home to effortless style, thoughtful design, and a community where every day feels like a getaway.
Welcome to this beautifully appointed, nearly 1,600-square-foot home situated on a desirable corner lot in the highly sought-after Willow Creek Subdivision in Sweetwater.
Designed for both comfort and, this 2-bedroom, 2-bathroom home showcases striking black accents that create a modern, sophisticated look throughout. The heart of the home is the stunning kitchen, featuring upgraded cabinetry, gorgeous quartz countertops, and a full suite of appliances--making it move-in ready from day one.
The spacious primary suite is designed with convenience in mind, offering direct access to the laundry room through the primary bathroom for effortless everyday living. Just outside, you'll discover what may become your favorite space--a covered patio perfect for morning coffee, evening gatherings, or quiet relaxation. Even better, the adjoining butler-style pantry makes entertaining a breeze by keeping everything you need just steps away.
A spacious two-car garage provides plenty of room for vehicles, hobbies, and additional storage, while the corner lot offers added curb appeal and extra outdoor space.
Life extends far beyond your front porch in Willow Creek. Enjoy exceptional neighborhood amenities including a clubhouse, sparkling pool, fitness center, newly upgraded tennis and pickleball courts, and sidewalks that invite evening strolls and friendly conversations with neighbors.
The story began with a feeling. Now it's time to make it your address. Schedule your private tour today and discover why this home isn't just where you'll live--it's where you'll love living.
Active
$399,999
927 Stratford Ave, Sweetwater, TN 37874
2beds
1,584sqft
:
Get pre-qualified$2,437/mo
Single Family Residence, Residential
Built in 2026
7,405 Square Feet Lot
$-- Zestimate®
$253/sqft
$23/mo HOA
What's special
Modern sophisticated lookDesirable corner lotAdjoining butler-style pantrySpacious two-car garageStunning kitchenFull suite of appliancesUpgraded cabinetry
- 31 days |
- 224 |
- 13 |
Zillow last checked:
Listing updated:
Listed by:
Heather Jaramillo 423-351-4330,
Crye-Leike, Inc., REALTORS 423-746-0227
Source: RealTracs MLS as distributed by MLS GRID,MLS#: 3270532
Facts & features
Interior
Bedrooms & bathrooms
- Bedrooms: 2
- Bathrooms: 2
- Full bathrooms: 2
Heating
- Central
Cooling
- Other, Central Air
Appliances
- Included: Electric Range, Dishwasher, Refrigerator, Microwave
Features
- Ceiling Fan(s), Walk-In Closet(s), High Speed Internet
- Flooring: Luxury Vinyl
- Basement: None
Interior area
- Total structure area: 1,584
- Total interior livable area: 1,584 sqft
Property
Parking
- Total spaces: 2
- Parking features: Garage Door Opener, Attached, Concrete, Driveway
- Attached garage spaces: 2
- Has uncovered spaces: Yes
Features
- Levels: Three Or More
- Stories: 1
- Patio & porch: Porch, Covered
- Has private pool: Yes
- Pool features: In Ground, Association
Lot
- Size: 7,405 Square Feet
- Features: Level
- Topography: Level
Details
- Parcel number: 023O A 00100 000
- Special conditions: Standard
Construction
Type & style
- Home type: SingleFamily
- Architectural style: Ranch
- Property subtype: Single Family Residence, Residential
Materials
- Vinyl Siding
- Roof: Shingle
Condition
- New construction: Yes
- Year built: 2026
Utilities & green energy
- Sewer: Public Sewer
- Water: Public
- Utilities for property: Water Available
Community & HOA
Community
- Subdivision: Willow Creek
HOA
- Has HOA: Yes
- Amenities included: Clubhouse, Playground, Pool, Tennis Court(s), Fitness Center
- HOA fee: $70 quarterly
Location
- Region: Sweetwater
Financial & listing details
- Price per square foot: $253/sqft
- Annual tax amount: $1,700
- Date on market: 7/10/2026
Estimated market value
Not available
Estimated sales range
Not available
Not available
Price history
| Date | Event | Price |
|---|---|---|
| 7/10/2026 | Listed for sale | $399,999$253/sqft |
Source:  RCAR #20263599 Report a problem RCAR #20263599 Report a problem | ||
Public tax history
Tax history is unavailable.
Monthly payment
Est. payment
Payment breakdown
Explore the cost of this home by adjusting the details. Changes won't be saved.Climate risks
Neighborhood: 37874
Nearby schools
GreatSchools rating
- 7/10Sweetwater Elementary SchoolGrades: 3-4Distance: 0.7 mi
- 5/10Sweetwater Junior High SchoolGrades: 7-8Distance: 0.3 mi
- 3/10Brown Intermediate SchoolGrades: 5-6Distance: 1.3 mi
Schools provided by the listing agent
- Elementary: Sweetwater Elementary
- Middle: Sweetwater Jr High School
- High: Sweetwater High School
Source: RealTracs MLS as distributed by MLS GRID. This data may not be complete. We recommend contacting the local school district to confirm school assignments for this home.
- $331,0002 bd2 ba1.2k sqft1032 Wentford Ave, Sweetwater, TN 37874Sold
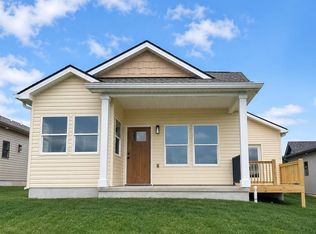
- $389,9003 bd2 ba1.5k sqft925 Stratford Ave, Sweetwater, TN 37874Sold
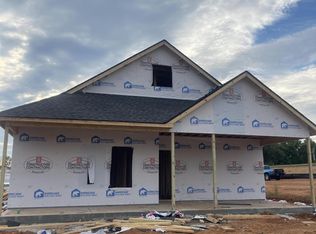
- $389,9003 bd2 ba1.5k sqft923 Stratford Ave, Sweetwater, TN 37874Sold
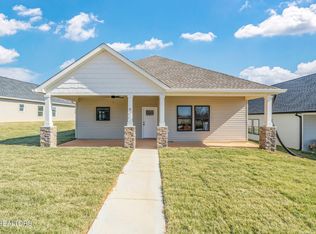
- $555,5554 bd3 ba2k sqft914 Stratford Ave, Sweetwater, TN 37874Sold
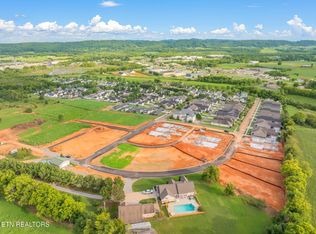
- $429,9003 bd2 ba1.7k sqft921 Stratford Ave, Sweetwater, TN 37874Sold
- $374,9003 bd2 ba1.4k sqft920 Stratford Ave, Sweetwater, TN 37874New Construction
- $374,9003 bd2 ba1.4k sqft918 Stratford Ave, Sweetwater, TN 37874New Construction
- $236,600-- bd-- ba548 sqft1325 Cannon Ave, Sweetwater, TN 37874Off Market
A local agent can set up tours, give advice and negotiate with sellers.
A local lender can help you make sure your offer is ready when you are.
Similar homes
- $432,5003 bd2 ba2.1k sqft311 W Central Ave, Sweetwater, TN 37874For Sale

 MLS ID #1347564, Kaylah Cole, Silver Key Realty. East Tennessee Realtors
 - $299,9902 bd2 ba1.1k sqft1028 Wentford Ave, Sweetwater, TN 37874New Construction
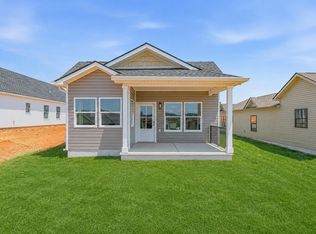
 MLS ID #3253469, Heather Jaramillo. RealTracs MLS as distributed by MLS GRID
 - $385,0003 bd2 ba2k sqft646 Glenlock Rd, Sweetwater, TN 37874For Sale
 MLS ID #1341662, Megan Kerr, Realty Executives Associates. East Tennessee Realtors
 - $299,9902 bd2 ba1.1k sqft1030 Wentford Ave, Sweetwater, TN 37874New Construction
 MLS ID #3255919, Heather Jaramillo. RealTracs MLS as distributed by MLS GRID
 - $349,0003 bd2 ba1.4k sqft160 River Park Ln, Sweetwater, TN 37874For SaleMLS ID #1317036, Arda Irmak, Realty Executives Main Street. East Tennessee Realtors
- $325,0003 bd2 ba1.5k sqft2156 Hiwassee Rd, Sweetwater, TN 37874For SaleMLS ID #1349789, Bethany Martin, Realty Executives Main Street. East Tennessee Realtors
- $460,0003 bd2 ba1.6k sqft110 Shyane Ln, Sweetwater, TN 37874For SaleMLS ID #1340886, Tiffany Perry, Realty Executives Main Street. East Tennessee Realtors
- $389,0003 bd2 ba1.4k sqft304 Moores Way, Madisonville, TN 37354For SaleMLS ID #1348685, Ray Bolin, Realty Executives Associates. East Tennessee Realtors
- $439,0003 bd2 ba1.4k sqft394 Pattie Gap Rd, Philadelphia, TN 37846For SaleMLS ID #1349123, Mackie Gasque, Coldwell Banker Jim Henry. East Tennessee Realtors
- $265,0003 bd2 ba1.3k sqft522 County Road 271, Niota, TN 37826For SaleMLS ID #3506076, Steven Paul. RealTracs MLS as distributed by MLS GRID
- $284,9003 bd2 ba1.6k sqft3215 Sweetwater Vonore Rd, Sweetwater, TN 37874For SaleMLS ID #1339272, Brent Roggeman, Realty Executives Associates. East Tennessee Realtors
- $284,9003 bd2 ba1.6k sqft3209 Sweetwater Vonore Rd, Sweetwater, TN 37874For SaleMLS ID #1339176, Brent Roggeman, Realty Executives Associates. East Tennessee Realtors
- $264,9003 bd2 ba1.4k sqft3207 Sweetwater Vonore Rd, Sweetwater, TN 37874For SaleMLS ID #1336617, Brent Roggeman, Realty Executives Associates. East Tennessee Realtors
- $399,9003 bd2 ba1.8k sqft104 County Road 3050, Athens, TN 37303New ConstructionMLS ID #3223281, Lorie Colloms. RealTracs MLS as distributed by MLS GRID
- $254,9003 bd2 ba1.4k sqft3219 Sweetwater Vonore Rd, Sweetwater, TN 37874For SaleMLS ID #1337747, Brent Roggeman, Realty Executives Associates. East Tennessee Realtors
- $262,9003 bd2 ba1.4k sqft3213 Sweetwater Vonore Rd, Sweetwater, TN 37874For SaleMLS ID #1339179, Brent Roggeman, Realty Executives Associates. East Tennessee Realtors
- $379,0003 bd2 ba1.5k sqft110 Wind Chase Dr, Madisonville, TN 37354For SaleMLS ID #1339423, Eric Best, East Tennessee Properties, LLC. East Tennessee Realtors
- $405,0003 bd1 ba1.2k sqft703 Little Dogwood Rd, Kingston, TN 37763PendingMLS ID #1344650, Bayli Hayes, Wallace. East Tennessee Realtors
- $254,9003 bd2 ba1.4k sqft3205 Sweetwater Vonore Rd, Sweetwater, TN 37874For SaleMLS ID #1336616, Brent Roggeman, Realty Executives Associates. East Tennessee Realtors
- $385,0003 bd4 ba1.9k sqft137 County Road 244, Athens, TN 37303For SaleMLS ID #1530186, Melinda Ramage. Greater Chattanooga Realtors
