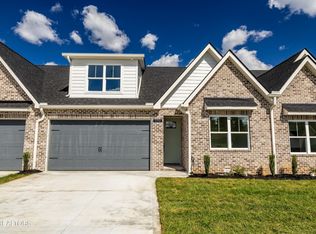
Welcome to the River Park Townhomes, where luxury meets privacy in this brand new construction. Spanning 1467 square feet across one spacious story, this home offers the epitome of modern comfort and elegance. Step into a world of refined living with quartz countertops adorning the gourmet kitchen, complemented by luxury vinyl plank flooring throughout. The open floor plan seamlessly integrates the living, dining, and kitchen areas, ideal for both entertaining and everyday living. Discover unparalleled privacy in the serene setting of River Park Townhomes, where each room is bathed in natural light from large windows. The master suite on the main floor boasts a full bath with ceramic tile and ample closet space, while two additional bedrooms and another full bath provide flexibility and comfort. Situated in a thriving community of Sweetwater, this home promises a lifestyle of convenience with nearby local shops, restaurants, and entertainment. Don't miss the opportunity to own this exquisite home where every detail reflects craftsmanship and modern design.
Active
$349,000
160 River Park Ln, Sweetwater, TN 37874
3beds
1,467sqft
Single Family Residence
Built in 2025
3,484 Square Feet Lot
$-- Zestimate®
$238/sqft
$70/mo HOA
What's special
Open floor planAmple closet spaceCeramic tileQuartz countertops
- 342 days
- 102
- 6
Zillow last checked:
Listing updated:
Listed by:
Arda Irmak 865-323-2955,
Realty Executives Main Street 423-836-9494
Source: East Tennessee Realtors,MLS#: 1317036
Facts & features
Interior
Bedrooms & bathrooms
- Bedrooms: 3
- Bathrooms: 2
- Full bathrooms: 2
Heating
- Central, Zoned, Electric
Cooling
- Central Air, Ceiling Fan(s), Zoned
Appliances
- Included: Dishwasher, Disposal, Microwave, Range, Self Cleaning Oven
Features
- Walk-In Closet(s), Kitchen Island, Pantry, Eat-in Kitchen
- Flooring: Carpet, Tile
- Windows: Windows - Vinyl, Insulated Windows
- Basement: Slab
- Has fireplace: No
- Fireplace features: None
Interior area
- Total structure area: 1,467
- Total interior livable area: 1,467 sqft
Property
Parking
- Total spaces: 2
- Parking features: Garage Door Opener, Attached, Main Level
- Attached garage spaces: 2
Features
- Has view: Yes
- View description: Other
Lot
- Size: 3,484 Square Feet
- Features: Level
Details
- Parcel number: 033B B 004.00
Construction
Type & style
- Home type: SingleFamily
- Architectural style: Other
- Property subtype: Single Family Residence
- Attached to another structure: Yes
Materials
- Fiber Cement, Brick, Block, Frame
Condition
- New Construction
- New construction: Yes
- Year built: 2025
Utilities & green energy
- Sewer: Public Sewer
- Water: Public
Community & HOA
Community
- Security: Security System, Smoke Detector(s)
- Subdivision: River Park Lane
HOA
- Has HOA: Yes
- HOA fee: $210 quarterly
Location
- Region: Sweetwater
Financial & listing details
- Price per square foot: $238/sqft
- Date on market: 1/31/2026
Estimated market value
Not available
Estimated sales range
Not available
Not available
Price history
| Date | Event | Price |
|---|---|---|
| 1/31/2026 | Listed for sale | $349,000$238/sqft |
Source:  East Tennessee Realtors #1317036 Report a problem East Tennessee Realtors #1317036 Report a problem | ||
| 1/21/2026 | Pending sale | $349,000$238/sqft |
Source: East Tennessee Realtors #1317036 Report a problem | ||
| 9/30/2025 | Listed for sale | $349,000$238/sqft |
Source: East Tennessee Realtors #1317036 Report a problem | ||
Public tax history
Tax history is unavailable.
Monthly payment
Est. payment
Payment breakdown
Explore the cost of this home by adjusting the details. Changes won't be saved.Climate risks
Neighborhood: 37874
Nearby schools
Schools provided by the listing agent
- Elementary: Sweetwater
- Middle: Sweetwater
- High: Sweetwater
Source: East Tennessee Realtors. This data may not be complete. We recommend contacting the local school district to confirm school assignments for this home.


Similar homes
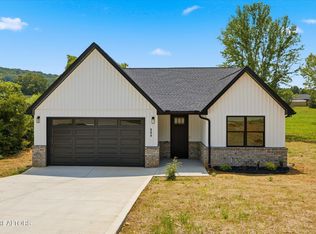
- $379,9003 bd2 ba1.6k sqft884 Old Highway 68, Sweetwater, TN 37874Active
 MLS ID #1351228, Raj Cheema, Southland Brokers. East Tennessee Realtors
 - $389,9003 bd2 ba1.8k sqft315 Willow Creek Blvd, Sweetwater, TN 37874Active
 MLS ID #1346962, Katie Morton, Realty Executives Associates. East Tennessee Realtors
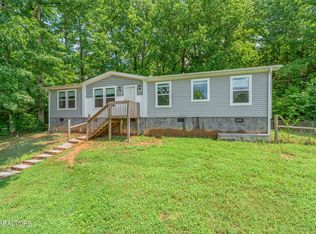
 - $325,0003 bd2 ba1.5k sqft2156 Hiwassee Rd, Sweetwater, TN 37874Active
 MLS ID #1349789, Bethany Martin, Realty Executives Main Street. East Tennessee Realtors
 - $299,9902 bd2 ba1.1k sqft1030 Wentford Ave, Sweetwater, TN 37874New Construction

 MLS ID #3255919, Heather Jaramillo. RealTracs MLS as distributed by MLS GRID
 - $299,9902 bd2 ba1.1k sqft1028 Wentford Ave, Sweetwater, TN 37874New ConstructionMLS ID #3253469, Heather Jaramillo. RealTracs MLS as distributed by MLS GRID
- $398,0003 bd2 ba2.1k sqft311 W Central Ave, Sweetwater, TN 37874ActiveMLS ID #1347564, Kaylah Cole, Silver Key Realty. East Tennessee Realtors
- $399,9992 bd2 ba1.5k sqft927 Stratford Ave, Sweetwater, TN 37874New ConstructionMLS ID #3270532, Heather Jaramillo. RealTracs MLS as distributed by MLS GRID
- $274,9002 bd2 ba2.1k sqft1010 Morris St, Sweetwater, TN 37874ActiveMLS ID #1339173, Chris Hughes, NextHome Clinch Valley. East Tennessee Realtors
- $460,0003 bd2 ba1.6k sqft110 Shyane Ln, Sweetwater, TN 37874ActiveMLS ID #1340886, Tiffany Perry, Realty Executives Main Street. East Tennessee Realtors
- $284,9003 bd2 ba1.6k sqft3215 Sweetwater Vonore Rd, Sweetwater, TN 37874ActiveMLS ID #1339272, Brent Roggeman, Realty Executives Associates. East Tennessee Realtors
- $262,9003 bd2 ba1.4k sqft3213 Sweetwater Vonore Rd, Sweetwater, TN 37874ActiveMLS ID #1339179, Brent Roggeman, Realty Executives Associates. East Tennessee Realtors
- $254,9003 bd2 ba1.4k sqft3219 Sweetwater Vonore Rd, Sweetwater, TN 37874ActiveMLS ID #1337747, Brent Roggeman, Realty Executives Associates. East Tennessee Realtors
- $399,9003 bd2 ba1.8k sqft104 County Road 3050, Athens, TN 37303New ConstructionMLS ID #3223281, Lorie Colloms. RealTracs MLS as distributed by MLS GRID
- $389,0003 bd2 ba1.4k sqft304 Moores Way, Madisonville, TN 37354ActiveMLS ID #1348685, Ray Bolin, Realty Executives Associates. East Tennessee Realtors
- $249,9993 bd2 ba1.5k sqft110 County Road 314, Sweetwater, TN 37874New ConstructionMLS ID #3513275, Heather Jaramillo. RealTracs MLS as distributed by MLS GRID
- $249,9003 bd2 ba1.2k sqft181 County Road 322, Sweetwater, TN 37874New ConstructionMLS ID #3525726, Brent Roggeman. RealTracs MLS as distributed by MLS GRID
- $368,0003 bd2 ba1.3k sqft3445 Highway 39w, Athens, TN 37303For SaleMLS ID #3255140, Dottie M Sneed. RealTracs MLS as distributed by MLS GRID
