Motivated Sellers! Home comes with a 1- yr home warranty! Welcome to this well-maintained 3- bedroom, 1-bath home offering over 1500 Sq Ft of living space on over half an acre!
Situated on a quiet dead-end road with county taxes only, this property offers privacy, minimal traffic, and a serene country setting while still being conveniently located.
Recent updates include a new HVAC system and Windows (2022), Front gutters (2023), Garage door (2026), and new paint throughout. The home is also wired for fiber optic internet, making it ideal for working from home or streaming with ease,
The finished basement offers additional living space with endless possibilities-create a family room, home office, or 4th bedroom! Outside, the expansive 0.58-acre lot provides plenty of room for gardening, entertaining, or simply enjoying the peaceful surroundings.
If you're looking for a move-in-ready home with lots of updates, flexible living space, and the tranquility of a beautiful country setting, this home is a must see!
Active
Price cut: $5.1K (10/4)
$289,900
153 Trail View Dr, Loudon, TN 37774
3beds
1,512sqft
Single Family Residence
Built in 1993
0.58 Acres Lot
$-- Zestimate®
$192/sqft
$-- HOA
What's special
Flexible living space
- 100 days
- 635
- 38
Zillow last checked:
Listing updated:
Listed by:
Tonya R Fielden 865-680-3024,
Realty Executives Knox Valley 865-427-3313
Source: East Tennessee Realtors,MLS#: 1346020
Facts & features
Interior
Bedrooms & bathrooms
- Bedrooms: 3
- Bathrooms: 1
- Full bathrooms: 1
Heating
- Forced Air, Electric
Cooling
- Central Air
Appliances
- Included: Range, Refrigerator
Features
- Eat-in Kitchen
- Flooring: Laminate
- Windows: Insulated Windows
- Basement: Walk-Out Access,Finished,Slab
- Has fireplace: No
- Fireplace features: None
Interior area
- Total structure area: 1,512
- Total interior livable area: 1,512 sqft
Property
Parking
- Total spaces: 1
- Parking features: Garage Door Opener, Attached
- Attached garage spaces: 1
Features
- Has view: Yes
- View description: Country Setting
Lot
- Size: 0.58 Acres
- Dimensions: 151.3 x 160 x IRR
- Features: Irregular Lot, Rolling Slope
Details
- Parcel number: 041C A 02500 000
Construction
Type & style
- Home type: SingleFamily
- Architectural style: Traditional
- Property subtype: Single Family Residence
Materials
- Wood Siding, Frame
Condition
- Year built: 1993
Utilities & green energy
- Sewer: Septic Tank
- Water: Public
Community & HOA
Community
- Security: Smoke Detector(s)
- Subdivision: Blairs Bend Unit 1
Location
- Region: Loudon
Financial & listing details
- Price per square foot: $192/sqft
- Tax assessed value: $155,400
- Annual tax amount: $687
- Date on market: 6/26/2026
Estimated market value
Not available
Estimated sales range
Not available
Not available
Price history
| Date | Event | Price |
|---|---|---|
| 10/4/2026 | Price change | $289,900-1.7%$192/sqft |
Source:  East Tennessee Realtors #1346020 Report a problem East Tennessee Realtors #1346020 Report a problem | ||
| 9/13/2026 | Price change | $295,000-1.6%$195/sqft |
Source: East Tennessee Realtors #1346020 Report a problem | ||
| 8/9/2026 | Price change | $299,900-3.2%$198/sqft |
Source: East Tennessee Realtors #1346020 Report a problem | ||
| 7/22/2026 | Price change | $309,900-3.1%$205/sqft |
Source: East Tennessee Realtors #1346020 Report a problem | ||
| 7/10/2026 | Price change | $319,900-1.5%$212/sqft |
Source: East Tennessee Realtors #1346020 Report a problem | ||
| 6/26/2026 | Listed for sale | $324,900+71%$215/sqft |
Source: East Tennessee Realtors #1346020 Report a problem | ||
| 9/29/2021 | Sold | $190,000+71.2%$126/sqft |
Source: East Tennessee Realtors #1164629 Report a problem | ||
| 5/6/2016 | Sold | $111,000-3.5%$73/sqft |
Source: East Tennessee Realtors #959427 Report a problem | ||
| 4/4/2016 | Listed for sale | $115,000$76/sqft |
Source: Knoxville - WEICHERT, REALTORS - Advantage Plus #959427 Report a problem | ||
Public tax history
| Year | Property taxes | Tax assessment |
|---|---|---|
| 2025 | $687 | $38,850 |
| 2024 | $687 +16.5% | $38,850 |
| 2023 | $590 | $38,850 |
| 2022 | $590 | $38,850 +21.7% |
| 2021 | -- | $31,925 +22.3% |
| 2020 | $471 | $26,100 |
| 2019 | $471 | $26,100 |
| 2018 | $471 -0.1% | $26,100 |
| 2017 | $471 +16% | $26,100 +19.5% |
| 2016 | $406 0% | $21,850 |
| 2015 | $406 | $21,850 |
| 2014 | $406 | $21,850 |
| 2013 | -- | $21,850 |
| 2012 | $419 | $21,850 -6.7% |
| 2011 | $419 +12.6% | $23,425 |
| 2010 | $372 | $23,425 |
| 2009 | $372 -17.3% | $23,425 |
| 2008 | $450 +16.1% | $23,425 +11.3% |
| 2007 | $387 | $21,050 |
| 2006 | $387 | $21,050 |
| 2005 | $387 +3.4% | $21,050 |
| 2004 | $375 +18.1% | $21,050 +18.1% |
| 2003 | $317 | $17,825 -0.1% |
| 2001 | -- | $17,841 -75% |
| 2000 | -- | $71,363 |
Find assessor info on the county website
Monthly payment
Est. payment
Payment breakdown
Explore the cost of this home by adjusting the details. Changes won't be saved.Climate risks
Neighborhood: 37774
Nearby schools
Schools provided by the listing agent
- Elementary: Loudon
- Middle: Fort Loudoun
- High: Loudon
Source: East Tennessee Realtors. This data may not be complete. We recommend contacting the local school district to confirm school assignments for this home.
Similar homes
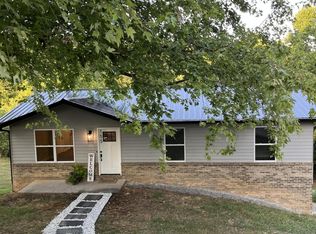
- $299,4003 bd2 ba1.5k sqft332 Howard Rd, Loudon, TN 37774Active
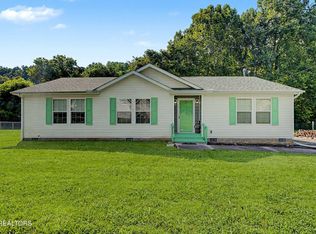
 MLS ID #1351506, Lori A Dawson, Southern Charm Homes. East Tennessee Realtors
 - $299,9003 bd2 ba1.1k sqft608 W 10th Ave, Lenoir City, TN 37771Active
 MLS ID #1349837, Cole Sitzlar, Keller Williams West Knoxville. East Tennessee Realtors
 - $--3 bd1 ba1.3k sqft207 C St, Lenoir City, TN 37771Auction
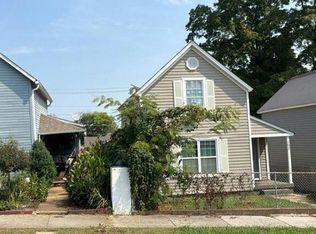 Auction.com 2
 - $309,9003 bd2 ba1.1k sqft131 Emerald Court Pl, Lenoir City, TN 37771Active
 MLS ID #1316315, Ed Harrison, United Real Estate Solutions. East Tennessee Realtors
 - $300,0003 bd2 ba1.8k sqft7880 Hickory Nut Way, Maryville, TN 37801ActiveMLS ID #1345210, Debbie Ishak, Weichert REALTORS Advantage Plus. East Tennessee Realtors
- $245,0002 bd2 ba1.1k sqft90 Pear Tree Ln, Loudon, TN 37774ActiveMLS ID #1348634, Traci Lynn Adams, Traci Adams Realty Group. East Tennessee Realtors
- $409,0003 bd2 ba1.4k sqft202 Daksi Ln, Loudon, TN 37774ActiveMLS ID #1353727, Trisha Kopinski, Southern Charm Homes. East Tennessee Realtors
- $324,9003 bd3 ba1.5k sqft4737 Old Guinn Rd, Knoxville, TN 37931For Sale
 MLS ID #3603142, Wil Glafenhein. RealTracs MLS as distributed by MLS GRID
 - $275,0003 bd2 ba1.1k sqft411 Povo Rd, Madisonville, TN 37354ActiveMLS ID #1350846, Livia Stoneburner, Honors Real Estate Services LLC. East Tennessee Realtors
- $300,0003 bd2 ba1.9k sqft136 Holber Rd, Harriman, TN 37748ActiveMLS ID #1348804, Brandy Lydon, Volunteer Realty. East Tennessee Realtors
- $309,0003 bd1 ba1k sqft144 Cherokee Cir, Madisonville, TN 37354ActiveMLS ID #1353123, Tyson Stowers, Silver Key Realty. East Tennessee Realtors
- $285,0003 bd2 ba1.3k sqft1102 Tellico St S, Madisonville, TN 37354For SaleMLS ID #3545163, Missy Burger. RealTracs MLS as distributed by MLS GRID
- $299,9003 bd2 ba1.1k sqft107 Hillcrest Ln, Kingston, TN 37763For SaleMLS ID #3521085, Katina Ramsey. RealTracs MLS as distributed by MLS GRID
- $249,0002 bd1 ba1.3k sqft107 Manchester Rd, Kingston, TN 37763ActiveMLS ID #1357544, Jamie Bullock, Coldwell Banker Jim Henry. East Tennessee Realtors
- $425,0003 bd2 ba1.7k sqft151 Selma St, Lenoir City, TN 37771ActiveMLS ID #1354455, Jill Hall, Keller Williams West Knoxville. East Tennessee Realtors
- $314,0003 bd2 ba1.8k sqft145 Green Hill Dr, Vonore, TN 37885ActiveMLS ID #1346282, Dani Wilson, Southern Charm Homes. East Tennessee Realtors
- $314,9003 bd2 ba1.9k sqft1138 Ridgeview Dr, Maryville, TN 37801For SaleMLS ID #3598080, Carol Ann Williams. RealTracs MLS as distributed by MLS GRID
- $329,0003 bd2 ba1.2k sqft623 Loudon Hwy, Kingston, TN 37763ActiveMLS ID #1354472, Tori Wormsley, Coldwell Banker Jim Henry. East Tennessee Realtors
- $325,0003 bd2 ba1.2k sqft550 Shady Ln, Kingston, TN 37763ActiveMLS ID #1352851, Eugenia Bunch-Boyd, Coldwell Banker Jim Henry. East Tennessee Realtors
- $239,9003 bd2 ba1.2k sqft2236 Buttermilk Rd W, Lenoir City, TN 37771ActiveMLS ID #1349727, Dwight Price, The Dwight Price Group Realty Executives Associates. East Tennessee Realtors
