Hello, Yes I'm the one you've been looking for! I'm the house on the creek near the dog park! You're the right fit for me I'm sure, you're the kind of person who appreciates the beauty of my sprawling yard connecting to the creek and dog park. You enjoy relaxing on the porch and having plenty of space inside to Live! I've recently been certified that I'm NOT in a flood zone, The engineer inspected me and said I'm ready to go for your loan! Call today before someone else makes me their home!
Active
$275,000
1514 Roberson Springs Rd, Loudon, TN 37774
3beds
1,792sqft
Mobile Home, Residential
Built in 2000
0.46 Acres Lot
$-- Zestimate®
$153/sqft
$-- HOA
What's special
Relaxing on the porch
- 5 days
- 252
- 17
Likely to sell faster than
Zillow last checked:
Listing updated:
Listed by:
Jim Stoneburner 865-296-2732,
Honors Real Estate Services LLC 865-238-0002
Source: RealTracs MLS as distributed by MLS GRID,MLS#: 3634783
Facts & features
Interior
Bedrooms & bathrooms
- Bedrooms: 3
- Bathrooms: 2
- Full bathrooms: 2
Bedroom 1
- Features: Walk-In Closet(s)
Other
- Features: Utility Room
Heating
- Central, Electric
Cooling
- Central Air
Appliances
- Included: Dishwasher, Dryer, Range, Refrigerator, Washer
- Laundry: Washer Hookup, Electric Dryer Hookup
Features
- Walk-In Closet(s)
- Flooring: Laminate
- Basement: Crawl Space
- Number of fireplaces: 1
Interior area
- Total structure area: 1,792
- Total interior livable area: 1,792 sqft
- Finished area above ground: 1,792
Video & virtual tour
Property
Features
- Levels: One
- Patio & porch: Porch, Covered
Lot
- Size: 0.46 Acres
- Dimensions: 101.5 x 200 IRR
- Features: Level
- Topography: Level
Details
- Parcel number: 040 13201 000
- Special conditions: Standard
Construction
Type & style
- Home type: MobileManufactured
- Property subtype: Mobile Home, Residential
Materials
- Frame, Vinyl Siding
Condition
- New construction: No
- Year built: 2000
Utilities & green energy
- Sewer: Public Sewer
- Water: Public
- Utilities for property: Electricity Available, Water Available
Community & HOA
Location
- Region: Loudon
Financial & listing details
- Price per square foot: $153/sqft
- Tax assessed value: $149,800
- Annual tax amount: $1,108
- Date on market: 11/10/2026
- Electric utility on property: Yes
Estimated market value
Not available
Estimated sales range
Not available
Not available
Price history
| Date | Event | Price |
|---|---|---|
| 11/10/2026 | Listed for sale | $275,000+2.2%$153/sqft |
Source:  East Tennessee Realtors #1361670 Report a problem | ||
| 3/29/2024 | Listing removed | -- |
Source: East Tennessee Realtors #1249241 Report a problem | ||
| 3/22/2024 | Price change | $269,000-0.3%$150/sqft |
Source: East Tennessee Realtors #1249241 Report a problem | ||
| 3/6/2024 | Price change | $269,900-2.2%$151/sqft |
Source: East Tennessee Realtors #1249241 Report a problem | ||
| 2/17/2024 | Price change | $275,900-3.5%$154/sqft |
Source: East Tennessee Realtors #1249241 Report a problem | ||
| 2/9/2024 | Price change | $285,900-1.7%$160/sqft |
Source: East Tennessee Realtors #1249241 Report a problem | ||
| 1/12/2024 | Price change | $290,900-1.7%$162/sqft |
Source: East Tennessee Realtors #1249241 Report a problem | ||
| 1/4/2024 | Listed for sale | $295,900+28.9%$165/sqft |
Source: East Tennessee Realtors #1249241 Report a problem | ||
| 3/25/2022 | Sold | $229,500+0.2%$128/sqft |
Source: East Tennessee Realtors #1180618 Report a problem | ||
| 2/13/2022 | Pending sale | $229,000+408.9%$128/sqft |
Source: East Tennessee Realtors #1180618 Report a problem | ||
| 5/20/2010 | Sold | $45,000-21.6%$25/sqft |
Source: Public Record Report a problem | ||
| 11/16/2009 | Sold | $57,434$32/sqft |
Source: Public Record Report a problem | ||
Public tax history
| Year | Property taxes | Tax assessment |
|---|---|---|
| 2025 | $1,108 | $37,450 |
| 2024 | $1,108 +13% | $37,450 |
| 2023 | $980 | $37,450 |
| 2022 | $980 | $37,450 +115.5% |
| 2021 | -- | $17,375 -4.9% |
| 2020 | $556 | $18,275 |
| 2019 | $556 +2% | $18,275 |
| 2018 | $545 -0.1% | $18,275 |
| 2017 | $545 -4.1% | $18,275 -2.3% |
| 2016 | $568 +0.1% | $18,700 |
| 2015 | $568 | $18,700 |
| 2014 | $568 | $18,700 |
| 2013 | -- | $18,700 |
| 2012 | $562 | $18,700 -6.4% |
| 2011 | $562 +7.6% | $19,975 |
| 2010 | $522 | $19,975 |
| 2009 | $522 -13.7% | $19,975 |
| 2008 | $605 +9.6% | $19,975 +6.7% |
| 2007 | $552 +1.4% | $18,725 |
| 2006 | $545 | $18,725 |
| 2005 | $545 -0.7% | $18,725 |
| 2004 | $549 -0.1% | $18,725 -0.1% |
| 2003 | $549 | $18,750 +0.1% |
| 2001 | -- | $18,737 -75% |
| 2000 | -- | $74,949 |
Find assessor info on the county website
Monthly payment
Climate risks
Neighborhood: 37774
Similar homes
- $287,0003 bd2 ba1.6k sqft211 Waller St, Loudon, TN 37774For Sale
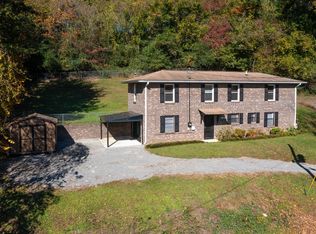
 MLS ID #3635250, Jaime LeBlanc. RealTracs MLS as distributed by MLS GRID
- $290,0003 bd2 ba1.3k sqft20590 Steekee Rd, Loudon, TN 37774For Sale
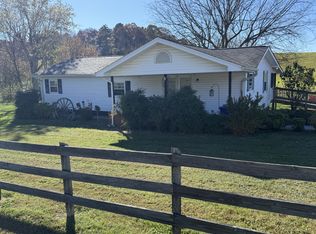 MLS ID #3634062, Joseph Brown. RealTracs MLS as distributed by MLS GRID
- $299,9003 bd2 ba1.3k sqft323 Harrison Bend Rd, Loudon, TN 37774Active
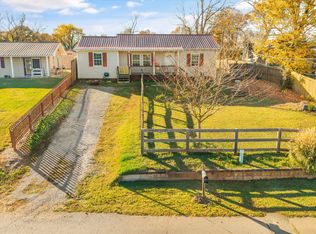
 MLS ID #1361798, Natalie Gutierrez, Southern Charm Homes. East Tennessee Realtors
- $259,0003 bd2 ba1.8k sqft2535 Steekee School Rd, Loudon, TN 37774Active
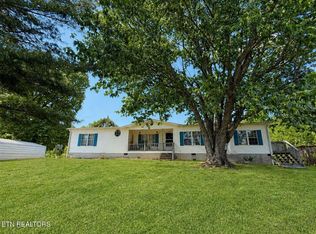 MLS ID #1338840, Joseph J. Wallace, Keller Williams West Knoxville. East Tennessee Realtors
- $329,9003 bd3 ba2k sqft522 Crescent Dr, Loudon, TN 37774ActiveMLS ID #1362110, Doug Ewell, eXp Realty, LLC. East Tennessee Realtors
- $370,0003 bd2 ba2.1k sqft3089 Watson Rd, Loudon, TN 37774ActiveMLS ID #1361517, Scott Schiller, Smoky Mountain Realty. East Tennessee Realtors
- $259,9002 bd1 ba1.7k sqft3243 Hall Rd, Loudon, TN 37774ActiveMLS ID #1358895, Jeremiah Wampler, Realty Executives Associates. East Tennessee Realtors
- $275,0003 bd2 ba1.6k sqft128 Eblen Ln, Kingston, TN 37763ActiveMLS ID #1362125, Paige Pendleton, SCH Real Estate, Realty Executives. East Tennessee Realtors
- $289,9003 bd1 ba1.5k sqft153 Trail View Dr, Loudon, TN 37774ActiveMLS ID #1346020, Tonya R Fielden, Realty Executives Knox Valley. East Tennessee Realtors
- $289,9003 bd2 ba1.6k sqft247 Willow Dr, Kingston, TN 37763ActiveMLS ID #1357918, Tori Wormsley, Coldwell Banker Jim Henry. East Tennessee Realtors
- $267,9003 bd2 ba1.3k sqft902 Rosedale Ave, Loudon, TN 37774ActiveMLS ID #1349976, Peter Curtis, Tennessee Trust Realty. East Tennessee Realtors
- $269,9953 bd2 ba1.5k sqft110 Eblen Ln, Kingston, TN 37763ActiveMLS ID #1361575, Daniel Demers, Sell Your Home Services, LLC. East Tennessee Realtors
- $324,9003 bd2 ba1.5k sqft116 Channel Dr, Loudon, TN 37774For SaleMLS ID #3615393, Jennifer Vineyard-Curtis. RealTracs MLS as distributed by MLS GRID
- $219,0003 bd2 ba1.3k sqft608 Church St, Loudon, TN 37774ActiveMLS ID #1350535, Dawn Hewitt, Crye-Leike Realtors, Tellico Village. East Tennessee Realtors
- $270,0003 bd2 ba1.6k sqft218 Heuer St, Sweetwater, TN 37874ActiveMLS ID #1362105, Brenda Babaj, Realty Executives Main Street. East Tennessee Realtors
- $259,9953 bd2 ba1.5k sqft112 Eblen Ln, Kingston, TN 37763ActiveMLS ID #1361571, Daniel Demers, Sell Your Home Services, LLC. East Tennessee Realtors
- $224,9002 bd2 ba1.1k sqft901 Valley Vista Dr, Loudon, TN 37774ActiveMLS ID #1361313, Brittany Vaughn, Realty Executives Main Street. East Tennessee Realtors
- $289,0002 bd1 ba1.6k sqft206 Ferry St, Loudon, TN 37774ActiveMLS ID #1360848, Megan Branam, The Price Agency, Realty Executives. East Tennessee Realtors
- $189,9003 bd2 ba1.1k sqft1181 Carding Machine Rd, Loudon, TN 37774For SaleMLS ID #3528389, Donald Batho. RealTracs MLS as distributed by MLS GRID
