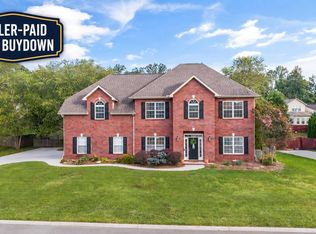
Country Charm Without the HOA! Meticulously maintained and nestled on approximately 0.75 acres, this beautiful home offers the perfect blend of privacy, comfort, and everyday convenience. From the inviting covered front porch to the peaceful tree-lined backyard, you'll immediately feel at home. Step inside to an open, thoughtfully designed floor plan featuring hardwood floors, abundant natural light, and a cozy gas fireplace that anchors the spacious living room. The dining area showcases elegant wainscoting, while the well-appointed kitchen offers generous cabinet and counter space that's perfect for preparing meals, entertaining guests, or gathering with family. The main-level primary suite provides a relaxing escape with a soaking tub, walk-in shower, and plenty of room to unwind. A convenient laundry room and guest half bath complete the main level. Upstairs, you'll find two generously sized bedrooms and a full bath, offering flexible space for family, guests, or a home office. Step outside and enjoy the lifestyle you've been looking for. The expansive deck overlooks a fully fenced backyard with mature trees creating a private backdrop ideal for cookouts, pets, gardening, or simply relaxing after a long day. Best of all, there's no HOA, giving you the freedom to truly enjoy your property. If you've been searching for a move-in-ready home that has been lovingly cared for, offers room to spread out, and delivers the peaceful feel of country living without sacrificing convenience, this one checks all the boxes. Schedule your private showing today!
Active
$445,900
225 Hillsborough Ln, Lenoir City, TN 37772
3beds
1,919sqft
Single Family Residence, Residential
Built in 2007
0.75 Acres Lot
$-- Zestimate®
$232/sqft
$-- HOA
What's special
Cozy gas fireplacePeaceful tree-lined backyardInviting covered front porchConvenient laundry roomAbundant natural lightExpansive deckHardwood floors
- 3 days |
- 510 |
- 30 |
Zillow last checked:
Listing updated:
Listed by:
Carla Wiggins 865-966-5005,
Keller Williams West Knoxville 865-966-5005
Source: RealTracs MLS as distributed by MLS GRID,MLS#: 3505953
Facts & features
Interior
Bedrooms & bathrooms
- Bedrooms: 3
- Bathrooms: 3
- Full bathrooms: 2
- 1/2 bathrooms: 1
Bedroom 1
- Features: Walk-In Closet(s)
- Level: Walk-In Closet(s)
Kitchen
- Features: Pantry
- Level: Pantry
Living room
- Features: Great Room
- Level: Great Room
Other
- Features: Utility Room
- Level: Utility Room
Heating
- Central, Natural Gas
Cooling
- Central Air, Ceiling Fan(s)
Appliances
- Included: Dishwasher, Microwave, Range, Refrigerator, Oven
Features
- Walk-In Closet(s), Pantry, Ceiling Fan(s)
- Flooring: Carpet, Wood, Tile, Vinyl
- Basement: Crawl Space
- Number of fireplaces: 1
Interior area
- Total structure area: 1,919
- Total interior livable area: 1,919 sqft
- Finished area above ground: 1,919
Property
Parking
- Parking features: Garage Door Opener, Attached
- Has attached garage: Yes
Features
- Levels: Two
- Stories: 2
- Patio & porch: Deck, Patio
Lot
- Size: 0.75 Acres
- Features: Cul-De-Sac, Wooded, Other
- Topography: Cul-De-Sac,Wooded,Other
Details
- Parcel number: 011M A 01500 000
- Special conditions: Standard
Construction
Type & style
- Home type: SingleFamily
- Architectural style: Colonial
- Property subtype: Single Family Residence, Residential
Materials
- Vinyl Siding, Other, Brick
Condition
- New construction: No
- Year built: 2007
Utilities & green energy
- Sewer: Septic Tank
- Water: Public
- Utilities for property: Natural Gas Available, Water Available
Green energy
- Energy efficient items: Windows
Community & HOA
Community
- Security: Smoke Detector(s)
- Subdivision: Hillsborough
Location
- Region: Lenoir City
Financial & listing details
- Price per square foot: $232/sqft
- Tax assessed value: $235,600
- Annual tax amount: $1,042
- Date on market: 8/24/2026
Estimated market value
Not available
Estimated sales range
Not available
Not available
Price history
| Date | Event | Price |
|---|---|---|
| 8/24/2026 | Listed for sale | $445,900$232/sqft |
Source:  East Tennessee Realtors #1351143 Report a problem East Tennessee Realtors #1351143 Report a problem | ||
| 8/18/2026 | Pending sale | $445,900$232/sqft |
Source:  RealTracs MLS as distributed by MLS GRID #3505953 Report a problem RealTracs MLS as distributed by MLS GRID #3505953 Report a problem | ||
| 8/11/2026 | Contingent | $445,900$232/sqft |
Source: RealTracs MLS as distributed by MLS GRID #3505953 Report a problem | ||
| 8/11/2026 | Pending sale | $445,900$232/sqft |
Source: East Tennessee Realtors #1351143 Report a problem | ||
| 8/8/2026 | Listed for sale | $445,900-3.1%$232/sqft |
Source: East Tennessee Realtors #1351143 Report a problem | ||
| 4/1/2026 | Listing removed | $460,000$240/sqft |
Source: East Tennessee Realtors #1327284 Report a problem | ||
| 3/4/2026 | Price change | $460,000-1.1%$240/sqft |
Source: East Tennessee Realtors #1327284 Report a problem | ||
| 1/23/2026 | Listed for sale | $465,000+146%$242/sqft |
Source: East Tennessee Realtors #1327284 Report a problem | ||
| 12/9/2014 | Sold | $189,000-3%$98/sqft |
Source: East Tennessee Realtors #893805 Report a problem | ||
| 8/1/2014 | Price change | $194,900-4.9%$102/sqft |
Source: House Hunters Realty #893805 Report a problem | ||
| 7/13/2014 | Listed for sale | $204,900+9%$107/sqft |
Source: House Hunters Realty #893805 Report a problem | ||
| 8/31/2007 | Sold | $187,950+437%$98/sqft |
Source: Public Record Report a problem | ||
| 7/16/2004 | Sold | $35,000$18/sqft |
Source: Public Record Report a problem | ||
Public tax history
| Year | Property taxes | Tax assessment |
|---|---|---|
| 2025 | $1,042 | $58,900 |
| 2024 | $1,042 +16.5% | $58,900 |
| 2023 | $894 | $58,900 |
| 2022 | $894 | $58,900 |
| 2021 | -- | $58,900 +18.1% |
| 2020 | $900 | $49,875 |
| 2019 | $900 | $49,875 |
| 2018 | $900 +0.1% | $49,875 |
| 2017 | $899 +3% | $49,875 +6.2% |
| 2016 | $873 0% | $46,975 |
| 2015 | $873 | $46,975 |
| 2014 | $873 | $46,975 |
| 2013 | -- | $46,975 |
| 2012 | $905 | $46,975 -7.3% |
| 2011 | $905 +12.6% | $50,650 |
| 2010 | $804 | $50,650 |
| 2009 | $804 -17.3% | $50,650 |
| 2008 | $972 +29.4% | $50,650 +24% |
| 2007 | $752 +833.7% | $40,850 +833.7% |
| 2006 | $81 | $4,375 |
| 2005 | $81 +3.4% | $4,375 |
| 2004 | $78 +40% | $4,375 +40% |
| 2003 | $56 | $3,125 |
Find assessor info on the county website
Monthly payment
Est. payment
Payment breakdown
Explore the cost of this home by adjusting the details. Changes won't be saved.Climate risks
Neighborhood: 37772
Nearby schools
GreatSchools rating
- 8/10Highland Park Elementary SchoolGrades: PK-4Distance: 2.7 mi
- 7/10North Middle SchoolGrades: 5-8Distance: 4.4 mi
- 6/10Loudon High SchoolGrades: 9-12Distance: 10.4 mi
Schools provided by the listing agent
- Elementary: Highland Park Elementary
- Middle: North Middle School
- High: Lenoir City High School
Source: RealTracs MLS as distributed by MLS GRID. This data may not be complete. We recommend contacting the local school district to confirm school assignments for this home.
- $433,900-- bd2 ba1.7k sqft215 Hillsborough Ln, Lenoir City, TN 37772Off Market
- $374,3003 bd2 ba1.4k sqft235 Hillsborough Ln, Lenoir City, TN 37772Off Market
- $429,000-- bd2 ba1.5k sqft205 Hillsborough Ln, Lenoir City, TN 37772Off Market
- $426,9003 bd2 ba1.8k sqft195 Hillsborough Ln, Lenoir City, TN 37772Off Market
- $378,4003 bd2 ba1.4k sqft220 Hillsborough Ln, Lenoir City, TN 37772Off Market
- $113,200-- bd0 ba1k sqft20167 Martel Rd, Lenoir City, TN 37772Off Market
- $352,500-- bd1 ba1.3k sqft210 Hillsborough Ln, Lenoir City, TN 37772Off Market
- $401,7001 acre230 Hillsborough Ln, Lenoir City, TN 37772Off Market
A local agent can set up tours, give advice and negotiate with sellers.
A local lender can help you make sure your offer is ready when you are.
Similar homes
- $449,0003 bd2 ba1.8k sqft250 Trades Dr, Lenoir City, TN 37771For Sale

 MLS ID #3520910, Carla Wiggins. RealTracs MLS as distributed by MLS GRID
 - $445,0003 bd3 ba1.8k sqft208 Overlook Dr, Loudon, TN 37774For Sale
 MLS ID #3520633, Cindy Bengel. RealTracs MLS as distributed by MLS GRID
 - $615,0003 bd3 ba2.7k sqft3560 Hirst Cir, Lenoir City, TN 37772For Sale
 MLS ID #3245681, Roy Nicaud. RealTracs MLS as distributed by MLS GRID
 - $599,0003 bd3 ba2.8k sqft1376 Silver Leaf Dr, Lenoir City, TN 37772For Sale
 MLS ID #1345451, Corrine Campbell, Greater Impact Realty. East Tennessee Realtors
 - $439,9003 bd3 ba2k sqft925 Tree Trunk Rd, Knoxville, TN 37934For SaleMLS ID #1349228, Krista Freshour, Honors Real Estate Services LLC. East Tennessee Realtors
- $489,0003 bd3 ba2.8k sqft1031 Montcrest Dr, Lenoir City, TN 37771For SaleMLS ID #1343896, Jersey Magro, EXIT TLC Realty. East Tennessee Realtors
- $499,0003 bd3 ba1.8k sqft10909 Woody Dr, Knoxville, TN 37934For SaleMLS ID #1343455, Kimberly Wright, Wright Realty. East Tennessee Realtors
- $428,9003 bd2 ba1.7k sqft6630 Howard School Rd, Maryville, TN 37801For SaleMLS ID #1351356, Eric Costner, Whited & Associates Realty, LLC. East Tennessee Realtors
- $449,9003 bd2 ba2k sqft1324 Prairie Pl, Greenback, TN 37742For SaleMLS ID #1346538, Greta Harless, Keller Williams. East Tennessee Realtors
- $359,9993 bd3 ba1.6k sqft10508 Lone Star Way, Knoxville, TN 37932For SaleMLS ID #1353029, Faith Julian, Jason Mitchell Real Estate. East Tennessee Realtors
- $475,0003 bd3 ba2.1k sqft709 Landing Ln, Knoxville, TN 37934For SaleMLS ID #1349498, Pam Owen, Realty Executives Associates. East Tennessee Realtors
- $464,9004 bd3 ba2.2k sqft11033 Center Cross Dr, Knoxville, TN 37934For SaleMLS ID #1346770, Darrin Perryman, Realty Executives Associates. East Tennessee Realtors
- $450,0004 bd3 ba2.5k sqft2809 Shropshire Blvd, Powell, TN 37849For SaleMLS ID #3520595, Sally Sparks. RealTracs MLS as distributed by MLS GRID
- $450,0003 bd3 ba1.8k sqft138 S Old Glory Rd, Maryville, TN 37801For SaleMLS ID #1350613, Kaitlan Presley, Weichert Realtors - The Space Place. East Tennessee Realtors
- $425,0004 bd2 ba1.7k sqft10809 Ashford Dr, Knoxville, TN 37934For SaleMLS ID #1349871, Julia Loyacano, Wallace. East Tennessee Realtors
- $390,0003 bd2 ba2.5k sqft109 Cahill Ln, Oak Ridge, TN 37830For SaleMLS ID #1352782, Angela Waskom, Tennessee Life Real Estate Professionals. East Tennessee Realtors
- $449,0003 bd2 ba2.4k sqft679 N Wright Rd, Alcoa, TN 37701For SaleMLS ID #3314591, Shelly Kay Renfro. RealTracs MLS as distributed by MLS GRID
- $475,0003 bd3 ba2.5k sqft3701 Solway Rd, Knoxville, TN 37931For SaleMLS ID #1345357, Jennifer Cook, Keller Williams Signature. East Tennessee Realtors
- $500,0004 bd3 ba2.3k sqft105 Trenton Dr, Oak Ridge, TN 37830For SaleMLS ID #1352621, Brian Howard, Realty Executives Associates. East Tennessee Realtors
- $459,9003 bd2 ba1.7k sqft926 Mossy Grove Ln, Maryville, TN 37801For SaleMLS ID #1343395, Christy Elder, Keller Williams. East Tennessee Realtors
