This 1994 basement brick ranch home has so much to offer its new owner! With a freshly updated deck, new stairs and landing, new gutters, downspouts, and freshly painted trim, the outdoor opportunities abound with this 1-acre parcel.
On the main level, from the hardwood and tile flooring throughout, oversized walk-in closet in the primary suite, to the roomy laundry area with lots of natural light -- you don't want to miss out on this one. Enter the private back yard from the open eating area in the kitchen, as well as through the French doors in the basement. One of the additional bedrooms has dual closets for a shared space, and the hallway bath offers two vanities for convenience. The roomy kitchen with its serving peninsula, eating area, and separate formal dining room provide lots of areas for entertaining.
Easily increase your living footprint with a 12-foot ceiling height walk-out basement. Take advantage of using this additional living space as a workshop, your in-home golf simulator, independent space for your college student, aging parents, in-home caregiver, or as an income rental property. The opportunities are endless with easy access to plumbing/electric/HVAC, making this a wonderful chance to double your square footage.
Located in the heart of Farragut/Concord, this home is ready for its new owner today. Don't let this desirable rancher get away!
Seller will pay up to $3,500 toward Buyer's closing costs with acceptable offer. Showings Monday-Friday: 10 AM - 3 PM only. Weekend showings: 24-hour notice required.
Active
$499,000
10909 Woody Dr, Knoxville, TN 37934
3beds
1,847sqft
Single Family Residence
Built in 1994
1 Acres Lot
$-- Zestimate®
$270/sqft
$-- HOA
What's special
Freshly painted trimNew stairs and landingSeparate formal dining roomFreshly updated deck
- 89 days
- 956
- 68
Likely to sell faster than
Zillow last checked:
Listing updated:
Listed by:
Kimberly Wright 865-556-8599,
Wright Realty 865-386-6053
Source: East Tennessee Realtors,MLS#: 1343455
Facts & features
Interior
Bedrooms & bathrooms
- Bedrooms: 3
- Bathrooms: 3
- Full bathrooms: 2
- 1/2 bathrooms: 1
Heating
- Central, Natural Gas, Electric
Cooling
- Central Air
Appliances
- Included: Gas Range, Dishwasher, Microwave, Refrigerator, Self Cleaning Oven
Features
- Walk-In Closet(s), Pantry, Eat-in Kitchen
- Flooring: Other, Hardwood, Tile
- Basement: Walk-Out Access,Finished
- Has fireplace: No
- Fireplace features: None
Interior area
- Total structure area: 1,847
- Total interior livable area: 1,847 sqft
Property
Parking
- Total spaces: 2
- Parking features: Garage Door Opener, Attached, Main Level
- Attached garage spaces: 2
Features
- Has view: Yes
- View description: Trees/Woods
Lot
- Size: 1 Acres
- Features: Level, Rolling Slope
Details
- Parcel number: 143 036
Construction
Type & style
- Home type: SingleFamily
- Architectural style: Traditional
- Property subtype: Single Family Residence
Materials
- Brick, Block
Condition
- Year built: 1994
Utilities & green energy
- Sewer: Public Sewer
- Water: Public
Community & HOA
Community
- Security: Smoke Detector(s)
Location
- Region: Knoxville
Financial & listing details
- Price per square foot: $270/sqft
- Tax assessed value: $445,700
- Annual tax amount: $1,732
- Date on market: 6/4/2026
- Listing terms: New Loan,Cash,Conventional
Estimated market value
Not available
Estimated sales range
Not available
Not available
Price history
| Date | Event | Price |
|---|---|---|
| 6/4/2026 | Listed for sale | $499,000-3.1%$270/sqft |
Source:  East Tennessee Realtors #1343455 Report a problem East Tennessee Realtors #1343455 Report a problem | ||
| 1/1/2026 | Listing removed | $515,000$279/sqft |
Source: East Tennessee Realtors #1308309 Report a problem | ||
| 10/8/2025 | Price change | $515,000-3.7%$279/sqft |
Source: East Tennessee Realtors #1308309 Report a problem | ||
| 8/14/2025 | Price change | $535,000-2.7%$290/sqft |
Source: East Tennessee Realtors #1308309 Report a problem | ||
| 7/14/2025 | Listed for sale | $549,900+191%$298/sqft |
Source: East Tennessee Realtors #1308309 Report a problem | ||
| 6/28/2012 | Sold | $189,000+2.2%$102/sqft |
Source: Public Record Report a problem | ||
| 12/13/2011 | Listing removed | $184,900$100/sqft |
Source: Realty Executives Associates, #763584 Report a problem | ||
| 8/18/2011 | Price change | $184,900-2.2%$100/sqft |
Source: Realty Executives Associates, #763584 Report a problem | ||
| 6/18/2011 | Listed for sale | $189,000+107.5%$102/sqft |
Source: Vflyer Homes #763584 Report a problem | ||
| 3/14/2011 | Sold | $91,100+102259.6%$49/sqft |
Source: Public Record Report a problem | ||
| 2/25/2011 | Price change | $89-99.9% |
Source: foreclosure.com Report a problem | ||
| 2/13/2011 | Listed for sale | $89,900-39.3%$49/sqft |
Source: foreclosure.com Report a problem | ||
| 12/28/2010 | Sold | $148,000$80/sqft |
Source: Public Record Report a problem | ||
Public tax history
| Year | Property taxes | Tax assessment |
|---|---|---|
| 2025 | $1,732 | $111,425 |
| 2024 | $1,732 | $111,425 |
| 2023 | $1,732 | $111,425 |
| 2022 | $1,732 +36.8% | $111,425 +86.6% |
| 2021 | $1,266 | $59,700 -75% |
| 2020 | $1,266 | $238,800 |
| 2019 | $1,266 | $238,800 +4.1% |
| 2018 | $1,266 | $229,300 +284.1% |
| 2017 | $1,266 -8% | $59,700 |
| 2016 | $1,376 | -- |
| 2015 | $1,376 | -- |
| 2014 | $1,376 0% | -- |
| 2013 | $1,376 -22.4% | -- |
| 2012 | $1,773 | -- |
| 2011 | $1,773 | $75,125 |
| 2010 | $1,773 | $75,125 |
| 2009 | $1,773 -7% | $75,125 +6% |
| 2008 | $1,907 | $70,900 |
| 2007 | $1,907 | $70,900 |
| 2006 | $1,907 | $70,900 |
| 2005 | $1,907 +8% | $70,900 +18.8% |
| 2004 | $1,766 | $59,675 |
| 2003 | $1,766 | $59,675 |
| 2002 | -- | $59,675 |
| 2001 | -- | $59,675 +18.9% |
| 2000 | -- | $50,175 |
Find assessor info on the county website
Monthly payment
Est. payment
Payment breakdown
Explore the cost of this home by adjusting the details. Changes won't be saved.Climate risks
Neighborhood: 37934
Nearby schools
Schools provided by the listing agent
- Elementary: Farragut Intermediate
- Middle: Farragut
- High: Farragut
Source: East Tennessee Realtors. This data may not be complete. We recommend contacting the local school district to confirm school assignments for this home.

Similar homes
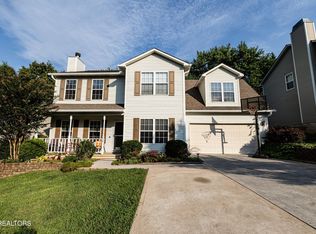
- $439,9003 bd3 ba2k sqft925 Tree Trunk Rd, Knoxville, TN 37934Active

 MLS ID #1349228, Krista Freshour, Honors Real Estate Services LLC. East Tennessee Realtors
 - $464,9004 bd3 ba2.2k sqft11033 Center Cross Dr, Knoxville, TN 37934Active
 MLS ID #1346770, Darrin Perryman, Realty Executives Associates. East Tennessee Realtors
 - $499,9003 bd3 ba2.6k sqft712 Kimbee Rd, Knoxville, TN 37923Active
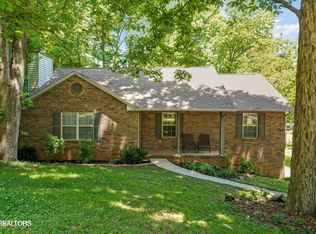 MLS ID #1353475, Angie Dout, Tennessee Life Real Estate Professionals. East Tennessee Realtors
 - $425,0004 bd2 ba1.7k sqft10809 Ashford Dr, Knoxville, TN 37934Active
 MLS ID #1349871, Julia Loyacano, Wallace. East Tennessee Realtors
 - $515,0003 bd3 ba2.3k sqft11051 Anchorage Cir, Knoxville, TN 37934ActiveMLS ID #1346127, Kathy Pryputniewicz, Redfin. East Tennessee Realtors
- $495,0003 bd3 ba2.7k sqft1308 Viking Dr, Knoxville, TN 37932ActiveMLS ID #1350843, Mel Stooksbury, Keller Williams Realty. East Tennessee Realtors
- $479,9993 bd3 ba2k sqft721 Kephard Cir, Knoxville, TN 37922ActiveMLS ID #1348875, Seth Rigsby, ReMax First. East Tennessee Realtors
- $445,9003 bd3 ba1.9k sqft225 Hillsborough Ln, Lenoir City, TN 37772For Sale
 MLS ID #3505953, Carla Wiggins. RealTracs MLS as distributed by MLS GRID
 - $535,0005 bd3 ba2.5k sqft7301 Oxmoor Rd, Knoxville, TN 37931ActiveMLS ID #1353457, Ashley Swaggerty, Realty Executives Associates. East Tennessee Realtors
- $471,9005 bd3 ba2k sqft3423 Hackworth Rd, Knoxville, TN 37931ActiveMLS ID #1343514, Stefanos Kambanellos, Greater Impact Realty. East Tennessee Realtors
- $489,9003 bd3 ba2.2k sqft5669 Eagle Crest Ln, Knoxville, TN 37921ActiveMLS ID #1350220, Holly Patterson, Holly Patterson Real Estate. East Tennessee Realtors
- $400,0003 bd2 ba2k sqft9217 Shady Mill Ln, Knoxville, TN 37922For SaleMLS ID #3527757, Julia Hurley. RealTracs MLS as distributed by MLS GRID
- $500,0004 bd3 ba2.3k sqft105 Trenton Dr, Oak Ridge, TN 37830ActiveMLS ID #1352621, Brian Howard, Realty Executives Associates. East Tennessee Realtors
- $509,0003 bd3 ba2.4k sqft5626 Eagle Crest Ln, Knoxville, TN 37921ActiveMLS ID #1346997, Jonny Arterburn, Wallace. East Tennessee Realtors
- $484,9004 bd3 ba2.2k sqft1914 Northwood Dr, Knoxville, TN 37923ActiveMLS ID #1349402, Will Shankles, Realty Executives Associates. East Tennessee Realtors
- $399,0003 bd3 ba1.6k sqft9315 Barrington Blvd, Knoxville, TN 37922ActiveMLS ID #1349508, Heather Wooten, The Carter Group, eXp Realty. East Tennessee Realtors
- $474,9003 bd3 ba2.4k sqft6933 Riverwood Dr, Knoxville, TN 37920ActiveMLS ID #1351309, Caroline L McDonald, McDonald Realty, LLC. East Tennessee Realtors
- $549,0004 bd3 ba1.7k sqft1217 April Dr, Knoxville, TN 37919ActiveMLS ID #1353056, Eunjeong Park, Realty Executives Associates. East Tennessee Realtors
- $409,9003 bd2 ba2.2k sqft10112 Lonesome Pine Dr, Knoxville, TN 37932For SaleMLS ID #3509918, Dustin Weaver. RealTracs MLS as distributed by MLS GRID
- $509,9003 bd3 ba2.4k sqft236 Jeseph Ct, Maryville, TN 37803ActiveMLS ID #1345137, Troy Galyon, LeConte Realty, LLC. East Tennessee Realtors
