Welcome to 3560 Hirst Circle, a well-maintained 2,334 SF home in the desirable Mahlon Place subdivision of Lenoir City. Built in 2006, this residence offers a spacious, functional layout with generous living areas and comfortable bedrooms--ideal for everyday living and entertaining. The walk-out basement features a garage door for easy access and convenient storage, adding both flexibility and function. A BRAND NEW ROOF brings peace of mind and lasting value for years to come. Enjoy the quiet charm of an established neighborhood while staying just minutes from shopping, dining, schools, and easy interstate access. Location highlights include Turkey Creek, Downtown Lenoir City, and a Newly built Publix and Mayor Bob Leonard Park. Don't miss your opportunity to make this home your own.
Active
Price cut: $15.1K (8/29)
$599,900
3560 Hirst Cir, Lenoir City, TN 37772
3beds
2,736sqft
Single Family Residence, Residential
Built in 2006
0.51 Acres Lot
$-- Zestimate®
$219/sqft
$8/mo HOA
What's special
Spacious functional layoutComfortable bedrooms
- 37 days
- 627
- 33
Zillow last checked:
Listing updated:
Listed by:
Roy Nicaud 865-588-3232,
Realty Executives Associates 865-588-3232
Source: RealTracs MLS as distributed by MLS GRID,MLS#: 3245681
Facts & features
Interior
Bedrooms & bathrooms
- Bedrooms: 3
- Bathrooms: 3
- Full bathrooms: 2
- 1/2 bathrooms: 1
Bedroom 1
- Features: Walk-In Closet(s)
- Level: Walk-In Closet(s)
Kitchen
- Features: Pantry
- Level: Pantry
Other
- Features: Utility Room
- Level: Utility Room
Heating
- Central, Natural Gas
Cooling
- Central Air
Appliances
- Included: Dishwasher, Disposal, Microwave, Range, Refrigerator
- Laundry: Washer Hookup, Electric Dryer Hookup
Features
- Walk-In Closet(s), Pantry
- Flooring: Carpet, Wood, Tile
- Basement: Unfinished,Exterior Entry
- Number of fireplaces: 1
Interior area
- Total structure area: 2,736
- Total interior livable area: 2,736 sqft
Property
Parking
- Total spaces: 2
- Parking features: Garage Door Opener
- Garage spaces: 2
Features
- Levels: Three Or More
- Patio & porch: Deck, Porch, Covered
Lot
- Size: 0.51 Acres
- Dimensions: 160 x 125
- Features: Cul-De-Sac, Other, Level
- Topography: Cul-De-Sac,Other,Level
Details
- Parcel number: 011G A 03700 000
- Special conditions: Standard
Construction
Type & style
- Home type: SingleFamily
- Architectural style: Traditional
- Property subtype: Single Family Residence, Residential
Materials
- Frame, Vinyl Siding, Other, Brick
Condition
- New construction: No
- Year built: 2006
Utilities & green energy
- Sewer: Public Sewer
- Water: Public
- Utilities for property: Natural Gas Available, Water Available
Green energy
- Energy efficient items: Windows
Community & HOA
Community
- Security: Smoke Detector(s)
- Subdivision: Mahlon Place
HOA
- Has HOA: Yes
- HOA fee: $100 annually
Location
- Region: Lenoir City
Financial & listing details
- Price per square foot: $219/sqft
- Tax assessed value: $372,200
- Annual tax amount: $1,645
- Date on market: 7/23/2026
Estimated market value
Not available
Estimated sales range
Not available
Not available
Price history
| Date | Event | Price |
|---|---|---|
| 8/29/2026 | Price change | $599,900-2.5%$219/sqft |
Source:  East Tennessee Realtors #1344692 Report a problem East Tennessee Realtors #1344692 Report a problem | ||
| 8/5/2026 | Price change | $615,000-1.6%$225/sqft |
Source: East Tennessee Realtors #1344692 Report a problem | ||
| 7/23/2026 | Listed for sale | $625,000$228/sqft |
Source: East Tennessee Realtors #1344692 Report a problem | ||
| 7/11/2026 | Pending sale | $625,000$228/sqft |
Source: East Tennessee Realtors #1344692 Report a problem | ||
| 6/24/2026 | Listed for sale | $625,000+112.6%$228/sqft |
Source: East Tennessee Realtors #1344692 Report a problem | ||
| 7/18/2016 | Sold | $294,000-2%$107/sqft |
Source: East Tennessee Realtors #967517 Report a problem | ||
| 6/14/2016 | Pending sale | $299,900$110/sqft |
Source: Realty Executives Associates #967517 Report a problem | ||
| 6/6/2016 | Listed for sale | $299,900-9.1%$110/sqft |
Source: Realty Executives Associates #967517 Report a problem | ||
| 3/12/2016 | Listing removed | $1,950$1/sqft |
Source: eRealty Concepts, LLC - Property # 121451 Report a problem | ||
| 11/13/2015 | Listing removed | $329,900$121/sqft |
Source: eRealty Concepts, LLC #942410 Report a problem | ||
| 11/13/2015 | Listed for rent | $1,950+8.3%$1/sqft |
Source: eRealty Concepts, LLC Report a problem | ||
| 10/9/2015 | Listed for sale | $329,900-5.7%$121/sqft |
Source: eRealty Concepts, LLC #942410 Report a problem | ||
| 9/2/2015 | Listing removed | $1,800$1/sqft |
Source: eRealty Concepts, LLC - Property # 121451 Report a problem | ||
| 8/22/2015 | Listed for rent | $1,800-5.3%$1/sqft |
Source: eRealty Concepts, LLC Report a problem | ||
| 6/1/2012 | Listing removed | $1,900$1/sqft |
Source: eRealty Concepts, LLC #691405 Report a problem | ||
| 5/10/2012 | Listed for rent | $1,900+5.6%$1/sqft |
Source: eRealty Concepts, LLC #691405 Report a problem | ||
| 6/3/2011 | Listing removed | $1,800$1/sqft |
Source: eRealty Concepts, LLC #691405 Report a problem | ||
| 5/22/2011 | Listed for rent | $1,800$1/sqft |
Source: eRealty Concepts, LLC #691405 Report a problem | ||
| 11/10/2010 | Listing removed | $349,900$128/sqft |
Source: eRealty Concepts, LLC #712038 Report a problem | ||
| 8/27/2010 | Listed for sale | $349,900+4.3%$128/sqft |
Source: eRealty Concepts, LLC #712038 Report a problem | ||
| 8/16/2006 | Sold | $335,500+738.8%$123/sqft |
Source: Public Record Report a problem | ||
| 9/28/2005 | Sold | $40,000+37.9%$15/sqft |
Source: Public Record Report a problem | ||
| 5/4/2000 | Sold | $29,000+34.9%$11/sqft |
Source: Public Record Report a problem | ||
| 3/19/1998 | Sold | $21,500$8/sqft |
Source: Public Record Report a problem | ||
Public tax history
| Year | Property taxes | Tax assessment |
|---|---|---|
| 2025 | $1,645 | $93,050 |
| 2024 | $1,645 +16.5% | $93,050 |
| 2023 | $1,413 | $93,050 |
| 2022 | $1,413 | $93,050 +0.1% |
| 2021 | -- | $92,925 +30.5% |
| 2020 | $1,284 | $71,200 |
| 2019 | $1,284 | $71,200 |
| 2018 | $1,284 +0% | $71,200 |
| 2017 | $1,284 -1.5% | $71,200 +1.6% |
| 2016 | $1,303 +0% | $70,100 |
| 2015 | $1,303 | $70,100 |
| 2014 | $1,303 | $70,100 |
| 2013 | -- | $70,100 |
| 2012 | $1,282 | $70,100 -2.3% |
| 2011 | $1,282 +12.6% | $71,725 |
| 2010 | $1,138 | $71,725 |
| 2009 | $1,138 -17.3% | $71,725 |
| 2008 | $1,377 +19.7% | $71,725 +14.8% |
| 2007 | $1,150 +614.3% | $62,500 +614.3% |
| 2006 | $161 | $8,750 |
| 2005 | $161 +3.4% | $8,750 |
| 2004 | $156 +20.7% | $8,750 +20.7% |
| 2003 | $129 | $7,250 |
Find assessor info on the county website
Monthly payment
Est. payment
Payment breakdown
Explore the cost of this home by adjusting the details. Changes won't be saved.Climate risks
Neighborhood: 37772
Nearby schools
Schools provided by the listing agent
- Elementary: Highland Park Elementary
- Middle: North Middle School
- High: Lenoir City High School
Source: RealTracs MLS as distributed by MLS GRID. This data may not be complete. We recommend contacting the local school district to confirm school assignments for this home.
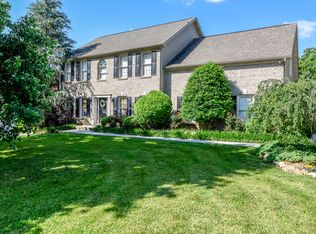
Similar homes
- $595,0003 bd3 ba2.8k sqft1376 Silver Leaf Dr, Lenoir City, TN 37772Active
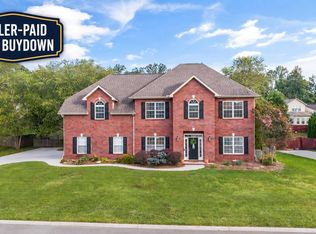
 MLS ID #1345451, Corrine Campbell, Greater Impact Realty. East Tennessee Realtors
 - $644,9004 bd3 ba2.5k sqft12935 Peach View Dr, Knoxville, TN 37922Active
 MLS ID #1352539, Jeff McCormick, Realty 360. East Tennessee Realtors
 - $624,9003 bd3 ba2.4k sqft1731 Sawgrass Rd, Knoxville, TN 37922For Sale

 MLS ID #3298468, Judy Teasley. RealTracs MLS as distributed by MLS GRID
 - $639,9004 bd3 ba2.4k sqft218 Seminole Cir, Loudon, TN 37774Active
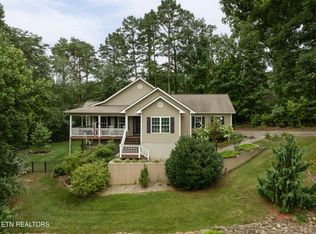 MLS ID #1349578, Jackie Crumpton, Tennessee Mountain Real Estate. East Tennessee Realtors
 - $599,0004 bd3 ba2.4k sqft11022 Woody Dr, Knoxville, TN 37934ActiveMLS ID #1346039, Jazmyne Brown, Keller Williams Realty. East Tennessee Realtors
- $584,9003 bd3 ba3.1k sqft1321 Crestwood Dr, Louisville, TN 37777For SaleMLS ID #3510757, Jennifer Saltsgaver. RealTracs MLS as distributed by MLS GRID
- $495,0003 bd3 ba2.2k sqft120 Cogdill Rd, Knoxville, TN 37922ActiveMLS ID #1353437, Sean Bradke, Keller Williams West Knoxville. East Tennessee Realtors
- $599,9003 bd3 ba2.6k sqft120 Emory Ln, Oak Ridge, TN 37830ActiveMLS ID #1349730, Drew Ogan, Keller Williams Realty. East Tennessee Realtors
- $649,9004 bd3 ba2.5k sqft2337 Hickory Crest Ln, Knoxville, TN 37932ActiveMLS ID #1349901, Andy Mason, Elite Realty. East Tennessee Realtors
- $575,0003 bd2 ba2.5k sqft13176 Clear Ridge Rd, Knoxville, TN 37922ActiveMLS ID #1334932, Kathy Pryputniewicz, Redfin. East Tennessee Realtors
- $575,0004 bd3 ba2.8k sqft907 Garrison Ridge Blvd, Knoxville, TN 37922ActiveMLS ID #1346864, Susannah B. Dunn, Realty Executives Associates. East Tennessee Realtors
- $675,0004 bd3 ba2.6k sqft10422 Meadow Ridges Ln, Knoxville, TN 37922ActiveMLS ID #1347781, Amy Brock Smith, Alliance Sotheby's International. East Tennessee Realtors
- $624,9003 bd3 ba2.1k sqft159 Bradford Village Way, Kingston, TN 37763ActiveMLS ID #1345149, Sandra Moore, Realty One Group Ascend. East Tennessee Realtors
- $489,9003 bd2 ba2k sqft1892 Mountain Dr, Lenoir City, TN 37772ActiveMLS ID #1332615, Billie Cole, Wallace. East Tennessee Realtors
- $675,0003 bd4 ba3.2k sqft2506 Kenzie Dr, Louisville, TN 37777ActiveMLS ID #1350172, Dwight Price, The Dwight Price Group Realty Executives Associates. East Tennessee Realtors
- $559,9505 bd3 ba2.2k sqft212 Cogdill Rd, Knoxville, TN 37922ActiveMLS ID #1351368, Dan Pastor, Weichert REALTORS Advantage Plus. East Tennessee Realtors
- $629,9003 bd4 ba2.9k sqft136 Bay Path Dr, Oak Ridge, TN 37830ActiveMLS ID #1341020, Stephen M Reddick, Betsy Coleman Realty Co.. East Tennessee Realtors
- $475,0003 bd3 ba2.1k sqft709 Landing Ln, Knoxville, TN 37934For SaleMLS ID #3528445, Pam Owen. RealTracs MLS as distributed by MLS GRID
- $654,9003 bd3 ba2.4k sqft110 Talah Way, Loudon, TN 37774ActiveMLS ID #1350857, Kim D Pichiarella, Realty Executives Associates. East Tennessee Realtors
- $659,0004 bd3 ba2.6k sqft11721 Autumn Glade Ln, Knoxville, TN 37934ActiveMLS ID #1351573, Seth Sinclair, Wallace. East Tennessee Realtors
