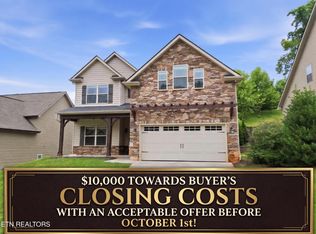
Welcome home to this wonderfully maintained all-brick residence in the highly desirable Highlands at Northshore neighborhood. Step inside to a beautifully appointed two-story foyer that sets the tone for the warm and inviting spaces throughout. The generously sized great room features a lovely gas fireplace and flows seamlessly into the fully appointed kitchen, complete with high-end appliances, a large pantry, and a bright breakfast area. The dining room sits conveniently just off the kitchen, perfect for everyday living and entertaining alike. A large Trex deck off the great room overlooks a spacious backyard that backs to a peaceful wooded area -- your own private retreat. The side-facing three-car garage offers extra storage and workspace, and is equipped with insulated garage doors for year-round comfort and energy efficiency. Upstairs, the expansive primary suite is complemented by a fully appointed primary bath. Three additional well-sized bedrooms provide flexibility, with one easily serving as a large bonus room -- the possibilities are endless. A conveniently located laundry room completes the upper level. This home has been meticulously cared for, featuring a tankless water heater, vapor barrier and sealed crawl space with a large dehumidifier, an upgraded gas line for all appliances, an attic vent fan, a new Trane gas split HVAC unit installed in 2024. Convenient, move-in ready, and waiting for your next chapter -- this home is ready for your new story.
Pending
Price cut: $14K (8/11)
$675,000
10422 Meadow Ridges Ln, Knoxville, TN 37922
4beds
2,624sqft
Single Family Residence
Built in 2003
0.35 Acres Lot
$-- Zestimate®
$257/sqft
$67/mo HOA
What's special
Lovely gas fireplaceGenerously sized great roomSide-facing three-car garageBeautifully appointed two-story foyerFully appointed kitchenBright breakfast areaLarge bonus room
- 92 days
- 803
- 48
Likely to sell faster than
Zillow last checked:
Listing updated:
Listed by:
Amy Brock Smith 865-256-3920,
Alliance Sotheby's International 865-357-3232
Source: East Tennessee Realtors,MLS#: 1347781
Facts & features
Interior
Bedrooms & bathrooms
- Bedrooms: 4
- Bathrooms: 3
- Full bathrooms: 2
- 1/2 bathrooms: 1
Rooms
- Room types: Bonus Room
Heating
- Central, Forced Air, Natural Gas, Electric
Cooling
- Central Air, Attic Fan, Ceiling Fan(s), Zoned
Appliances
- Included: Tankless Water Heater, Gas Range, Gas Cooktop, Dishwasher, Disposal, Microwave, Range, Refrigerator, Self Cleaning Oven
Features
- Walk-In Closet(s), Kitchen Island, Pantry, Breakfast Bar, Eat-in Kitchen, Bonus Room
- Flooring: Carpet, Hardwood, Tile
- Windows: Insulated Windows, Aluminum Frames, ENERGY STAR Qualified Windows, Drapes
- Basement: Crawl Space Sealed
- Number of fireplaces: 1
- Fireplace features: Gas, Brick, Masonry, Gas Log
Interior area
- Total structure area: 2,624
- Total interior livable area: 2,624 sqft
Property
Parking
- Total spaces: 3
- Parking features: Garage Faces Side, Garage Door Opener, Attached, Main Level
- Attached garage spaces: 3
Features
- Exterior features: Irrigation System
- Has view: Yes
- View description: Mountain(s), Seasonal Lake View, Trees/Woods
- Has water view: Yes
- Water view: Seasonal Lake View
Lot
- Size: 0.35 Acres
- Dimensions: 106.888 x 144.46 x IRR
- Features: Cul-De-Sac, Wooded, Level, Rolling Slope
Details
- Parcel number: 153LE002
Construction
Type & style
- Home type: SingleFamily
- Architectural style: Traditional
- Property subtype: Single Family Residence
Materials
- Brick
Condition
- Year built: 2003
Utilities & green energy
- Sewer: Public Sewer
- Water: Public
Community & HOA
Community
- Features: Sidewalks
- Security: Security System, Smoke Detector(s)
- Subdivision: Highlands At Northshore Unit 3
HOA
- Has HOA: Yes
- Amenities included: Playground
- Services included: All Amenities
- HOA fee: $800 annually
Location
- Region: Knoxville
Financial & listing details
- Price per square foot: $257/sqft
- Tax assessed value: $408,000
- Annual tax amount: $1,585
- Date on market: 7/10/2026
Estimated market value
Not available
Estimated sales range
Not available
Not available
Price history
| Date | Event | Price |
|---|---|---|
| 10/2/2026 | Pending sale | $675,000$257/sqft |
Source:  East Tennessee Realtors #1347781 Report a problem East Tennessee Realtors #1347781 Report a problem | ||
| 8/11/2026 | Price change | $675,000-2%$257/sqft |
Source: East Tennessee Realtors #1347781 Report a problem | ||
| 7/10/2026 | Listed for sale | $689,000+113.3%$263/sqft |
Source: East Tennessee Realtors #1347781 Report a problem | ||
| 12/3/2008 | Sold | $323,000-2.1%$123/sqft |
Source: Public Record Report a problem | ||
| 10/19/2008 | Price change | $329,900-2.9%$126/sqft |
Source: Homes & Land #619972 Report a problem | ||
| 8/14/2008 | Listed for sale | $339,900+29.3%$130/sqft |
Source: Homes & Land #619972 Report a problem | ||
| 9/30/2003 | Sold | $262,900$100/sqft |
Source: Public Record Report a problem | ||
Public tax history
| Year | Property taxes | Tax assessment |
|---|---|---|
| 2025 | $1,585 | $102,000 |
| 2024 | $1,585 | $102,000 |
| 2023 | $1,585 | $102,000 |
| 2022 | $1,585 -3.8% | $102,000 +31.3% |
| 2021 | $1,647 | $77,675 -75% |
| 2020 | $1,647 | $310,700 |
| 2019 | $1,647 | $310,700 -6.1% |
| 2018 | $1,647 | $331,000 +326.1% |
| 2017 | $1,647 -14.2% | $77,675 |
| 2016 | $1,920 | -- |
| 2015 | $1,920 | -- |
| 2014 | $1,920 +0% | -- |
| 2013 | $1,920 -50.6% | -- |
| 2012 | $3,886 | -- |
| 2011 | $3,886 | $80,625 |
| 2010 | $3,886 +104.2% | $80,625 |
| 2009 | $1,903 +1.8% | $80,625 +16% |
| 2008 | $1,869 -51.1% | $69,475 |
| 2007 | $3,821 | $69,475 |
| 2006 | $3,821 | $69,475 |
| 2005 | $3,821 +3.9% | $69,475 +13.6% |
| 2004 | $3,677 +1142.1% | $61,175 +511.8% |
| 2003 | $296 | $10,000 |
Find assessor info on the county website
Monthly payment
Est. payment
Payment breakdown
Explore the cost of this home by adjusting the details. Changes won't be saved.Climate risks
Neighborhood: 37922
Nearby schools
Schools provided by the listing agent
- Elementary: Northshore
- Middle: West Valley
- High: Bearden
Source: East Tennessee Realtors. This data may not be complete. We recommend contacting the local school district to confirm school assignments for this home.
- $669,3004 bd3 ba3k sqft10426 Meadow Ridges Ln, Knoxville, TN 37922Off Market
- $632,7004 bd2 ba2.4k sqft10418 Meadow Ridges Ln, Knoxville, TN 37922Off Market
- $653,8004 bd3 ba2.9k sqft10423 Meadow Ridges Ln, Knoxville, TN 37922Off Market
- $652,3004 bd2 ba2.9k sqft10419 Meadow Ridges Ln, Knoxville, TN 37922Off Market

Similar homes
- $715,0004 bd3 ba3k sqft1805 Shady Hollow Ln, Knoxville, TN 37922Active

 MLS ID #1353724, Jessica Penner, Close To Home Realty, LLC. East Tennessee Realtors
 - $648,5004 bd4 ba3.6k sqft10033 Autumn Valley Ln, Knoxville, TN 37922For Sale

 MLS ID #3288632, Judy Teasley. RealTracs MLS as distributed by MLS GRID
 - $583,0004 bd3 ba2.6k sqft9309 Sway Branch Ln, Knoxville, TN 37922For Sale
 MLS ID #3205596, Annette Sydes. RealTracs MLS as distributed by MLS GRID
 - $575,0004 bd3 ba2.6k sqft1230 Peake Ln, Knoxville, TN 37922For Sale
 MLS ID #3317270, Nic Nicaud. RealTracs MLS as distributed by MLS GRID
 - $829,9004 bd3 ba2.5k sqft9615 Mariners Point, Knoxville, TN 37922ActiveMLS ID #1341674, Tausha Price, Elite Realty. East Tennessee Realtors
- $700,0004 bd4 ba2.8k sqft801 Hansmore Pl, Knoxville, TN 37919ActiveMLS ID #1353920, Jess Shepherd, Keller Williams Realty. East Tennessee Realtors
- $687,0004 bd3 ba2.6k sqft292 Leeward Way, Lenoir City, TN 37772ActiveMLS ID #1353129, Brooke Miracle, Realty Executives Associates. East Tennessee Realtors
- $640,0005 bd4 ba3k sqft10862 Laurel Glade Ln, Knoxville, TN 37932ActiveMLS ID #1357756, Laura Foster, CENTURY 21 Legacy. East Tennessee Realtors
- $670,0004 bd3 ba3.2k sqft882 Hansmore Pl, Knoxville, TN 37919ActiveMLS ID #1348270, Caroline Badgett, Wallace. East Tennessee Realtors
- $735,0004 bd3 ba2.7k sqft1127 Whisper Trace Ln, Knoxville, TN 37919For SaleMLS ID #3610362, Carl Young. RealTracs MLS as distributed by MLS GRID
- $625,0003 bd3 ba2.4k sqft11504 Kimball Ln, Knoxville, TN 37934ActiveMLS ID #1357830, Angie Cody, LPT Realty, LLC. East Tennessee Realtors
- $525,0004 bd3 ba2.1k sqft1001 Paddington Rd, Knoxville, TN 37922ActiveMLS ID #1341319, Joey Smith, Sellers Realty Company, Inc.. East Tennessee Realtors
- $659,0004 bd3 ba2.6k sqft11721 Autumn Glade Ln, Knoxville, TN 37934ActiveMLS ID #1351573, Seth Sinclair, Wallace. East Tennessee Realtors
- $660,0003 bd4 ba3k sqft1166 Highgrove Garden Way, Knoxville, TN 37922ActiveMLS ID #1340757, Shannon Foster-Boline, Realty Executives Associates. East Tennessee Realtors
- $815,0004 bd4 ba3.4k sqft8821 Nubbin Ridge Rd, Knoxville, TN 37923ActiveMLS ID #1354450, Vick Dyer, Alliance Sotheby's International. East Tennessee Realtors
- $625,0004 bd3 ba3.1k sqft2684 Berringer Station Ln, Knoxville, TN 37932ActiveMLS ID #1356594, Lisa Sinclair, Wallace. East Tennessee Realtors
- $899,0004 bd4 ba3.5k sqft619 Elk Falls Ln, Knoxville, TN 37922ActiveMLS ID #1346190, Anita Vines-Scarbrough, Crye-Leike Realtors South, Inc. East Tennessee Realtors
- $900,0005 bd4 ba3.4k sqft1200 Odyssey Ln, Knoxville, TN 37922ActiveMLS ID #1355897, Robyn Ray, Greater Impact Realty. East Tennessee Realtors
- $656,9004 bd3 ba2.4k sqft12025 Poplar Meadow Ln, Knoxville, TN 37932ActiveMLS ID #1341432, Laura Foster, CENTURY 21 Legacy. East Tennessee Realtors
- $695,0005 bd5 ba3.5k sqft524 Rockwell Farm Ln, Knoxville, TN 37934ActiveMLS ID #1344394, Billy Houston, Billy Houston Group, Realty Executives. East Tennessee Realtors
