Immaculately maintained and thoughtfully designed, this free-standing condo in gated Highgrove Gardens offers the ease of low-maintenance living in one of West Knoxville's most convenient locations. Tucked within a quiet one-street community near Gettysvue, Northshore, and Cedar Bluff, this home combines a highly functional floor plan with timeless finishes and exceptional care throughout.
The main level is designed for both everyday comfort and easy entertaining, featuring hardwood floors, a vaulted living room with fireplace, and an open flow between the kitchen, breakfast area, and family room. The spacious formal dining room provides additional gathering space while still maintaining the home's comfortable, natural flow.
The main-level primary suite offers convenience and privacy with an ensuite bath and customized closet. Upstairs, two additional bedrooms and bathrooms, plus a large bonus room provide flexibility for guests, office space, hobbies, or additional living space.
The kitchen features stainless appliances and opens beautifully to the main living areas, while the oversized screened porch overlooks professionally landscaped grounds and offers a more tucked-away feel than many homes in the community.
Highgrove Gardens is known for its beautifully maintained setting and lock-and-leave lifestyle, all just minutes from shopping, dining, golf, parks, and everyday conveniences in the Northshore and West Knoxville areas.
Active
Price cut: $15K (8/20)
$685,000
1166 Highgrove Garden Way, Knoxville, TN 37922
3beds
3,006sqft
Condominium
Built in 2002
-- sqft lot
$-- Zestimate®
$228/sqft
$267/mo HOA
What's special
Quiet one-street communityTimeless finishesGated highgrove gardensBeautifully maintained settingHighly functional floor planLarge bonus roomSpacious formal dining room
- 108 days
- 511
- 11
Zillow last checked:
Listing updated:
Listed by:
Shannon Foster-Boline,
Realty Executives Associates 865-588-3232
Source: East Tennessee Realtors,MLS#: 1340757
Facts & features
Interior
Bedrooms & bathrooms
- Bedrooms: 3
- Bathrooms: 4
- Full bathrooms: 3
- 1/2 bathrooms: 1
Rooms
- Room types: Bonus Room
Heating
- Central, Forced Air, Heat Pump, Natural Gas, Electric
Cooling
- Central Air, Ceiling Fan(s)
Appliances
- Included: Gas Cooktop, Dishwasher, Disposal, Dryer, Microwave, Refrigerator, Self Cleaning Oven, Washer
Features
- Walk-In Closet(s), Cathedral Ceiling(s), Pantry, Central Vacuum, Bonus Room
- Flooring: Carpet, Hardwood, Tile
- Windows: Wood Frames, Insulated Windows
- Basement: Crawl Space
- Number of fireplaces: 1
- Fireplace features: Gas Log
Interior area
- Total structure area: 3,006
- Total interior livable area: 3,006 sqft
Property
Parking
- Total spaces: 2
- Parking features: Garage Faces Side, Off Street, Attached, Main Level
- Attached garage spaces: 2
Features
- Exterior features: Irrigation System, Prof Landscaped
- Has view: Yes
- View description: Other
Lot
- Features: Other
Details
- Parcel number: 144 08201D
- Other equipment: TV Antenna
Construction
Type & style
- Home type: Condo
- Architectural style: Traditional
- Property subtype: Condominium
Materials
- Synthetic Stucco, Brick
Condition
- Year built: 2002
Utilities & green energy
- Sewer: Public Sewer
- Water: Public
- Utilities for property: Cable Available
Community & HOA
Community
- Security: Gated Community, Security System, Smoke Detector(s)
- Subdivision: Highgrove Gardens
HOA
- Has HOA: Yes
- Services included: Fire Protection, Insurance, Trash, Maintenance Grounds
- HOA fee: $800 quarterly
Location
- Region: Knoxville
Financial & listing details
- Price per square foot: $228/sqft
- Tax assessed value: $447,600
- Annual tax amount: $1,739
- Date on market: 5/14/2026
- Listing terms: Cash,Conventional
Estimated market value
Not available
Estimated sales range
Not available
Not available
Price history
| Date | Event | Price |
|---|---|---|
| 8/20/2026 | Price change | $685,000-2.1%$228/sqft |
Source:  East Tennessee Realtors #1340757 Report a problem East Tennessee Realtors #1340757 Report a problem | ||
| 7/27/2026 | Price change | $700,000-2.1%$233/sqft |
Source: East Tennessee Realtors #1340757 Report a problem | ||
| 6/8/2026 | Price change | $715,000-2.7%$238/sqft |
Source: East Tennessee Realtors #1340757 Report a problem | ||
| 5/14/2026 | Listed for sale | $735,000+59.3%$245/sqft |
Source: East Tennessee Realtors #1340757 Report a problem | ||
| 1/8/2021 | Sold | $461,500+1.4%$154/sqft |
Source: East Tennessee Realtors #1138063 Report a problem | ||
| 12/16/2020 | Pending sale | $455,000$151/sqft |
Source: East Tennessee Realtors #1138063 Report a problem | ||
| 12/12/2020 | Listed for sale | $455,000+30%$151/sqft |
Source: Woody Creek Realty, LLC #1138063 Report a problem | ||
| 4/13/2012 | Sold | $350,000-7.7%$116/sqft |
Source: East Tennessee Realtors #772889 Report a problem | ||
| 1/26/2012 | Price change | $379,000-2.6%$126/sqft |
Source: Alliance Sotheby's International Realty #772889 Report a problem | ||
| 9/15/2011 | Listed for sale | $389,000+5.1%$129/sqft |
Source: Alliance Sotheby's International Realty #772889 Report a problem | ||
| 7/5/2011 | Sold | $370,000+7.1%$123/sqft |
Source: Public Record Report a problem | ||
| 3/28/2005 | Sold | $345,500+11.5%$115/sqft |
Source: Public Record Report a problem | ||
| 10/30/2002 | Sold | $310,000$103/sqft |
Source: Public Record Report a problem | ||
Public tax history
| Year | Property taxes | Tax assessment |
|---|---|---|
| 2025 | $1,739 | $111,900 |
| 2024 | $1,739 | $111,900 |
| 2023 | $1,739 | $111,900 |
| 2022 | $1,739 -11.7% | $111,900 +20.5% |
| 2021 | $1,969 | $92,900 -75% |
| 2020 | $1,969 | $371,600 |
| 2019 | $1,969 | $371,600 +0.4% |
| 2018 | $1,969 | $370,300 +298.6% |
| 2017 | $1,969 -0.3% | $92,900 |
| 2016 | $1,974 | -- |
| 2015 | $1,974 | -- |
| 2014 | $1,974 +0% | -- |
| 2013 | $1,974 -55.8% | -- |
| 2012 | $4,462 | -- |
| 2011 | $4,462 | $92,575 |
| 2010 | $4,462 | $92,575 |
| 2009 | $4,462 -0.5% | $92,575 +13.5% |
| 2008 | $4,485 | $81,550 |
| 2007 | $4,485 | $81,550 |
| 2006 | $4,485 | $81,550 |
| 2005 | $4,485 +1.2% | $81,550 +10.5% |
| 2004 | $4,434 +6.2% | $73,775 |
| 2003 | $4,176 | $73,775 |
Find assessor info on the county website
Monthly payment
Est. payment
Payment breakdown
Explore the cost of this home by adjusting the details. Changes won't be saved.Climate risks
Neighborhood: 37922
Nearby schools
Schools provided by the listing agent
- Elementary: A L Lotts
- Middle: West Valley
- High: Bearden
Source: East Tennessee Realtors. This data may not be complete. We recommend contacting the local school district to confirm school assignments for this home.
- $664,7003 bd3 ba2.6k sqft1140 Highgrove Gardens Way #25, Knoxville, TN 37922Off Market

- $780,0003 bd4 ba2.7k sqft1127 Highgrove Garden Way, Knoxville, TN 37922Sold
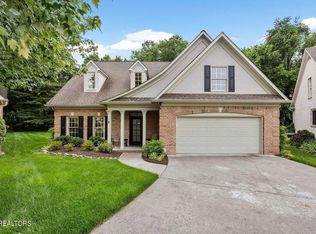
- $722,5003 bd3 ba2.7k sqft1167 Highgrove Garden Way, Knoxville, TN 37922Off Market

- $819,0004 bd3 ba3.5k sqft1105 Highgrove Garden Way, Knoxville, TN 37922Sold

Similar homes
- $674,0003 bd3 ba3.5k sqft1111 Highgrove Garden Way, Knoxville, TN 37922Active
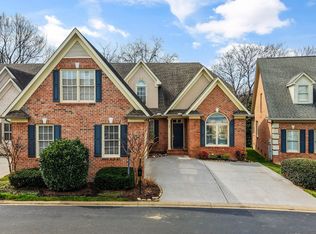
 MLS ID #1330596, Debaran Hughes, Realty Executives Associates. East Tennessee Realtors
 - $779,0004 bd4 ba2.9k sqft724 Summit Lake Ct, Knoxville, TN 37922For Sale

 MLS ID #246779, Heather Skender-Newton, Skender-Newton Realty. UCMLS
 - $750,0003 bd3 ba2.8k sqft3445 Commodore Point, Knoxville, TN 37922For Sale

 MLS ID #3528442, Pam Owen. RealTracs MLS as distributed by MLS GRID
 - $675,0004 bd3 ba2.6k sqft10422 Meadow Ridges Ln, Knoxville, TN 37922Active
 MLS ID #1347781, Amy Brock Smith, Alliance Sotheby's International. East Tennessee Realtors
 - $635,0004 bd3 ba3.1k sqft1811 Swinford Ct, Knoxville, TN 37922ActiveMLS ID #1346792, Amira DeSa, Harb DeSa Realty. East Tennessee Realtors
- $495,0003 bd3 ba2.2k sqft120 Cogdill Rd, Knoxville, TN 37922ActiveMLS ID #1353437, Sean Bradke, Keller Williams West Knoxville. East Tennessee Realtors
- $648,5004 bd4 ba3.6k sqft10033 Autumn Valley Ln, Knoxville, TN 37922For SaleMLS ID #3288632, Judy Teasley. RealTracs MLS as distributed by MLS GRID
- $785,0004 bd3 ba2.8k sqft419 Laurel Ridge Ln, Knoxville, TN 37922ActiveMLS ID #1343332, Amie Dodson, NextHome Clinch Valley. East Tennessee Realtors
- $589,0004 bd3 ba2.6k sqft9309 Sway Branch Ln, Knoxville, TN 37922For SaleMLS ID #3205596, Annette Sydes. RealTracs MLS as distributed by MLS GRID
- $644,9004 bd3 ba2.5k sqft12935 Peach View Dr, Knoxville, TN 37922ActiveMLS ID #1352539, Jeff McCormick, Realty 360. East Tennessee Realtors
- $535,0003 bd2 ba2.3k sqft8761 Belle Mina Way, Knoxville, TN 37923ActiveMLS ID #1349140, Shannon Foster-Boline, Realty Executives Associates. East Tennessee Realtors
- $575,0004 bd3 ba2.6k sqft1230 Peake Ln, Knoxville, TN 37922For SaleMLS ID #3317270, Nic Nicaud. RealTracs MLS as distributed by MLS GRID
- $649,0004 bd3 ba3.4k sqft1135 Evelyn Mae Way, Knoxville, TN 37923ActiveMLS ID #1329384, Kathy Pryputniewicz, Redfin. East Tennessee Realtors
- $799,9004 bd4 ba3.5k sqft9830 Giverny Cir, Knoxville, TN 37922ActiveMLS ID #1335081, Jeff LaRue, Realty Executives Associates. East Tennessee Realtors
- $895,0004 bd4 ba2.9k sqft816 Foxfield Ln, Knoxville, TN 37922ActiveMLS ID #1349642, Tom Hughes, Realty Executives Associates. East Tennessee Realtors
- $670,0004 bd3 ba3.2k sqft882 Hansmore Pl, Knoxville, TN 37919ActiveMLS ID #1348270, Caroline Badgett, Wallace. East Tennessee Realtors
- $679,9004 bd4 ba2.7k sqft4324 Meredith Rd, Knoxville, TN 37921ActiveMLS ID #1345900, Allen Scott Jones, Wallace. East Tennessee Realtors
- $549,9004 bd3 ba2.1k sqft1001 Paddington Rd, Knoxville, TN 37922ActiveMLS ID #1341319, Joey Smith, Sellers Realty Company, Inc.. East Tennessee Realtors
- $624,9003 bd3 ba2.4k sqft1731 Sawgrass Rd, Knoxville, TN 37922For SaleMLS ID #3298468, Judy Teasley. RealTracs MLS as distributed by MLS GRID
- $749,0003 bd4 ba2.4k sqft7120 Rockingham Dr, Knoxville, TN 37909ActiveMLS ID #1336537, Rachael Wedekind, Keller Williams Signature. East Tennessee Realtors
