Seller recently purchased a boat slip in the community marina with a 10,000 lb lift. The Villa has been beautifully updated. This 2-story home is in a wonderful gated lakefront community on the main channel of Fort Loudon Lake, just minutes from Northshore Drive. Enjoy breathtaking lake and mountain views through tinted windows with remote control shades. The open-concept Great Room flows seamlessly into the dining area and chef's kitchen, featuring granite countertops, a custom backsplash, farmhouse sink, gas cooktop, and abundant workspace. Gleaming hickory hardwood floors extend throughout the home, with tile in the bathrooms and utility room. The spacious primary suite offers a luxurious ensuite bath with a custom-tiled walk-in shower, jetted tub, large walk-in closet, and an adjoining bonus room ideal for a sitting area, office, den, or media room with access to the second-floor deck. Professionally landscaped grounds include irrigation in both the front courtyard and backyard, while the driveway and courtyard sidewalk were replaced in 2024. The oversized garage features an epoxy floor, extensive built-in cabinetry, and floored attic storage above. Additional upgrades include a tankless gas water heater, central vacuum system, security cameras, and zoned HVAC heat pumps. Community amenities include a lakefront clubhouse, pool, tennis, pickleball, basketball, and more than 7 acres of common area, including over 5 acres of lakefront with 700+ feet of uninterrupted shoreline.
Under contract - showing
Price increase: $19.9K (10/2)
$769,900
3445 Commodore Point, Knoxville, TN 37922
3beds
2,826sqft
Single Family Residence, Residential
Built in 1993
6,969 Square Feet Lot
$-- Zestimate®
$272/sqft
$325/mo HOA
What's special
Zoned hvac heat pumpsOversized garageFarmhouse sinkLarge walk-in closetAbundant workspaceBeautifully updatedProfessionally landscaped grounds
- 44 days
- 682
- 25
Zillow last checked:
Listing updated:
Listed by:
Pam Owen 865-607-0318,
Realty Executives Associates 865-693-3232
Source: RealTracs MLS as distributed by MLS GRID,MLS#: 3528442
Facts & features
Interior
Bedrooms & bathrooms
- Bedrooms: 3
- Bathrooms: 3
- Full bathrooms: 3
Living room
- Features: Great Room
- Level: Great Room
Other
- Features: Breakfast Room
- Level: Breakfast Room
Other
- Features: Utility Room
- Level: Utility Room
Heating
- Central, Electric, Heat Pump, Propane, Zoned
Cooling
- Central Air, Ceiling Fan(s), Other
Appliances
- Included: Dishwasher, Disposal, Microwave, Refrigerator, Oven
- Laundry: Washer Hookup, Electric Dryer Hookup
Features
- Central Vacuum, Walk-In Closet(s), Ceiling Fan(s), High Speed Internet
- Flooring: Wood, Tile
- Basement: Crawl Space
- Has fireplace: No
Interior area
- Total structure area: 2,826
- Total interior livable area: 2,826 sqft
- Finished area above ground: 2,826
Property
Parking
- Total spaces: 2
- Parking features: Garage Door Opener, Attached
- Attached garage spaces: 2
Features
- Levels: Two
- Stories: 2
- Patio & porch: Deck, Porch, Covered
- Exterior features: Gas Grill
- Pool features: Association
- Has view: Yes
- View description: Mountain(s)
Lot
- Size: 6,969 Square Feet
- Dimensions: 38 x 145 x 64 x 137
- Features: Other
- Topography: Other
Details
- Parcel number: 165IA07103
- Special conditions: Standard
- Other equipment: Irrigation System
Construction
Type & style
- Home type: SingleFamily
- Architectural style: Traditional
- Property subtype: Single Family Residence, Residential
Materials
- Frame, Other
Condition
- New construction: No
- Year built: 1993
Utilities & green energy
- Sewer: Public Sewer
- Water: Public
- Utilities for property: Electricity Available, Water Available, Cable Connected
Green energy
- Energy efficient items: Water Heater, Windows
Community & HOA
Community
- Security: Security Gate, Security System, Smoke Detector(s)
- Subdivision: Mariners Pointe
HOA
- Has HOA: Yes
- Amenities included: Pool, Gated
- Services included: Insurance, Maintenance Grounds
- HOA fee: $325 monthly
Location
- Region: Knoxville
Financial & listing details
- Price per square foot: $272/sqft
- Tax assessed value: $478,600
- Annual tax amount: $1,859
- Date on market: 8/28/2026
- Electric utility on property: Yes
Estimated market value
Not available
Estimated sales range
Not available
Not available
Price history
| Date | Event | Price |
|---|---|---|
| 10/11/2026 | Contingent | $769,900$272/sqft |
Source:  RealTracs MLS as distributed by MLS GRID #3528442 Report a problem RealTracs MLS as distributed by MLS GRID #3528442 Report a problem | ||
| 10/11/2026 | Pending sale | $769,900$272/sqft |
Source:  East Tennessee Realtors #1349189 Report a problem East Tennessee Realtors #1349189 Report a problem | ||
| 10/2/2026 | Price change | $769,900+2.7%$272/sqft |
Source: East Tennessee Realtors #1349189 Report a problem | ||
| 7/23/2026 | Listed for sale | $750,000-2%$265/sqft |
Source: East Tennessee Realtors #1349189 Report a problem | ||
| 6/5/2026 | Listing removed | $765,000$271/sqft |
Source: East Tennessee Realtors #1326619 Report a problem | ||
| 6/2/2026 | Listed for sale | $765,000$271/sqft |
Source: East Tennessee Realtors #1326619 Report a problem | ||
| 5/27/2026 | Pending sale | $765,000$271/sqft |
Source: East Tennessee Realtors #1326619 Report a problem | ||
| 4/16/2026 | Price change | $765,000-1.3%$271/sqft |
Source: East Tennessee Realtors #1326619 Report a problem | ||
| 1/16/2026 | Listed for sale | $775,000-2.5%$274/sqft |
Source: East Tennessee Realtors #1326619 Report a problem | ||
| 11/9/2025 | Listing removed | $795,000$281/sqft |
Source: East Tennessee Realtors #1307052 Report a problem | ||
| 7/5/2025 | Listed for sale | $795,000+133.8%$281/sqft |
Source: East Tennessee Realtors #1307052 Report a problem | ||
| 5/6/2008 | Sold | $340,000+36%$120/sqft |
Source: Public Record Report a problem | ||
| 4/15/2004 | Sold | $250,000$88/sqft |
Source: Public Record Report a problem | ||
Public tax history
| Year | Property taxes | Tax assessment |
|---|---|---|
| 2025 | $1,859 | $119,650 |
| 2024 | $1,859 | $119,650 |
| 2023 | $1,859 | $119,650 |
| 2022 | $1,859 +8.4% | $119,650 +47.9% |
| 2021 | $1,715 | $80,875 -75% |
| 2020 | $1,715 | $323,500 |
| 2019 | $1,715 | $323,500 |
| 2018 | $1,715 | -- |
| 2017 | $1,715 -6.2% | $80,875 |
| 2016 | $1,828 | -- |
| 2015 | $1,828 | -- |
| 2014 | $1,828 +0% | -- |
| 2013 | $1,828 -52.1% | -- |
| 2012 | $3,813 | -- |
| 2011 | $3,813 | $79,100 |
| 2010 | $3,813 | $79,100 |
| 2009 | $3,813 +9.5% | $79,100 +24.9% |
| 2008 | $3,483 +104.5% | $63,325 |
| 2007 | $1,703 -51.1% | $63,325 |
| 2006 | $3,483 | $63,325 |
| 2005 | $3,483 +4.4% | $63,325 +14.1% |
| 2004 | $3,336 +6.2% | $55,500 |
| 2003 | $3,141 | $55,500 |
| 2002 | -- | $55,500 |
| 2001 | -- | $55,500 +4.1% |
| 2000 | -- | $53,325 |
Find assessor info on the county website
Monthly payment
Est. payment
Payment breakdown
Explore the cost of this home by adjusting the details. Changes won't be saved.Climate risks
Neighborhood: 37922
Nearby schools
Schools provided by the listing agent
- Elementary: Blue Grass Elementary
- Middle: West Valley Middle School
- High: Bearden High School
Source: RealTracs MLS as distributed by MLS GRID. This data may not be complete. We recommend contacting the local school district to confirm school assignments for this home.
Similar homes
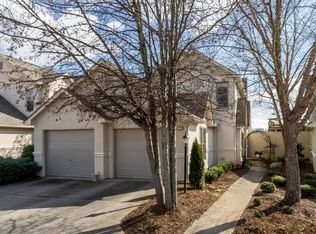
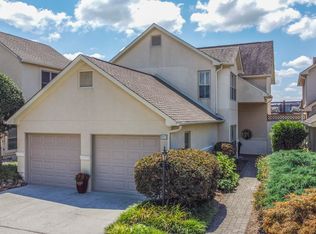
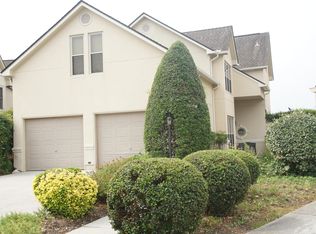
- $829,9004 bd3 ba2.5k sqft9615 Mariners Point, Knoxville, TN 37922Active

 MLS ID #1341674, Tausha Price, Elite Realty. East Tennessee Realtors
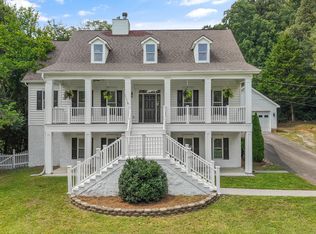
 - $700,0004 bd3 ba3k sqft9913 Bluegrass Rd, Knoxville, TN 37922Active
 MLS ID #1351562, Robyn Ray, Greater Impact Realty. East Tennessee Realtors
 - $775,0004 bd4 ba3.2k sqft1111 Snowy Peak Ln, Knoxville, TN 37922Active
 MLS ID #1354375, Denny L. Ritchey, Realty Executives Associates. East Tennessee Realtors
 - $724,9004 bd4 ba3.2k sqft9600 Highlander Way, Knoxville, TN 37922Active
 MLS ID #1343595, Matt Craft, Realty Executives Associates. East Tennessee Realtors
 - $895,0004 bd4 ba2.9k sqft816 Foxfield Ln, Knoxville, TN 37922ActiveMLS ID #1349642, Tom Hughes, Realty Executives Associates. East Tennessee Realtors
- $735,0004 bd3 ba2.7k sqft1127 Whisper Trace Ln, Knoxville, TN 37919For Sale
 MLS ID #3610362, Carl Young. RealTracs MLS as distributed by MLS GRID
 - $675,0004 bd4 ba3.4k sqft1101 Garrison Ridge Blvd, Knoxville, TN 37922ActiveMLS ID #1344780, Nick Bond, Realty Executives Associates. East Tennessee Realtors
- $900,0005 bd4 ba3.4k sqft1200 Odyssey Ln, Knoxville, TN 37922ActiveMLS ID #1355897, Robyn Ray, Greater Impact Realty. East Tennessee Realtors
- $583,0004 bd3 ba2.6k sqft9309 Sway Branch Ln, Knoxville, TN 37922For SaleMLS ID #3205596, Annette Sydes. RealTracs MLS as distributed by MLS GRID
- $489,9004 bd3 ba2k sqft1725 Grenada Blvd, Knoxville, TN 37922ActiveMLS ID #1355007, Ashley Finney, The A Team at Realty Executives. East Tennessee Realtors
- $625,0003 bd4 ba3.2k sqft2506 Kenzie Dr, Louisville, TN 37777ActiveMLS ID #1350172, Dwight Price, The Dwight Price Group Realty Executives Associates. East Tennessee Realtors
- $670,0004 bd3 ba3.2k sqft882 Hansmore Pl, Knoxville, TN 37919ActiveMLS ID #1348270, Caroline Badgett, Wallace. East Tennessee Realtors
- $759,5005 bd3 ba3.1k sqft204 Nutwood Cir, Knoxville, TN 37934ActiveMLS ID #1353462, John Avery, Southern Charm Homes. East Tennessee Realtors
- $648,5004 bd4 ba3.6k sqft10033 Autumn Valley Ln, Knoxville, TN 37922For SaleMLS ID #3288632, Judy Teasley. RealTracs MLS as distributed by MLS GRID
- $699,0003 bd2 ba1.8k sqft6812 Glenbrook Dr, Knoxville, TN 37919ActiveMLS ID #1353381, Lucas Haun, Keller Williams Signature. East Tennessee Realtors
- $525,0004 bd3 ba2.1k sqft1001 Paddington Rd, Knoxville, TN 37922ActiveMLS ID #1341319, Joey Smith, Sellers Realty Company, Inc.. East Tennessee Realtors
- $775,0003 bd3 ba3.3k sqft725 Soft Rush Way, Maryville, TN 37803ActiveMLS ID #1345192, David Wallace, Little River Realty. East Tennessee Realtors
- $699,9004 bd3 ba3.1k sqft2551 Silverstone Ln, Knoxville, TN 37932ActiveMLS ID #1354913, Sara Hurst, Adam Wilson Realty. East Tennessee Realtors
- $--3 bd4 ba2.3k sqft1350 Orleans Dr, Knoxville, TN 37919ActiveMLS ID #1355180, Trey L Alley, Alley Realty & Auction, LLC. East Tennessee Realtors
- $775,0006 bd5 ba3k sqft5710 Sevierville Rd, Seymour, TN 37865ActiveMLS ID #1355142, Jamie Foreman, Realty One Group Ascend. East Tennessee Realtors
