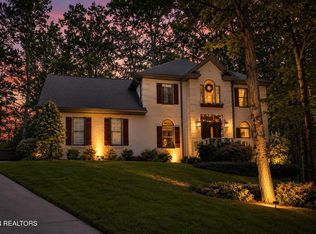
Welcome to 204 Nutwood in Farragut's sought-after Sugarwood neighborhood. Situated in a cul-de-sac, this two-story brick home offers 5 bedrooms, 2.5 baths, a main-level primary suite, and a versatile floor plan with a living room, family room, sunroom, and formal dining room.
The updated kitchen features brand-new appliances and a breakfast nook. The primary bath and half bath have also been updated, and the main-level laundry room includes the washer and dryer.
Upstairs are four additional bedrooms and a full bath, with one bedroom offering excellent flexibility as a home office, hobby room, or guest space.
Additional features include a water softener system, brick driveway, and a two-car garage with shelving, workbench, and cabinets. Outside, established gardens, a garden shed, brick patio, and trellis create an inviting setting for outdoor living, with plenty of yard space for pets, gardening, and recreation.
A spacious, well-maintained home offering comfort, flexibility, and timeless appeal in one of Farragut's most desirable neighborhoods.
Active
$799,500
204 Nutwood Cir, Knoxville, TN 37934
5beds
3,152sqft
Single Family Residence
Built in 1986
0.3 Acres Lot
$-- Zestimate®
$254/sqft
$45/mo HOA
What's special
Garden shedEstablished gardensMain-level laundry roomMain-level primary suiteBrick drivewayUpdated kitchenBreakfast nook
- 2 days
- 588
- 32
Likely to sell faster than
Zillow last checked:
Listing updated:
Listed by:
John Avery 865-387-2246,
Southern Charm Homes 865-518-4324,
Janet Avery 865-230-0215,
Southern Charm Homes
Source: East Tennessee Realtors,MLS#: 1353462
Facts & features
Interior
Bedrooms & bathrooms
- Bedrooms: 5
- Bathrooms: 3
- Full bathrooms: 2
- 1/2 bathrooms: 1
Heating
- Heat Pump, Natural Gas
Cooling
- Central Air
Appliances
- Included: Dishwasher, Disposal, Dryer, Range, Refrigerator, Washer, Other
Features
- Kitchen Island, Eat-in Kitchen
- Flooring: Laminate, Carpet, Hardwood, Tile
- Windows: Insulated Windows, Drapes
- Basement: Crawl Space
- Number of fireplaces: 1
- Fireplace features: Brick, Gas Log
Interior area
- Total structure area: 3,152
- Total interior livable area: 3,152 sqft
Property
Parking
- Total spaces: 2
- Parking features: Garage Door Opener, Attached
- Attached garage spaces: 2
Features
- Exterior features: Prof Landscaped
- Has view: Yes
- View description: Other
Lot
- Size: 0.3 Acres
- Features: Irregular Lot, Level
Details
- Parcel number: 152CH015
Construction
Type & style
- Home type: SingleFamily
- Architectural style: Contemporary,Traditional
- Property subtype: Single Family Residence
Materials
- Brick, Frame
Condition
- Year built: 1986
Utilities & green energy
- Sewer: Public Sewer
- Water: Public
Community & HOA
Community
- Security: Security System, Smoke Detector(s)
- Subdivision: Sugarwood Unit 1
HOA
- Has HOA: Yes
- Amenities included: Recreation Facilities
- HOA fee: $535 annually
Location
- Region: Knoxville
Financial & listing details
- Price per square foot: $254/sqft
- Tax assessed value: $513,900
- Annual tax amount: $1,997
- Date on market: 8/28/2026
Estimated market value
Not available
Estimated sales range
Not available
Not available
Price history
| Date | Event | Price |
|---|---|---|
| 8/28/2026 | Listed for sale | $799,500+286.4%$254/sqft |
Source:  East Tennessee Realtors #1353462 Report a problem East Tennessee Realtors #1353462 Report a problem | ||
| 9/29/1998 | Sold | $206,900$66/sqft |
Source: Public Record Report a problem | ||
Public tax history
| Year | Property taxes | Tax assessment |
|---|---|---|
| 2025 | $1,997 | $128,475 |
| 2024 | $1,997 | $128,475 |
| 2023 | $1,997 | $128,475 |
| 2022 | $1,997 +14.4% | $128,475 +56.1% |
| 2021 | $1,745 | $82,325 -75% |
| 2020 | $1,745 | $329,300 |
| 2019 | $1,745 | $329,300 |
| 2018 | $1,745 | -- |
| 2017 | $1,745 -4.3% | $82,325 |
| 2016 | $1,823 | -- |
| 2015 | $1,823 | -- |
| 2014 | $1,823 +0% | -- |
| 2013 | $1,823 +7.5% | -- |
| 2012 | $1,696 | -- |
| 2011 | $1,696 | $71,875 |
| 2010 | $1,696 | $71,875 |
| 2009 | $1,696 +1% | $71,875 +15.1% |
| 2008 | $1,680 +0% | $62,450 |
| 2007 | $1,680 +0.8% | $62,450 +0.8% |
| 2006 | $1,666 | $61,925 |
| 2005 | $1,666 +3.7% | $61,925 +14.1% |
| 2004 | $1,607 | $54,275 |
| 2003 | $1,607 | $54,275 |
| 2002 | -- | $54,275 |
| 2001 | -- | $54,275 +9.7% |
| 2000 | -- | $49,475 |
Find assessor info on the county website
Monthly payment
Est. payment
Payment breakdown
Explore the cost of this home by adjusting the details. Changes won't be saved.Climate risks
Neighborhood: 37934

Similar homes
- $775,0004 bd3 ba3.4k sqft313 Battle Front Trl, Knoxville, TN 37934Active

 MLS ID #1350444, Frank Goswitz, EXP Realty, LLC. East Tennessee Realtors
 - $799,0004 bd3 ba3.2k sqft312 Axton Dr, Knoxville, TN 37934Active
 MLS ID #1343070, Karen Russell, The Real Estate Firm, Inc.. East Tennessee Realtors
 - $598,7004 bd3 ba2.1k sqft11720 Georgetowne Dr, Knoxville, TN 37934Active
 MLS ID #1353422, Sheri Good, Gables & Gates, REALTORS. East Tennessee Realtors
 - $699,9003 bd3 ba2.7k sqft625 Union Camp Ln, Knoxville, TN 37934Active
 MLS ID #1352826, Jarrod Cruze, RE/MAX Tri Star. East Tennessee Realtors
 - $760,0004 bd4 ba3.4k sqft11141 Sonja Dr, Knoxville, TN 37934ActiveMLS ID #1351198, Nancy Keith, Keller Williams Realty. East Tennessee Realtors
- $849,9004 bd3 ba3.9k sqft405 Midshipman Ln, Knoxville, TN 37934ActiveMLS ID #1351235, Lauren Farmer, Avison Young. East Tennessee Realtors
- $889,0004 bd5 ba3.9k sqft11646 Burgess Dr, Knoxville, TN 37934ActiveMLS ID #1347244, Jennifer Wilson, Realty Executives Associates. East Tennessee Realtors
- $865,0005 bd3 ba2.9k sqft508 Concord Rd, Knoxville, TN 37934ActiveMLS ID #1333474, Elizabeth Hatcher, eXp Realty, LLC. East Tennessee Realtors
- $650,0004 bd3 ba3k sqft604 Laurel Valley Rd, Knoxville, TN 37934ActiveMLS ID #1351467, Daniel Park, Realty Executives Associates. East Tennessee Realtors
- $880,0004 bd4 ba2.7k sqft12551 Daisy Field Ln, Knoxville, TN 37934For Sale
 MLS ID #3511075, Kelli Brewer. RealTracs MLS as distributed by MLS GRID
 - $699,0004 bd3 ba2.7k sqft952 Spinnaker Rd, Knoxville, TN 37934ActiveMLS ID #1337455, Tanay Mankad, Knox Realty. East Tennessee Realtors
- $475,0003 bd3 ba2.1k sqft709 Landing Ln, Knoxville, TN 37934For SaleMLS ID #3528445, Pam Owen. RealTracs MLS as distributed by MLS GRID
- $479,9004 bd3 ba1.9k sqft11605 Foxford Dr, Knoxville, TN 37934ActiveMLS ID #1352932, Justin Pace, Wallace. East Tennessee Realtors
- $659,0004 bd3 ba2.7k sqft212 Woodland Trace Dr, Knoxville, TN 37934For SaleMLS ID #3205459, Connie McNamara. RealTracs MLS as distributed by MLS GRID
- $710,0005 bd5 ba3.5k sqft524 Rockwell Farm Ln, Knoxville, TN 37934ActiveMLS ID #1344394, Billy Houston, Billy Houston Group, Realty Executives. East Tennessee Realtors
- $659,0004 bd3 ba2.6k sqft11721 Autumn Glade Ln, Knoxville, TN 37934ActiveMLS ID #1351573, Seth Sinclair, Wallace. East Tennessee Realtors
- $569,9005 bd3 ba2.5k sqft12516 Pony Express Dr, Knoxville, TN 37934ActiveMLS ID #1344964, Bobby Sanford, Wallace. East Tennessee Realtors
- $664,9004 bd4 ba3.1k sqft11310 Sonja Dr, Knoxville, TN 37934ActiveMLS ID #1336471, Alan Cottrell, Keller Williams. East Tennessee Realtors
- $1,149,9006 bd5 ba4.6k sqft12151 Brookstone Dr, Knoxville, TN 37934ActiveMLS ID #1352268, David Mehta, Realty Executives Associates. East Tennessee Realtors
