Located on a cul-de-sac in Concord Hills with all Farragut schools, this extensively renovated home offers nearly 4,000 square feet of finished living space with thoughtful updates and details throughout.
The main level features refinished hardwood floors and a completely redesigned kitchen with oak and painted cabinetry, quartz countertops, statement lighting, and brass accents. Just off the kitchen, the family room features a fireplace and built-in wet bar with beverage refrigerator and open shelving. A separate dining room and flex room with French doors offer options for a home office, secondary living space, or playroom. Custom trim details, updated lighting and plumbing fixtures, and a built-in mud bench/drop zone off the garage add both style and function.
Upstairs, the primary suite received a complete renovation, including an expanded bath redesigned from the studs up with a double vanity, oversized tile walk-in shower with bench and brass fixtures. A large walk-in closet and custom trim details complete the suite. Three additional bedrooms and a fully renovated hall bath are also upstairs. Flooring has been updated throughout the home, including refinished hardwoods.
The finished walkout basement provides a large, flexible space for a media room, playroom, home gym, office, or a combination of uses. Outside, the covered front porch, rear deck, and mature trees offer plenty of space to enjoy the setting.
Beautiful finishes, thoughtful details, and flexible spaces come together in a home that feels warm, comfortable, and like home. Owner/Agent.
Pending
$849,900
405 Midshipman Ln, Knoxville, TN 37934
4beds
3,901sqft
Single Family Residence
Built in 1983
0.26 Acres Lot
$-- Zestimate®
$218/sqft
$39/mo HOA
What's special
Refinished hardwood floorsCul-de-sac in concord hillsCovered front porchMature treesCustom trim detailsFully renovated hall bathLarge walk-in closet
- 5 days |
- 1,193 |
- 94 |
Zillow last checked:
Listing updated:
Listed by:
Lauren Farmer 615-879-8423,
Avison Young 865-450-8883
Source: East Tennessee Realtors,MLS#: 1351235
Facts & features
Interior
Bedrooms & bathrooms
- Bedrooms: 4
- Bathrooms: 3
- Full bathrooms: 2
- 1/2 bathrooms: 1
Rooms
- Room types: Bonus Room
Heating
- Central, Zoned, Electric
Cooling
- Central Air, Ceiling Fan(s), Zoned
Appliances
- Included: Dishwasher, Disposal, Range, Refrigerator, Self Cleaning Oven, Other
Features
- Walk-In Closet(s), Kitchen Island, Pantry, Wet Bar, Eat-in Kitchen, Bonus Room
- Flooring: Carpet, Hardwood, Tile
- Windows: Wood Frames
- Basement: Finished
- Number of fireplaces: 1
- Fireplace features: Brick
Interior area
- Total structure area: 3,901
- Total interior livable area: 3,901 sqft
Property
Parking
- Total spaces: 2
- Parking features: Garage Door Opener
- Garage spaces: 2
Features
- Exterior features: Prof Landscaped
- Has view: Yes
- View description: Other, Trees/Woods
Lot
- Size: 0.26 Acres
- Dimensions: 83.12 x 138.46 x IRR
- Features: Other, Cul-De-Sac, Wooded, Irregular Lot
Details
- Parcel number: 143IF017
Construction
Type & style
- Home type: SingleFamily
- Architectural style: Other,Colonial,Traditional
- Property subtype: Single Family Residence
Materials
- Vinyl Siding, Block, Frame
Condition
- Year built: 1983
Utilities & green energy
- Sewer: Public Sewer
- Water: Public
Community & HOA
Community
- Security: Smoke Detector(s)
- Subdivision: Unit 4 Ext Concord Hills
HOA
- Has HOA: Yes
- Amenities included: Playground, Recreation Facilities
- Services included: All Amenities
- HOA fee: $470 annually
Location
- Region: Knoxville
Financial & listing details
- Price per square foot: $218/sqft
- Tax assessed value: $487,200
- Annual tax amount: $1,893
- Date on market: 8/9/2026
- Listing terms: Cash,Conventional
Estimated market value
Not available
Estimated sales range
Not available
Not available
Price history
| Date | Event | Price |
|---|---|---|
| 8/11/2026 | Pending sale | $849,900$218/sqft |
Source:  East Tennessee Realtors #1351235 Report a problem East Tennessee Realtors #1351235 Report a problem | ||
| 8/9/2026 | Listed for sale | $849,900+65%$218/sqft |
Source: East Tennessee Realtors #1351235 Report a problem | ||
| 2/13/2026 | Sold | $515,000+9.6%$132/sqft |
Source: East Tennessee Realtors #1326402 Report a problem | ||
| 1/18/2026 | Pending sale | $469,900$120/sqft |
Source: East Tennessee Realtors #1326402 Report a problem | ||
| 1/14/2026 | Listed for sale | $469,900+15.5%$120/sqft |
Source: East Tennessee Realtors #1326402 Report a problem | ||
| 12/15/2025 | Sold | $407,000$104/sqft |
Source: Public Record Report a problem | ||
Public tax history
| Year | Property taxes | Tax assessment |
|---|---|---|
| 2025 | $1,893 | $121,800 |
| 2024 | $1,893 | $121,800 |
| 2023 | $1,893 | $121,800 |
| 2022 | $1,893 +12.5% | $121,800 +53.5% |
| 2021 | $1,682 | $79,325 -75% |
| 2020 | $1,682 | $317,300 |
| 2019 | $1,682 | $317,300 |
| 2018 | $1,682 | -- |
| 2017 | $1,682 -3.5% | $79,325 |
| 2016 | $1,743 | -- |
| 2015 | $1,743 | -- |
| 2014 | $1,743 0% | -- |
| 2013 | $1,743 -45.5% | -- |
| 2012 | $3,197 | -- |
| 2011 | $3,197 | $66,325 |
| 2010 | $3,197 | $66,325 |
| 2009 | $3,197 +1.2% | $66,325 +15.4% |
| 2008 | $3,160 | $57,450 |
| 2007 | $3,160 | $57,450 |
| 2006 | $3,160 | $57,450 |
| 2005 | $3,160 +6.5% | $57,450 +16.4% |
| 2004 | $2,967 +6.2% | $49,375 |
| 2003 | $2,795 | $49,375 |
| 2002 | -- | $49,375 |
| 2001 | -- | $49,375 +7.5% |
| 2000 | -- | $45,950 |
Find assessor info on the county website
Monthly payment
Est. payment
Payment breakdown
Explore the cost of this home by adjusting the details. Changes won't be saved.Climate risks
Neighborhood: 37934
Nearby schools
GreatSchools rating
- 10/10Farragut Intermediate SchoolGrades: 3-5Distance: 1.2 mi
- 9/10Farragut Middle SchoolGrades: 6-8Distance: 1.2 mi
- 9/10Farragut High SchoolGrades: 9-12Distance: 1.3 mi
- $460,2003 bd3 ba2.4k sqft517 Concord Villas Way, Knoxville, TN 37934Off Market
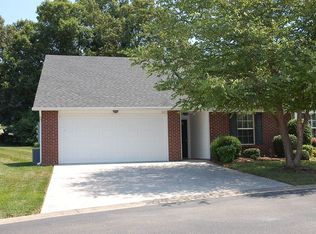
- $724,8004 bd3 ba3.7k sqft401 Midshipman Ln, Knoxville, TN 37934Off Market
- $382,4003 bd2 ba1.7k sqft513 Concord Villas Way, Knoxville, TN 37934Off Market
- $508,5003 bd2 ba2.9k sqft509 Concord Villas Way, Knoxville, TN 37934Off Market
- $524,3003 bd3 ba2.4k sqft404 Midshipman Ln, Knoxville, TN 37934Off Market
- $433,9003 bd3 ba2.3k sqft525 Concord Villas Way, Knoxville, TN 37934Off Market
- $407,2003 bd3 ba1.8k sqft505 Concord Villas Way, Knoxville, TN 37934Off Market
- $355,3003 bd2 ba1.5k sqft529 Concord Villas Way, Knoxville, TN 37934Off Market
A local agent can set up tours, give advice and negotiate with sellers.
A local lender can help you make sure your offer is ready when you are.
Similar homes
- $875,0004 bd3 ba3.4k sqft200 Cool Springs Blvd, Knoxville, TN 37934For Sale

 MLS ID #1331315, Wendi Brown, Crye-Leike Realtors South, Inc. East Tennessee Realtors
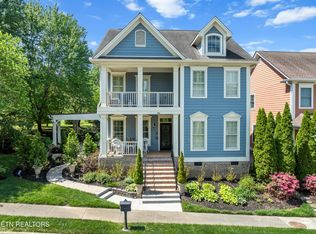
 - $974,9004 bd5 ba3.5k sqft551 Colonial Ridge Ln, Knoxville, TN 37934For Sale
 MLS ID #1345925, Sherry Jones Paul, Realty Executives Associates. East Tennessee Realtors
 - $844,9004 bd3 ba2.9k sqft12200 Yarnell Rd, Knoxville, TN 37932For Sale
 MLS ID #1342317, Emma Smith, eXp Realty, LLC. East Tennessee Realtors
 - $1,124,9004 bd3 ba3.4k sqft519 Herron Rd, Knoxville, TN 37934For Sale
 MLS ID #1343183, T Marie Gerrick, Realty Executives Associates. East Tennessee Realtors
 - $1,017,0005 bd5 ba4.4k sqft12600 Comblain Rd, Knoxville, TN 37934For SaleMLS ID #1349415, Krista Freshour, Honors Real Estate Services LLC. East Tennessee Realtors
- $649,9004 bd4 ba3.4k sqft11469 Goldenview Ln, Knoxville, TN 37932For SaleMLS ID #1351213, Raj Cheema, Southland Brokers. East Tennessee Realtors
- $825,0004 bd3 ba2.8k sqft419 Laurel Ridge Ln, Knoxville, TN 37922For SaleMLS ID #1343332, Amie Dodson, NextHome Clinch Valley. East Tennessee Realtors
- $924,9004 bd3 ba3.2k sqft1000 Perch Dr, Knoxville, TN 37922For Sale
 MLS ID #3159293, Wil Glafenhein. RealTracs MLS as distributed by MLS GRID
 - $1,085,0004 bd5 ba4.8k sqft231 Sandringham Ct, Knoxville, TN 37934For SaleMLS ID #1346900, Tracy Payne, Engel & Volkers Knoxville. East Tennessee Realtors
- $1,165,0006 bd5 ba5.1k sqft716 Bridgeport Dr, Knoxville, TN 37934For SaleMLS ID #1348762, Heather Tarantino, Wallace. East Tennessee Realtors
- $799,9004 bd4 ba3.5k sqft9830 Giverny Cir, Knoxville, TN 37922For SaleMLS ID #1335081, Jeff LaRue, Realty Executives Associates. East Tennessee Realtors
- $794,9004 bd3 ba3.9k sqft308 Norfolk Dr, Knoxville, TN 37922For SaleMLS ID #1335562, Jamie Foreman, Realty One Group Ascend. East Tennessee Realtors
- $869,9004 bd5 ba4.2k sqft5513 Pinellas Dr, Knoxville, TN 37919For SaleMLS ID #1350461, Laura Slyman, Slyman Real Estate. East Tennessee Realtors
- $1,098,8854 bd3 ba3.3k sqft12646 Brass Lantern Ln, Farragut, TN 37934For SaleMLS ID #1345726, Sharon Bailey, Realty Executives Associates. East Tennessee Realtors
- $799,9004 bd4 ba3.3k sqft6809 Resolute Rd, Knoxville, TN 37918For SaleMLS ID #1351079, Andy Mason, Elite Realty. East Tennessee Realtors
- $1,150,0003 bd5 ba3.7k sqft4758 Driftwood Ln, Louisville, TN 37777For SaleMLS ID #1351195, Jake Harris, Realty Executives Associates. East Tennessee Realtors
- $768,0005 bd3 ba3.6k sqft9229 Topoco Dr, Knoxville, TN 37922For SaleMLS ID #1345428, Patricia Mesa, Keller Williams West Knoxville. East Tennessee Realtors
- $859,0004 bd3 ba3.3k sqft2513 Lakemoor Dr, Knoxville, TN 37920For SaleMLS ID #3218355, Kendra Keaton. RealTracs MLS as distributed by MLS GRID
- $749,9004 bd4 ba4k sqft109 Crestview Ln, Oak Ridge, TN 37830For SaleMLS ID #1350523, April Wiseman, Crye-Leike Realtors South, Inc. East Tennessee Realtors
- $779,9004 bd4 ba3.1k sqft1653 Sugar Cane Ln, Knoxville, TN 37931For SaleMLS ID #1351039, Oleg Cheban, Realty Executives Associates. East Tennessee Realtors
