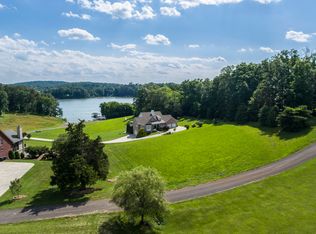
Experience the privacy, tranquility, and beauty of lake living in this exceptional Fort Loudoun Lake home. Tucked away in a quiet, gated waterfront community, this beautiful home offers stunning lake views, abundant space, multiple garages, and a remarkably flexible floor plan designed to accommodate a variety of lifestyles.
While the peaceful setting feels wonderfully removed from the everyday hustle and bustle, the reward is an extraordinary lakefront lifestyle. Situated overlooking a quiet cove just off the main channel, the 3,789 square foot home provides serene water views and a peaceful backdrop from nearly every main living area.
A short walk down the property leads to private neighborhood lake access, including a boat ramp and dock. A boat lift makes lake life effortless, and the calm water of the private cove is perfect for kayaking and paddle-boarding. From the dock, enjoy a quick five-minute boat ride to Lakeside Tavern or Cheers at Choto for dining and drinks right on the water.
From the moment you enter, the home's spacious open-concept design draws you toward the water. The gourmet kitchen is the heart of the home, featuring a large island, granite countertops, stainless steel appliances, and ample cabinetry and workspace. The kitchen flows seamlessly into the dining and living areas, creating an ideal layout for both everyday living and entertaining.
The huge dining area is highlighted by vaulted ceilings, adding an impressive sense of volume and openness to the main living space.
The living room opens directly onto an exceptional back deck, creating an ideal setting for entertaining, dining outdoors, or simply enjoying the peaceful views with your morning coffee. The seamless connection between the indoor and outdoor living spaces allows you to take full advantage of the property's spectacular setting.
The main level features two bedrooms, including the primary suite, along with a dedicated office a half bathroom and an additional full bathroom. The impressive private office is located just off the living room and features beautiful built-in shelving and spectacular water views. With natural light and an inspiring view, working from home has never been this easy. The primary suite offers a spacious bedroom and a wonderful bathroom, featuring a large walk-in shower, separate soaking tub and large double vanity.
Just off the main-level two-car garage is an oversized laundry room with a utility wash sink, providing generous space for laundry, storage, organization, and everyday household tasks.
Upstairs, the oversized bonus room includes its own half bath and offers tremendous flexibility as a media room, game room, playroom, additional guest area, or private retreat.
The lower level provides even more possibilities. A separate bedroom, full bathroom and kitchenette with its own private entrance creates an ideal space for a mother-in-law suite, long-term guests, or potential rental use. With exceptionally high ceilings and an abundance of unfinished space, the lower level could also be transformed into additional living space, a home gym, workshop, or dedicated storage for boats and lake equipment.
In total, the home offers 3 bedrooms, an office, bonus room, 3 full bathrooms, and 2 half bathrooms, providing exceptional flexibility for both everyday living and entertaining.
The exterior is equally impressive. The spacious lot features fresh landscaping, two separate driveways, and two 2-car garages. The upper driveway provides access to the main-level two-car garage, while the lower driveway leads to an additional two-car garage, offering an abundance of parking, storage, and workspace.
The property also features a wireless in-ground fence system, allowing your dogs to enjoy the spacious property with added peace of mind.
Additional highlights include a recently drilled well, while the property also has a city water hookup, providing flexibility and convenience.
Active
Price cut: $1K (8/31)
$1,149,000
4758 Driftwood Ln, Louisville, TN 37777
3beds
3,789sqft
Single Family Residence
Built in 2020
1.13 Acres Lot
$-- Zestimate®
$303/sqft
$54/mo HOA
What's special
Quiet gated waterfront communityBoat liftTwo separate drivewaysStunning lake viewsStainless steel appliancesSpacious open-concept designGourmet kitchen
- 25 days
- 1,360
- 58
Zillow last checked:
Listing updated:
Listed by:
Jake Harris,
Realty Executives Associates 865-588-3232
Source: East Tennessee Realtors,MLS#: 1351195
Facts & features
Interior
Bedrooms & bathrooms
- Bedrooms: 3
- Bathrooms: 5
- Full bathrooms: 3
- 1/2 bathrooms: 2
Rooms
- Room types: Bonus Room
Heating
- Central
Cooling
- Central Air
Appliances
- Included: Dishwasher, Disposal, Microwave, Range, Refrigerator
Features
- Walk-In Closet(s), Cathedral Ceiling(s), Kitchen Island, Pantry, Eat-in Kitchen, Bonus Room
- Flooring: Carpet, Hardwood, Tile
- Windows: Windows - Vinyl
- Basement: Walk-Out Access,Partially Finished
- Has fireplace: No
- Fireplace features: None
Interior area
- Total structure area: 3,789
- Total interior livable area: 3,789 sqft
Property
Parking
- Total spaces: 4
- Parking features: Garage Faces Side, Off Street, Garage Door Opener, Attached, Basement, Main Level
- Attached garage spaces: 4
Features
- Has view: Yes
- View description: Country Setting
- Has water view: Yes
- Waterfront features: Lake/Water Access
Lot
- Size: 1.13 Acres
Details
- Parcel number: 014G A 00800 000
Construction
Type & style
- Home type: SingleFamily
- Architectural style: Craftsman
- Property subtype: Single Family Residence
Materials
- Fiber Cement, Brick
Condition
- Year built: 2020
Utilities & green energy
- Sewer: Septic Tank
- Water: Public
Community & HOA
Community
- Security: Gated Community, Smoke Detector(s)
- Subdivision: Driftwood
HOA
- Has HOA: Yes
- HOA fee: $650 annually
Location
- Region: Louisville
Financial & listing details
- Price per square foot: $303/sqft
- Tax assessed value: $804,800
- Annual tax amount: $3,199
- Date on market: 8/8/2026
Estimated market value
Not available
Estimated sales range
Not available
Not available
Price history
| Date | Event | Price |
|---|---|---|
| 8/31/2026 | Price change | $1,149,000-0.1%$303/sqft |
Source:  East Tennessee Realtors #1351195 Report a problem East Tennessee Realtors #1351195 Report a problem | ||
| 8/8/2026 | Listed for sale | $1,150,000+39.1%$304/sqft |
Source: East Tennessee Realtors #1351195 Report a problem | ||
| 8/2/2024 | Sold | $827,000-1.5%$218/sqft |
Source: East Tennessee Realtors #1246716 Report a problem | ||
| 7/1/2024 | Pending sale | $840,000$222/sqft |
Source: East Tennessee Realtors #1246716 Report a problem | ||
| 6/25/2024 | Price change | $840,000-0.6%$222/sqft |
Source: East Tennessee Realtors #1246716 Report a problem | ||
| 6/17/2024 | Price change | $845,000-0.6%$223/sqft |
Source: East Tennessee Realtors #1246716 Report a problem | ||
| 6/11/2024 | Price change | $850,000-2.9%$224/sqft |
Source: East Tennessee Realtors #1246716 Report a problem | ||
| 5/31/2024 | Pending sale | $875,000$231/sqft |
Source: East Tennessee Realtors #1246716 Report a problem | ||
| 5/24/2024 | Price change | $875,000-2.2%$231/sqft |
Source: East Tennessee Realtors #1246716 Report a problem | ||
| 5/21/2024 | Price change | $895,000-2.7%$236/sqft |
Source: East Tennessee Realtors #1246716 Report a problem | ||
| 4/26/2024 | Price change | $920,000-4.2%$243/sqft |
Source: East Tennessee Realtors #1246716 Report a problem | ||
| 4/15/2024 | Price change | $960,000-1.5%$253/sqft |
Source: East Tennessee Realtors #1246716 Report a problem | ||
| 4/1/2024 | Price change | $975,000-1%$257/sqft |
Source: East Tennessee Realtors #1246716 Report a problem | ||
| 3/18/2024 | Price change | $985,000-5.3%$260/sqft |
Source: East Tennessee Realtors #1246716 Report a problem | ||
| 2/26/2024 | Price change | $1,040,000-5.5%$274/sqft |
Source: East Tennessee Realtors #1246716 Report a problem | ||
| 11/29/2023 | Listed for sale | $1,100,000+83.3%$290/sqft |
Source: East Tennessee Realtors #1246716 Report a problem | ||
| 12/20/2021 | Sold | $600,000+1233.3%$158/sqft |
Source: Public Record Report a problem | ||
| 4/22/2019 | Sold | $45,000-22.4%$12/sqft |
Source: Public Record Report a problem | ||
| 6/21/2005 | Sold | $58,000$15/sqft |
Source: Public Record Report a problem | ||
Public tax history
| Year | Property taxes | Tax assessment |
|---|---|---|
| 2025 | $3,199 +15.5% | $201,200 +15.5% |
| 2024 | $2,770 | $174,225 |
| 2023 | $2,770 +7% | $174,225 +66.2% |
| 2022 | $2,590 | $104,850 |
| 2021 | $2,590 | $104,850 |
| 2020 | $2,590 +516.8% | $104,850 +516.8% |
| 2019 | $420 +29.5% | $17,000 +29.5% |
| 2018 | $324 +1.9% | $13,125 |
| 2017 | $318 | $13,125 |
| 2016 | $318 +12.7% | $13,125 |
| 2015 | $282 | $13,125 |
| 2014 | -- | $13,125 -17.5% |
| 2013 | $342 +0.1% | $15,900 +0.1% |
| 2011 | $342 +5.4% | $15,890 |
| 2010 | $324 | $15,890 |
| 2009 | -- | $15,890 +2.7% |
| 2008 | $345 | $15,470 |
| 2007 | $345 +2.3% | $15,470 |
| 2006 | $337 -10.3% | $15,470 |
| 2005 | $376 +45.2% | $15,470 +28.5% |
| 2004 | $259 | $12,040 |
| 2002 | $259 | $12,040 |
| 2001 | -- | $12,040 -75% |
| 2000 | -- | $48,159 |
Find assessor info on the county website
Monthly payment
Est. payment
Payment breakdown
Explore the cost of this home by adjusting the details. Changes won't be saved.Climate risks
Neighborhood: 37777

Similar homes
- $1,199,0004 bd3 ba3.5k sqft10632 Lakecove Way, Knoxville, TN 37922Active

 MLS ID #1347185, Pamella Haynes, Realty Executives Associates. East Tennessee Realtors
 - $1,050,0004 bd4 ba3.8k sqft1143 Jenkins Ln, Knoxville, TN 37934Active
 MLS ID #1346778, Kathy Pryputniewicz, Redfin. East Tennessee Realtors
 - $1,100,0004 bd3 ba3.5k sqft12794 Tanglewood Dr, Knoxville, TN 37922Active
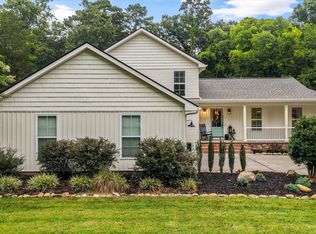 MLS ID #1349409, Michelle Garner Braden, Greater Impact Realty. East Tennessee Realtors
 - $1,098,8854 bd3 ba3.3k sqft12646 Brass Lantern Ln, Farragut, TN 37934Active
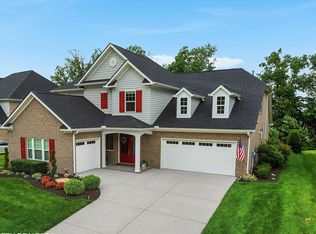 MLS ID #1345726, Sharon Bailey, Realty Executives Associates. East Tennessee Realtors
 - $1,079,0006 bd5 ba4k sqft9225 Mesa Verde Ln, Knoxville, TN 37922ActiveMLS ID #1347879, Yahya Alshawi, EXIT Realty Pros TN. East Tennessee Realtors
- $1,167,4405 bd4 ba3.1k sqft12425 Palm Beach Way, Knoxville, TN 37922ActiveMLS ID #1340377, Tim Burnette, Whitetail Properties Real Estate, LLC. East Tennessee Realtors
- $939,0005 bd4 ba4.5k sqft1833 Rockford Ln, Knoxville, TN 37922ActiveMLS ID #1353601, Manuel Sakhleh, The Real Estate Firm, Inc.. East Tennessee Realtors
- $675,0003 bd4 ba3.2k sqft2506 Kenzie Dr, Louisville, TN 37777ActiveMLS ID #1350172, Dwight Price, The Dwight Price Group Realty Executives Associates. East Tennessee Realtors
- $1,175,0005 bd5 ba5.2k sqft430 Oak Chase Blvd, Lenoir City, TN 37772ActiveMLS ID #1336442, Mary Campbell, Keller Williams Realty. East Tennessee Realtors
- $1,099,0004 bd4 ba4k sqft1736 Saint Petersburg Rd, Knoxville, TN 37922ActiveMLS ID #1342209, Rachael Wedekind, Keller Williams Signature. East Tennessee Realtors
- $975,0003 bd4 ba3.7k sqft600 Donaldson Light Ln, Lenoir City, TN 37772For Sale
 MLS ID #3336707, Karen Packett. RealTracs MLS as distributed by MLS GRID
 - $1,189,9003 bd3 ba2.6k sqft767 Farmington Way, Maryville, TN 37801ActiveMLS ID #1351252, Matt Mallacoccio, United Real Estate Solutions. East Tennessee Realtors
- $849,9004 bd3 ba3.9k sqft405 Midshipman Ln, Knoxville, TN 37934ActiveMLS ID #1351235, Lauren Farmer, Avison Young. East Tennessee Realtors
- $1,124,9004 bd3 ba3.9k sqft318 Hidden Cove Ct, Maryville, TN 37803ActiveMLS ID #1338479, Earl M Hoffman, eXp Realty, LLC. East Tennessee Realtors
- $1,375,0005 bd5 ba4.6k sqft501 Lone Willow Dr, Farragut, TN 37934For SaleMLS ID #3217568, Lisa Sinclair. RealTracs MLS as distributed by MLS GRID
- $1,249,9994 bd4 ba3.5k sqft7324 Rotherwood Dr, Knoxville, TN 37919ActiveMLS ID #1349185, Chad B Wiles, Wallace. East Tennessee Realtors
- $915,0004 bd4 ba3.5k sqft619 Elk Falls Ln, Knoxville, TN 37922ActiveMLS ID #1346190, Anita Vines-Scarbrough, Crye-Leike Realtors South, Inc. East Tennessee Realtors
- $715,0005 bd4 ba4k sqft11016 Calloway View Dr, Knoxville, TN 37934ActiveMLS ID #1349726, Debbie Yankey, Wallace. East Tennessee Realtors
- $785,0004 bd3 ba2.8k sqft419 Laurel Ridge Ln, Knoxville, TN 37922ActiveMLS ID #1343332, Amie Dodson, NextHome Clinch Valley. East Tennessee Realtors
- $1,275,0004 bd4 ba5.4k sqft2431 Covered Bridge Blvd, Knoxville, TN 37932ActiveMLS ID #1350932, Andy Mason, Elite Realty. East Tennessee Realtors
