OPEN HOUSE SUNDAY SEPTEMBER 6th!!!
Go to https://elevatedmediaco.hd.pics/view/?s=3311205&nohit=1
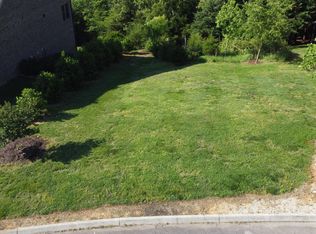
Custom built all-brick 5BR/3.5BA home + Bonus room with Master bedroom on main level in the highly desirable Cabot Ridge neighborhood in the Farragut/Choto area. The main-level primary suite offers large windows and private access to the covered porch. The spa-like bath includes a soaking tub and oversized walk-in shower. Main level showcases wide-plank French oak floors, a dedicated office, and a spacious living room with a stone surround gas fireplace and abundant natural light overlooking the private backyard.
Chef's kitchen features a 36' professional gas range with hood, large island, soft-close cabinetry, and a oversized walk-in pantry with extensive shelving and additional refrigerator hookup. Dining area is filled with natural light and backyard views. Oversized main-level garage with 18' door easily accommodates SUVs and trucks. Upstairs includes 3 bedrooms, full bath, and a large bonus room (potential 6th bedroom), plus ample storage.
Finished walkout basement with 10' ceilings offers a second living area, guest bedroom, full bath, and a dedicated theater room with 150'' projection screen and 6 power recliner chairs (6 power recliner, speakers and projector to convey). Third-car garage provides space for a workshop, lawn equipment, and recreational storage, plus an additional large storage room.
Zoned for Northshore Elementary and Farragut Middle and High schools, this home is only minutes away from parks, lakes and everything East Tennessee has to offer.
Owner/Agent
Active
$939,000
1833 Rockford Ln, Knoxville, TN 37922
5beds
4,584sqft
Single Family Residence
Built in 2021
0.33 Acres Lot
$-- Zestimate®
$205/sqft
$-- HOA
What's special
Additional large storage roomPrivate backyardDedicated officeSoft-close cabinetryWide-plank french oak floors
- 2 days
- 331
- 10
Zillow last checked:
Listing updated:
Listed by:
Manuel Sakhleh,
The Real Estate Firm, Inc. 865-770-4030
Source: East Tennessee Realtors,MLS#: 1353601
Facts & features
Interior
Bedrooms & bathrooms
- Bedrooms: 5
- Bathrooms: 4
- Full bathrooms: 3
- 1/2 bathrooms: 1
Rooms
- Room types: Bonus Room
Heating
- Central, Natural Gas, Electric
Cooling
- Central Air, Ceiling Fan(s)
Appliances
- Included: Tankless Water Heater, Gas Range, Dishwasher, Disposal, Microwave, Range
Features
- Walk-In Closet(s), Kitchen Island, Pantry, Eat-in Kitchen, Central Vacuum, Bonus Room
- Flooring: Carpet, Hardwood, Tile
- Windows: Wood Frames, Insulated Windows
- Basement: Walk-Out Access,Partially Finished,Bath/Stubbed
- Number of fireplaces: 1
- Fireplace features: Gas, Gas Log
Interior area
- Total structure area: 4,584
- Total interior livable area: 4,584 sqft
Property
Parking
- Total spaces: 3
- Parking features: Garage Door Opener, Attached, Main Level
- Attached garage spaces: 3
Features
- Exterior features: Irrigation System
- Has view: Yes
Lot
- Size: 0.33 Acres
- Features: Irregular Lot
Details
- Parcel number: 169KC007
Construction
Type & style
- Home type: SingleFamily
- Architectural style: Traditional
- Property subtype: Single Family Residence
Materials
- Brick
Condition
- Year built: 2021
Utilities & green energy
- Sewer: Public Sewer
- Water: Public
Community & HOA
Community
- Features: Sidewalks
- Security: Security System, Smoke Detector(s)
- Subdivision: Cabot Ridge S/D Unit 3
HOA
- Has HOA: Yes
- Services included: All Amenities
Location
- Region: Knoxville
Financial & listing details
- Price per square foot: $205/sqft
- Tax assessed value: $797,700
- Annual tax amount: $3,099
- Date on market: 8/28/2026
Estimated market value
Not available
Estimated sales range
Not available
Not available
Price history
| Date | Event | Price |
|---|---|---|
| 8/28/2026 | Listed for sale | $939,000$205/sqft |
Source:  East Tennessee Realtors #1353601 Report a problem East Tennessee Realtors #1353601 Report a problem | ||
| 8/11/2026 | Listing removed | $939,000$205/sqft |
Source: East Tennessee Realtors #1337396 Report a problem | ||
| 8/3/2026 | Price change | $939,000-3.1%$205/sqft |
Source: East Tennessee Realtors #1337396 Report a problem | ||
| 7/24/2026 | Price change | $969,000-2.6%$211/sqft |
Source: East Tennessee Realtors #1337396 Report a problem | ||
| 7/12/2026 | Price change | $995,000-3.3%$217/sqft |
Source: East Tennessee Realtors #1337396 Report a problem | ||
| 6/18/2026 | Price change | $1,029,000-1%$224/sqft |
Source: East Tennessee Realtors #1337396 Report a problem | ||
| 6/5/2026 | Price change | $1,039,000-1%$227/sqft |
Source: East Tennessee Realtors #1337396 Report a problem | ||
| 5/25/2026 | Price change | $1,050,000-2.3%$229/sqft |
Source: East Tennessee Realtors #1337396 Report a problem | ||
| 5/1/2026 | Price change | $1,075,000-2.3%$235/sqft |
Source: East Tennessee Realtors #1337396 Report a problem | ||
| 4/18/2026 | Listed for sale | $1,100,000+10900%$240/sqft |
Source: East Tennessee Realtors #1337396 Report a problem | ||
| 8/21/2015 | Sold | $10,000$2/sqft |
Source: East Tennessee Realtors #909047 Report a problem | ||
Public tax history
| Year | Property taxes | Tax assessment |
|---|---|---|
| 2025 | $3,099 | $199,425 |
| 2024 | $3,099 | $199,425 |
| 2023 | $3,099 -19.9% | $199,425 -19.9% |
| 2022 | $3,867 +142% | $248,850 +230.1% |
| 2021 | $1,598 +438% | $75,375 +34.6% |
| 2020 | $297 | $56,000 |
| 2019 | $297 | $56,000 -87.3% |
| 2018 | $297 | $440,000 +3042.9% |
| 2017 | $297 +33.2% | $14,000 |
| 2016 | $223 | -- |
| 2015 | $223 | -- |
| 2014 | $223 | -- |
Find assessor info on the county website
Monthly payment
Est. payment
Payment breakdown
Explore the cost of this home by adjusting the details. Changes won't be saved.Climate risks
Neighborhood: 37922
Nearby schools
Schools provided by the listing agent
- Elementary: Northshore
- Middle: Farragut
- High: Farragut
Source: East Tennessee Realtors. This data may not be complete. We recommend contacting the local school district to confirm school assignments for this home.

Similar homes
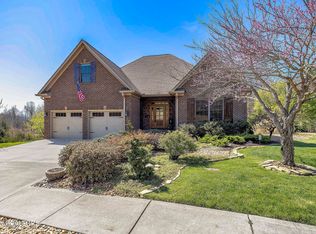
- $675,0005 bd3 ba3.1k sqft12811 Saddle Way, Knoxville, TN 37922Active
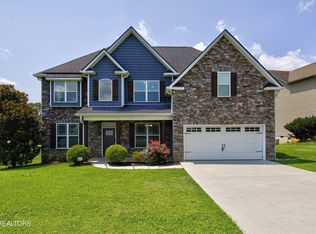
 MLS ID #1351769, Lucas Haun, Keller Williams Signature. East Tennessee Realtors
 - $915,0004 bd4 ba3.5k sqft619 Elk Falls Ln, Knoxville, TN 37922Active
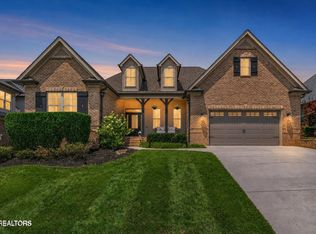 MLS ID #1346190, Anita Vines-Scarbrough, Crye-Leike Realtors South, Inc. East Tennessee Realtors
 - $1,100,0004 bd3 ba3.5k sqft12794 Tanglewood Dr, Knoxville, TN 37922Active
 MLS ID #1349409, Michelle Garner Braden, Greater Impact Realty. East Tennessee Realtors
 - $919,0004 bd4 ba3k sqft644 Blowing Rock Ln, Knoxville, TN 37922Active
 MLS ID #1350243, Sharon Arnwine, Realty Executives Associates. East Tennessee Realtors
 - $1,177,4405 bd4 ba3.1k sqft12425 Palm Beach Way, Knoxville, TN 37922ActiveMLS ID #1340377, Tim Burnette, Whitetail Properties Real Estate, LLC. East Tennessee Realtors
- $799,0005 bd5 ba3.5k sqft1435 Ridge Climber Rd, Knoxville, TN 37922ActiveMLS ID #1349607, Kathy Pryputniewicz, Redfin. East Tennessee Realtors
- $785,0004 bd3 ba2.8k sqft419 Laurel Ridge Ln, Knoxville, TN 37922ActiveMLS ID #1343332, Amie Dodson, NextHome Clinch Valley. East Tennessee Realtors
- $949,0005 bd4 ba2.7k sqft7703 Madgewood Ln, Knoxville, TN 37909ActiveMLS ID #1351501, Jennifer Cooper, 865 Investors, LLC. East Tennessee Realtors
- $880,0004 bd4 ba2.7k sqft12551 Daisy Field Ln, Knoxville, TN 37934For Sale
 MLS ID #3511075, Kelli Brewer. RealTracs MLS as distributed by MLS GRID
 - $935,5005 bd4 ba4k sqft12015 Avery Manor Ln, Knoxville, TN 37932ActiveMLS ID #1346441, Rusty Ensor, Volunteer Realty. East Tennessee Realtors
- $779,9004 bd4 ba2.9k sqft1439 Ridge Climber Rd, Knoxville, TN 37922ActiveMLS ID #1349048, Jamie Seal, Keller Williams Signature. East Tennessee Realtors
- $899,0005 bd3 ba4.6k sqft3835 Admirality Ln, Knoxville, TN 37920ActiveMLS ID #1336213, Jean Marie Cessna, Blevins Grp, Realty Executives. East Tennessee Realtors
- $1,098,8854 bd3 ba3.3k sqft12646 Brass Lantern Ln, Farragut, TN 37934ActiveMLS ID #1345726, Sharon Bailey, Realty Executives Associates. East Tennessee Realtors
- $765,0003 bd4 ba3.5k sqft125 Marble View Dr, Kingston, TN 37763ActiveMLS ID #1353433, Tom Jostes, Realty Executives Associates. East Tennessee Realtors
- $974,9004 bd5 ba3.5k sqft551 Colonial Ridge Ln, Knoxville, TN 37934ActiveMLS ID #1345925, Sherry Jones Paul, Realty Executives Associates. East Tennessee Realtors
- $819,9995 bd4 ba3.1k sqft12512 Tangle Crest Ln, Knoxville, TN 37932For SaleMLS ID #3509915, Dustin Weaver. RealTracs MLS as distributed by MLS GRID
- $899,9004 bd3 ba3k sqft2632 Turkey Trot Ln, Knoxville, TN 37932ActiveMLS ID #1347943, Tim Phillips, Mountains to Lakes Real Estate. East Tennessee Realtors
- $869,9004 bd5 ba4.2k sqft5513 Pinellas Dr, Knoxville, TN 37919ActiveMLS ID #1350461, Laura Slyman, Slyman Real Estate. East Tennessee Realtors
- $799,9004 bd3 ba3k sqft2043 Highlands Ridge Ln, Knoxville, TN 37932ActiveMLS ID #1351616, Lucas Haun, Keller Williams Signature. East Tennessee Realtors
