Conveniently located to all the shopping and dining of Hardin Valley and Turkey Creek, this Highland's home curb appeal and interior finishes give the opportunity to create your ideal home in the perfect setting. Rich wood floors, a vaulted ceiling, and a large stone fireplace unite to offer a lovely, spacious area for entertaining and relaxing at home while seamlessly connecting to the eat-in kitchen with subway tile backsplash, island/breakfast bar, farmhouse sink, glass front cabinetry, gas cooktop and stainless appliances. The primary suite with trey ceiling is on the main level and offers an attached bath with walk-in shower, dual sinks, soaking tub and walk-in closet with built-ins. A private nook off of the entry has a bedroom and full bath perfect for guests or as your own private home office. Wood floors and a neutral paint color continue on the upper level where a lofted space offers additional room for living, two remaining bedrooms, full bath and a bonus room perfect for a play, hobby or simply hanging out. The exterior offers both covered and uncovered space for enjoying the outdoors, and the large fenced back yard offers a private and safe space for fun in the sun!
Active
$799,900
2043 Highlands Ridge Ln, Knoxville, TN 37932
4beds
3,049sqft
Single Family Residence
Built in 2019
9,147 Square Feet Lot
$-- Zestimate®
$262/sqft
$13/mo HOA
What's special
Large stone fireplaceCurb appealFarmhouse sinkEat-in kitchenVaulted ceilingStainless appliancesSubway tile backsplash
- 57 days
- 529
- 55
Zillow last checked:
Listing updated:
Listed by:
Lucas Haun 865-588-9300,
Keller Williams Signature 865-588-9300
Source: East Tennessee Realtors,MLS#: 1351616
Facts & features
Interior
Bedrooms & bathrooms
- Bedrooms: 4
- Bathrooms: 3
- Full bathrooms: 3
Rooms
- Room types: Bonus Room
Heating
- Central, Natural Gas, Electric
Cooling
- Central Air
Appliances
- Included: Tankless Water Heater, Gas Cooktop, Dishwasher, Disposal, Microwave, Range, Self Cleaning Oven
Features
- Walk-In Closet(s), Cathedral Ceiling(s), Kitchen Island, Pantry, Breakfast Bar, Eat-in Kitchen, Bonus Room
- Flooring: Carpet, Hardwood, Tile
- Windows: Windows - Vinyl
- Basement: None
- Number of fireplaces: 1
- Fireplace features: Stone, Pre-Fab, Gas Log
Interior area
- Total structure area: 3,049
- Total interior livable area: 3,049 sqft
Property
Parking
- Total spaces: 2
- Parking features: Garage Door Opener, Attached
- Attached garage spaces: 2
Features
- Exterior features: Irrigation System
- Has view: Yes
- View description: Other
Lot
- Size: 9,147 Square Feet
- Features: Irregular Lot, Level
Details
- Parcel number: 117JA018
Construction
Type & style
- Home type: SingleFamily
- Architectural style: Craftsman
- Property subtype: Single Family Residence
Materials
- Stone, Vinyl Siding, Frame
Condition
- Year built: 2019
Utilities & green energy
- Sewer: Public Sewer
- Water: Public
Community & HOA
Community
- Security: Smoke Detector(s)
- Subdivision: Highlands At Hardin Valley
HOA
- Has HOA: Yes
- HOA fee: $156 annually
Location
- Region: Knoxville
Financial & listing details
- Price per square foot: $262/sqft
- Tax assessed value: $444,100
- Annual tax amount: $1,725
- Date on market: 10/4/2026
- Listing terms: New Loan,Cash,Conventional
Estimated market value
Not available
Estimated sales range
Not available
Not available
Price history
| Date | Event | Price |
|---|---|---|
| 10/4/2026 | Listed for sale | $799,900$262/sqft |
Source:  East Tennessee Realtors #1351616 Report a problem East Tennessee Realtors #1351616 Report a problem | ||
| 9/29/2026 | Pending sale | $799,900$262/sqft |
Source: East Tennessee Realtors #1351616 Report a problem | ||
| 8/13/2026 | Listed for sale | $799,900-2.5%$262/sqft |
Source: East Tennessee Realtors #1351616 Report a problem | ||
| 7/28/2026 | Listing removed | $820,000$269/sqft |
Source: East Tennessee Realtors #1347062 Report a problem | ||
| 7/5/2026 | Listed for sale | $820,000+74.7%$269/sqft |
Source: East Tennessee Realtors #1347062 Report a problem | ||
| 9/5/2019 | Sold | $469,297$154/sqft |
Source: Public Record Report a problem | ||
Public tax history
| Year | Property taxes | Tax assessment |
|---|---|---|
| 2025 | $1,725 | $111,025 |
| 2024 | $1,725 | $111,025 |
| 2023 | $1,725 | $111,025 |
| 2022 | $1,725 -22.4% | $111,025 +5.8% |
| 2021 | $2,224 | $104,900 -75% |
| 2020 | $2,224 +1064.4% | $419,600 +1065.6% |
| 2019 | $191 | $36,000 |
| 2018 | -- | -- |
Find assessor info on the county website
Monthly payment
Est. payment
Payment breakdown
Explore the cost of this home by adjusting the details. Changes won't be saved.Climate risks
Neighborhood: 37932
Nearby schools
Schools provided by the listing agent
- Elementary: Hardin Valley
- Middle: Hardin Valley
- High: Hardin Valley Academy
Source: East Tennessee Realtors. This data may not be complete. We recommend contacting the local school district to confirm school assignments for this home.
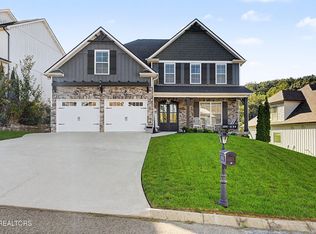
- $725,0004 bd3 ba2.6k sqft2039 Highlands Ridge Ln, Knoxville, TN 37932For Sale
- $794,4005 bd4 ba3.2k sqft2051 Highlands Ridge #LOT 16, Knoxville, TN 37932Off Market
- $638,8004 bd3 ba2.6k sqft2039 Highlands Ridge Ln LOT 19, Knoxville, TN 37932Off Market

- $804,6005 bd4 ba3.4k sqft1846 Pierceson Point Ln, Knoxville, TN 37932Off Market

Similar homes
- $790,0004 bd3 ba3k sqft2632 Turkey Trot Ln, Knoxville, TN 37932Active
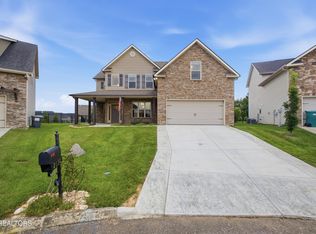
 MLS ID #1347943, Tim Phillips, Mountains to Lakes Real Estate. East Tennessee Realtors
 - $799,0004 bd5 ba3.9k sqft12242 Bethel Hollow Dr, Knoxville, TN 37932For Sale
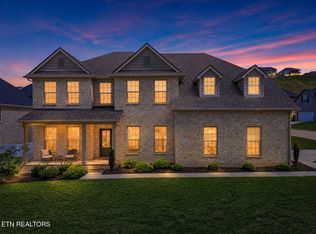
 MLS ID #3605469, Tanya Price. RealTracs MLS as distributed by MLS GRID
 - $819,9995 bd4 ba3.1k sqft12512 Tangle Crest Ln, Knoxville, TN 37932For Sale
 MLS ID #3509915, Dustin Weaver. RealTracs MLS as distributed by MLS GRID
 - $834,0005 bd3 ba3.3k sqft2200 Misty Mountain Cir, Knoxville, TN 37932Active
 MLS ID #1347206, Robyn Ray, Greater Impact Realty. East Tennessee Realtors
 - $529,0004 bd3 ba2.4k sqft11711 Pepper Ridge Ln, Knoxville, TN 37932ActiveMLS ID #1356435, Ryan Coleman, Hometown Realty, LLC. East Tennessee Realtors
- $699,0004 bd4 ba2.9k sqft1664 Hickory Reserve Rd, Knoxville, TN 37932ActiveMLS ID #1354509, Gabriel Lowry, Keller Williams Realty. East Tennessee Realtors
- $719,9005 bd4 ba3.1k sqft2214 Hickory Crest Ln, Knoxville, TN 37932ActiveMLS ID #1351600, Becky Rainey, Crye-Leike Realtors South, Inc. East Tennessee Realtors
- $849,9005 bd3 ba3.3k sqft12167 Inglecrest Ln, Knoxville, TN 37934ActiveMLS ID #1357671, Cookie Newton, Honors Real Estate Services LLC. East Tennessee Realtors
- $726,3564 bd4 ba3.2k sqft1894 Hickory Reserve Rd, Knoxville, TN 37932ActiveMLS ID #1325264, Ray Gaudet, Realty Executives Associates. East Tennessee Realtors
- $630,0004 bd3 ba2.4k sqft11538 Olympic Valley Dr, Knoxville, TN 37932ActiveMLS ID #1353076, David Ball, Woody Creek Realty, LLC. East Tennessee Realtors
- $635,0004 bd3 ba2.4k sqft2571 Marshall Pass Rd, Knoxville, TN 37932ActiveMLS ID #1354127, David Ball, Woody Creek Realty, LLC. East Tennessee Realtors
- $655,0004 bd3 ba2.9k sqft2583 Marshall Pass Rd, Knoxville, TN 37932ActiveMLS ID #1343808, David Ball, Woody Creek Realty, LLC. East Tennessee Realtors
- $625,0004 bd3 ba2.2k sqft2579 Marshall Pass Rd, Knoxville, TN 37932ActiveMLS ID #1350801, David Ball, Woody Creek Realty, LLC. East Tennessee Realtors
- $859,9503 bd6 ba3.4k sqft1867 Hickory Reserve Rd, Knoxville, TN 37932ActiveMLS ID #1336391, Chuck Fethe, Realty Executives Associates. East Tennessee Realtors
- $625,0005 bd3 ba2.3k sqft2574 Marshall Pass Rd, Knoxville, TN 37932ActiveMLS ID #1352514, David Ball, Woody Creek Realty, LLC. East Tennessee Realtors
- $870,0004 bd3 ba3.4k sqft200 Cool Springs Blvd, Knoxville, TN 37934ActiveMLS ID #1355778, Jeff LaRue, Realty Executives Associates. East Tennessee Realtors
- $775,0004 bd4 ba3.2k sqft1111 Snowy Peak Ln, Knoxville, TN 37922ActiveMLS ID #1354375, Denny L. Ritchey, Realty Executives Associates. East Tennessee Realtors
- $615,0004 bd3 ba2.4k sqft2512 Maroon Bells Rd, Knoxville, TN 37932ActiveMLS ID #1343432, David Ball, Woody Creek Realty, LLC. East Tennessee Realtors
- $925,0005 bd4 ba4.1k sqft1952 Hickory Reserve Rd, Knoxville, TN 37932ActiveMLS ID #1355299, Landon Hunley, Wallace. East Tennessee Realtors
