Move right into this newer home featuring a spacious, thoughtfully designed floor plan and all the features you've been looking for!
The main-level bedroom offers the perfect flexibility for a mother-in-law suite, complete with its own private bath, walk-in shower, and walk-in closet. The open-concept main living area boasts a large kitchen with a walk-in pantry featuring custom wood shelving, stainless steel appliances, a gas stove, and a spacious island with bar seating. Additional highlights include a tankless water heater, roughed-in central vacuum, and a spacious two-car garage.
Upstairs, the generous primary suite features a beautiful en-suite bathroom with separate vanities, a walk-in shower with two shower heads, and convenient access to the laundry room. Two additional bedrooms and a large bonus room provide plenty of space for family, guests, an office, or even a fifth bedroom.
Enjoy LVP flooring throughout the main level and upstairs, along with beautiful hardwood stairs. Outside, the fenced backyard offers a large patio and screened-in porch--perfect for relaxing or entertaining.
All this in a convenient location with access Hardin Valley schools, Highways, and shopping. This home offers space, flexibility, and modern features in a fantastic setting!
For sale
$730,000
2214 Hickory Crest Ln, Knoxville, TN 37932
4beds
3,145sqft
Single Family Residence
Built in 2023
9,583 Square Feet Lot
$-- Zestimate®
$232/sqft
$46/mo HOA
What's special
Beautiful hardwood stairsGas stoveFenced backyardStainless steel appliancesSpacious two-car garageTwo additional bedroomsLarge bonus room
- 11 days |
- 629 |
- 31 |
Likely to sell faster than
Zillow last checked:
Listing updated:
Listed by:
Becky Rainey 865-384-4971,
Crye-Leike Realtors South, Inc 865-693-7341
Source: East Tennessee Realtors,MLS#: 1351600
Facts & features
Interior
Bedrooms & bathrooms
- Bedrooms: 4
- Bathrooms: 4
- Full bathrooms: 3
- 1/2 bathrooms: 1
Rooms
- Room types: Bonus Room
Heating
- Central, Heat Pump, Natural Gas, Electric
Cooling
- Central Air, Ceiling Fan(s)
Appliances
- Included: Tankless Water Heater, Gas Range, Dishwasher, Disposal, Dryer, Microwave, Range, Refrigerator, Self Cleaning Oven, Washer
Features
- Walk-In Closet(s), Kitchen Island, Pantry, Breakfast Bar, Central Vacuum, Bonus Room
- Flooring: Tile
- Windows: Windows - Vinyl, Insulated Windows, ENERGY STAR Qualified Windows
- Basement: Slab
- Number of fireplaces: 1
- Fireplace features: Pre-Fab, Insert, Gas Log
Interior area
- Total structure area: 3,145
- Total interior livable area: 3,145 sqft
Property
Parking
- Total spaces: 2
- Parking features: Garage Door Opener, Attached, Main Level
- Attached garage spaces: 2
Features
- Exterior features: Prof Landscaped
Lot
- Size: 9,583 Square Feet
- Dimensions: 65 x 120 x 65 x 121
- Features: Other
Details
- Parcel number: 129GA004
Construction
Type & style
- Home type: SingleFamily
- Architectural style: Craftsman
- Property subtype: Single Family Residence
Materials
- Vinyl Siding, Brick, Block, Frame
Condition
- Year built: 2023
Utilities & green energy
- Sewer: Public Sewer
- Water: Public
Community & HOA
Community
- Security: Smoke Detector(s)
- Subdivision: Hickory Crest S/D Phase I
HOA
- Has HOA: Yes
- HOA fee: $550 annually
Location
- Region: Knoxville
Financial & listing details
- Price per square foot: $232/sqft
- Tax assessed value: $714,200
- Annual tax amount: $2,775
- Date on market: 8/13/2026
Estimated market value
Not available
Estimated sales range
Not available
Not available
Price history
| Date | Event | Price |
|---|---|---|
| 8/13/2026 | Listed for sale | $730,000+12.3%$232/sqft |
Source:  East Tennessee Realtors #1351600 Report a problem East Tennessee Realtors #1351600 Report a problem | ||
| 5/30/2024 | Sold | $650,000-2.1%$207/sqft |
Source: East Tennessee Realtors #1229996 Report a problem | ||
| 5/1/2024 | Pending sale | $664,000$211/sqft |
Source: East Tennessee Realtors #1229996 Report a problem | ||
| 4/4/2024 | Price change | $664,000-0.2%$211/sqft |
Source: East Tennessee Realtors #1229996 Report a problem | ||
| 2/9/2024 | Price change | $665,000-1.5%$211/sqft |
Source: East Tennessee Realtors #1229996 Report a problem | ||
| 12/11/2023 | Price change | $675,000-2.9%$215/sqft |
Source: East Tennessee Realtors #1229996 Report a problem | ||
| 10/23/2023 | Price change | $695,000-2.8%$221/sqft |
Source: East Tennessee Realtors #1229996 Report a problem | ||
| 6/12/2023 | Listed for sale | $715,000$227/sqft |
Source: East Tennessee Realtors #1229996 Report a problem | ||
Public tax history
| Year | Property taxes | Tax assessment |
|---|---|---|
| 2025 | $2,775 | $178,550 |
| 2024 | $2,775 +122.9% | $178,550 +122.8% |
| 2023 | $1,245 +904% | $80,125 +901.6% |
| 2022 | $124 -27.1% | $8,000 |
| 2021 | $170 | $8,000 -75% |
| 2020 | $170 | $32,000 |
| 2019 | $170 | $32,000 |
| 2018 | $170 | -- |
| 2017 | $170 | -- |
Find assessor info on the county website
Monthly payment
Est. payment
Payment breakdown
Explore the cost of this home by adjusting the details. Changes won't be saved.Climate risks
Neighborhood: 37932
Nearby schools
GreatSchools rating
- 9/10Hardin Valley Elementary SchoolGrades: PK-5Distance: 3 mi
- 8/10Hardin Valley Middle SchoolGrades: 6-8Distance: 3 mi
- 7/10Hardin Valley AcademyGrades: 9-12Distance: 3.3 mi
Schools provided by the listing agent
- Elementary: Hardin Valley
- Middle: Hardin Valley
- High: Hardin Valley Academy
Source: East Tennessee Realtors. This data may not be complete. We recommend contacting the local school district to confirm school assignments for this home.
- $640,0004 bd4 ba2.6k sqft2210 Hickory Crest Ln, Knoxville, TN 37932Sold

- $695,0004 bd4 ba3k sqft2206 Hickory Crest Ln, Knoxville, TN 37932Sold

- $706,6004 bd3 ba3.2k sqft12505 Tangle Crest Ln, Knoxville, TN 37932Off Market
- $748,2004 bd3 ba3k sqft12500 Tangle Crest Ln, Knoxville, TN 37932Off Market
- $665,0004 bd4 ba2.6k sqft2202 Hickory Crest Ln, Knoxville, TN 37932Sold
- $605,0004 bd3 ba2.4k sqft12504 Tangle Crest Ln, Knoxville, TN 37932Sold
- $789,3005 bd3 ba2.9k sqft12509 Tangle Crest Ln, Knoxville, TN 37932Off Market
- $760,0005 bd4 ba3.7k sqft2223 Hickory Crest Ln, Knoxville, TN 37932Sold
A local agent can set up tours, give advice and negotiate with sellers.
A local lender can help you make sure your offer is ready when you are.
Similar homes
- $824,9005 bd4 ba3.1k sqft12512 Tangle Crest Ln, Knoxville, TN 37932For Sale

 MLS ID #3509915, Dustin Weaver. RealTracs MLS as distributed by MLS GRID
 - $649,9004 bd3 ba2.5k sqft2337 Hickory Crest Ln, Knoxville, TN 37932For Sale

 MLS ID #1349901, Andy Mason, Elite Realty. East Tennessee Realtors
 - $739,0004 bd4 ba2.8k sqft2324 Wolf Crossing Ln, Knoxville, TN 37932For Sale
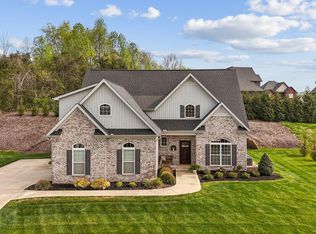 MLS ID #1336177, Tori Wormsley, Coldwell Banker Jim Henry. East Tennessee Realtors
 - $799,9004 bd3 ba3k sqft2043 Highlands Ridge Ln, Knoxville, TN 37932For Sale
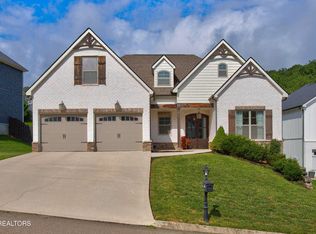 MLS ID #1351616, Lucas Haun, Keller Williams Signature. East Tennessee Realtors
 - $735,0004 bd4 ba2.9k sqft1664 Hickory Reserve Rd, Knoxville, TN 37932For SaleMLS ID #1336300, Kathy Pryputniewicz, Redfin. East Tennessee Realtors
- $814,5004 bd5 ba3.9k sqft12242 Bethel Hollow Dr, Knoxville, TN 37932For SaleMLS ID #1347077, Tanya Price, Vision Properties Group, Inc.. East Tennessee Realtors
- $835,0005 bd3 ba3.3k sqft2200 Misty Mountain Cir, Knoxville, TN 37932For SaleMLS ID #1347206, Robyn Ray, Greater Impact Realty. East Tennessee Realtors
- $729,7504 bd3 ba2.5k sqft103 Crest Pointe Ln, Oak Ridge, TN 37830For SaleMLS ID #3512910, Amy Evans. RealTracs MLS as distributed by MLS GRID
- $667,0004 bd3 ba2.4k sqft12025 Poplar Meadow Ln, Knoxville, TN 37932For SaleMLS ID #1341432, Laura Foster, CENTURY 21 Legacy. East Tennessee Realtors
- $794,5005 bd5 ba3.9k sqft12142 Bethel Hollow Dr, Knoxville, TN 37932For SaleMLS ID #1329313, Steve Doty, Realty Executives Associates. East Tennessee Realtors
- $825,0004 bd3 ba3.4k sqft2529 Timber Highlands Ln, Knoxville, TN 37932For SaleMLS ID #3312648, Carl Young. RealTracs MLS as distributed by MLS GRID
- $660,0005 bd3 ba3k sqft2515 Timber Highlands Ln, Knoxville, TN 37932For SaleMLS ID #1339979, Andi Dubois, Keller Williams Signature. East Tennessee Realtors
- $629,0003 bd3 ba2.5k sqft2536 Brooke Willow Blvd, Knoxville, TN 37932For SaleMLS ID #1351784, Eunjeong Park, Realty Executives Associates. East Tennessee Realtors
- $659,0004 bd3 ba2.6k sqft11721 Autumn Glade Ln, Knoxville, TN 37934For SaleMLS ID #1351573, Seth Sinclair, Wallace. East Tennessee Realtors
- $745,0004 bd4 ba2.9k sqft144 Wakefield Rd, Knoxville, TN 37922For SaleMLS ID #1346206, Angela Kurtz, So-Legacy Group. East Tennessee Realtors
- from $738,9003 bd3 ba2.3k sqftLivingston Plan, Ironwood, Knoxville, TN 37932New ConstructionSaddlebrook Properties LLC
- $890,0007 bd5 ba4.4k sqft1905 Highlands Ridge Ln, Knoxville, TN 37932For SaleMLS ID #1348739, Jack Brundige, Realty Executives Associates. East Tennessee Realtors
- $890,0004 bd4 ba2.7k sqft12551 Daisy Field Ln, Knoxville, TN 37934For SaleMLS ID #3511075, Kelli Brewer. RealTracs MLS as distributed by MLS GRID
- $899,9004 bd3 ba3k sqft2632 Turkey Trot Ln, Knoxville, TN 37932For SaleMLS ID #1347943, Tim Phillips, Mountains to Lakes Real Estate. East Tennessee Realtors
- $699,9504 bd3 ba2.7k sqft11900 Cordial Ln, Knoxville, TN 37932For SaleMLS ID #1323807, Brooke Wood, Realty Executives Associates. East Tennessee Realtors
