Welcome to your family's dream home in Hardin Valley!
The moment you step through the front door, you're welcomed by a bright, open-concept dining and living area that stretches out before you -- and the sliding doors give the whole space an incredible sense of openness and light.
The main-level primary suite offers a beautiful tray ceiling, a custom tile shower, a granite double vanity, and a generous walk-in closet. Upstairs, you'll find two additional bedrooms, a full bathroom, a versatile bonus room, and a walk-in storage area. Please also highlight the beautiful bonus room upstairs, which is a great additional space that can be used as an extra room. One of the standout features of this home is the abundance of storage throughout, keeping everything organized and out of sight. Additional highlights include elegant crown molding and an attached two-car garage.
Located in the Hardin Valley School District, this home offers the rare advantage of being within walking distance of local schools while remaining just outside the busiest school traffic, providing the convenience of proximity without the daily congestion.
Enjoy quick access to Pellissippi Parkway, Turkey Creek's shopping and dining, West Knoxville, Farragut, Oak Ridge, and outdoor recreation at Melton Hill Park and Concord Park.
Don't miss this exceptional opportunity--schedule your private showing today!
Active
$629,000
2536 Brooke Willow Blvd, Knoxville, TN 37932
3beds
2,564sqft
Single Family Residence
Built in 2021
6,098 Square Feet Lot
$620,300 Zestimate®
$245/sqft
$35/mo HOA
What's special
Main-level primary suiteCustom tile showerAttached two-car garageBeautiful bonus room upstairsAbundance of storage throughoutGenerous walk-in closetBeautiful tray ceiling
- 16 days
- 1,028
- 41
Likely to sell faster than
Zillow last checked:
Listing updated:
Listed by:
Eunjeong Park 310-496-9575,
Realty Executives Associates 865-693-3232
Source: East Tennessee Realtors,MLS#: 1351784
Facts & features
Interior
Bedrooms & bathrooms
- Bedrooms: 3
- Bathrooms: 3
- Full bathrooms: 2
- 1/2 bathrooms: 1
Rooms
- Room types: Bonus Room
Heating
- Ceiling, Natural Gas
Cooling
- Central Air
Appliances
- Included: Tankless Water Heater, Gas Range, Dishwasher, Disposal, Microwave, Range
Features
- Walk-In Closet(s), Kitchen Island, Pantry, Breakfast Bar, Bonus Room
- Flooring: Carpet, Hardwood, Tile
- Windows: Windows - Vinyl, Insulated Windows
- Basement: Crawl Space
- Number of fireplaces: 1
- Fireplace features: Stone, Gas Log
Interior area
- Total structure area: 2,564
- Total interior livable area: 2,564 sqft
Property
Parking
- Total spaces: 2
- Parking features: Garage Door Opener, Attached, Main Level
- Attached garage spaces: 2
Features
- Exterior features: Irrigation System
- Has view: Yes
- View description: Other
Lot
- Size: 6,098 Square Feet
- Dimensions: 48.95 x 120.92 x IRR
- Features: Other
Details
- Parcel number: 103OA022
Construction
Type & style
- Home type: SingleFamily
- Architectural style: Contemporary,Traditional
- Property subtype: Single Family Residence
- Attached to another structure: Yes
Materials
- Brick
Condition
- Year built: 2021
Utilities & green energy
- Sewer: Public Sewer
- Water: Public
Community & HOA
Community
- Features: Sidewalks
- Security: Security System, Smoke Detector(s)
- Subdivision: Glen At Hardin Valley
HOA
- Has HOA: Yes
- HOA fee: $425 annually
Location
- Region: Knoxville
Financial & listing details
- Price per square foot: $245/sqft
- Tax assessed value: $454,400
- Annual tax amount: $1,765
- Date on market: 8/14/2026
Estimated market value
$620,300
$589,000 - $651,000
$3,197/mo
Price history
| Date | Event | Price |
|---|---|---|
| 8/14/2026 | Listed for sale | $629,000+39.3%$245/sqft |
Source:  East Tennessee Realtors #1351784 Report a problem East Tennessee Realtors #1351784 Report a problem | ||
| 6/23/2021 | Sold | $451,391+0.3%$176/sqft |
Source: East Tennessee Realtors #1134773 Report a problem | ||
| 3/3/2021 | Pending sale | $450,000$176/sqft |
Source: East Tennessee Realtors #1134773 Report a problem | ||
| 1/22/2021 | Price change | $450,000+1.1%$176/sqft |
Source: East Tennessee Realtors #1134773 Report a problem | ||
| 1/4/2021 | Listed for sale | $445,000$174/sqft |
Source: East Tennessee Realtors #1134773 Report a problem | ||
Public tax history
| Year | Property taxes | Tax assessment |
|---|---|---|
| 2025 | $1,765 | $113,600 |
| 2024 | $1,765 | $113,600 |
| 2023 | $1,765 | $113,600 |
| 2022 | $1,765 +39.6% | $113,600 +90.6% |
| 2021 | $1,264 +354.7% | $59,600 +13.5% |
| 2020 | $278 | $52,500 |
| 2019 | $278 | $52,500 -90.6% |
| 2018 | $278 | $560,000 +4166.7% |
| 2017 | $278 -40.1% | $13,125 |
| 2016 | $464 | -- |
| 2015 | $464 | -- |
| 2014 | $464 | -- |
Find assessor info on the county website
Monthly payment
Est. payment
Payment breakdown
Explore the cost of this home by adjusting the details. Changes won't be saved.Climate risks
Neighborhood: 37932
Nearby schools
Schools provided by the listing agent
- Elementary: Hardin Valley
- Middle: Hardin Valley
- High: Hardin Valley Academy
Source: East Tennessee Realtors. This data may not be complete. We recommend contacting the local school district to confirm school assignments for this home.
- $608,3005 bd3 ba3k sqft2614 Brooke Willow Blvd, Knoxville, TN 37932Off Market

- $769,0004 bd5 ba3.3k sqft2530 Brooke Willow Blvd, Knoxville, TN 37932Sold

- $881,2005 bd3 ba4.5k sqft2542 Brooke Willow Blvd, Knoxville, TN 37932Off Market
- $758,6004 bd4 ba3.2k sqft2524 Brooke Willow Blvd, Knoxville, TN 37932Off Market
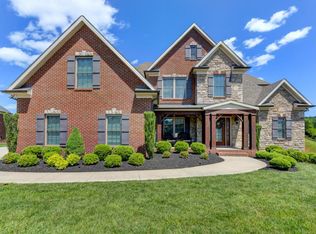
Similar homes
- $675,0004 bd3 ba2.9k sqft10850 Hunters Knoll Ln, Knoxville, TN 37932Active

 MLS ID #1346286, Kathi Browne, Wallace. East Tennessee Realtors
 - $657,0004 bd3 ba2.4k sqft12025 Poplar Meadow Ln, Knoxville, TN 37932Active
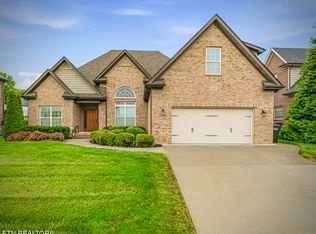 MLS ID #1341432, Laura Foster, CENTURY 21 Legacy. East Tennessee Realtors
 - $649,9004 bd3 ba2.5k sqft2337 Hickory Crest Ln, Knoxville, TN 37932Active
 MLS ID #1349901, Andy Mason, Elite Realty. East Tennessee Realtors
 - $899,9004 bd3 ba3k sqft2632 Turkey Trot Ln, Knoxville, TN 37932Active
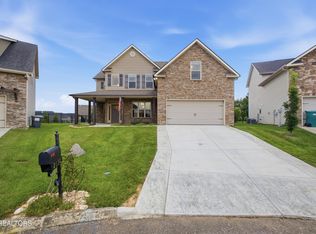 MLS ID #1347943, Tim Phillips, Mountains to Lakes Real Estate. East Tennessee Realtors
 - $716,9003 bd3 ba2.6k sqft12032 Poplar Meadow Ln, Knoxville, TN 37932ActiveMLS ID #1342286, Kathy Sands, Realty Executives Associates. East Tennessee Realtors
- $599,9003 bd3 ba2.7k sqft1691 Hickory Meadows Dr, Knoxville, TN 37932ActiveMLS ID #1351248, Joseph Van Hook, ReMax Preferred Properties, In. East Tennessee Realtors
- $750,0006 bd4 ba3k sqft2219 Muddy Creek Ln, Knoxville, TN 37932ActiveMLS ID #1350998, Cooper Denton, United Real Estate Solutions. East Tennessee Realtors
- $625,0004 bd4 ba3.2k sqft3036 Sycamore Creek Rd, Knoxville, TN 37931ActiveMLS ID #1345612, Laura Bailey, The Bailey Group, Realty Executives. East Tennessee Realtors
- $799,9994 bd3 ba2.6k sqft2039 Highlands Ridge Ln, Knoxville, TN 37932ActiveMLS ID #1347848, Jonathon Cole, Wallace. East Tennessee Realtors
- $739,0004 bd4 ba2.8k sqft2324 Wolf Crossing Ln, Knoxville, TN 37932ActiveMLS ID #1336177, Tori Wormsley, Coldwell Banker Jim Henry. East Tennessee Realtors
- $659,0004 bd3 ba2.6k sqft11721 Autumn Glade Ln, Knoxville, TN 37934ActiveMLS ID #1351573, Seth Sinclair, Wallace. East Tennessee Realtors
- $599,9004 bd3 ba3.4k sqft3020 Spencer Ridge Ln, Knoxville, TN 37931ActiveMLS ID #1337109, Heather Lowe, Realty Executives Associates. East Tennessee Realtors
- $730,0004 bd4 ba3.1k sqft2214 Hickory Crest Ln, Knoxville, TN 37932ActiveMLS ID #1351600, Becky Rainey, Crye-Leike Realtors South, Inc. East Tennessee Realtors
- $819,9995 bd4 ba3.1k sqft12512 Tangle Crest Ln, Knoxville, TN 37932For Sale
 MLS ID #3509915, Dustin Weaver. RealTracs MLS as distributed by MLS GRID
 - $779,0004 bd4 ba2.9k sqft724 Summit Lake Ct, Knoxville, TN 37922For Sale
 MLS ID #246779, Heather Skender-Newton, Skender-Newton Realty. UCMLS
 - $559,9004 bd3 ba2.9k sqft5401 Summitridge Ln, Knoxville, TN 37921ActiveMLS ID #1352227, Aimee Lee Lucas, ReMax Preferred Properties, In. East Tennessee Realtors
- $514,9004 bd3 ba2.6k sqft2942 Spencer Ridge Ln, Knoxville, TN 37931ActiveMLS ID #1332540, Hannah Wey, Wallace. East Tennessee Realtors
