Come see this beautiful all brick, well maintained home in the popular Massey Creek subdivision. Primary suite is located on the main level with a spa-like bathroom including a tile shower and double vanities, closet has been redone for maximum space. Don't miss the attention to detail in this home. Fireplace has added blower on a timer for added comfort. An extra wide driveway leading to the 18' wide garage door, Large screened-in porch. with additional deck to the side. Tankless water heater, gas stove, built-in shelves in the office. Open concept with large kitchen, granite counter tops, island and 42-inch premium cabinets, breakfast room and two pantries. Make your way to the formal dining room and up to the second and third bedrooms, with a large bonus upstairs. 2nd bedroom has walk in closet plus hidden room behind closet door. Partially floored attic, lots of space, Full workshop in basement area of home 12 x 24 walkout area with workbench and shelves. Garage has heater and ceiling fan, over garage door shelfing, EV charger. Irrigation system with rain meter, has separate meter to save on septic bill. Lots of extra storage in this home. Amenities include a pool and club house. This home is now vacant and ready for the next owners!
Active
$716,900
12032 Poplar Meadow Ln, Knoxville, TN 37932
3beds
2,665sqft
Single Family Residence
Built in 2017
9,583 Square Feet Lot
$-- Zestimate®
$269/sqft
$54/mo HOA
What's special
Gas stoveExtra wide drivewayEv chargerTile showerLots of extra storageTwo pantriesLarge screened-in porch
- 95 days
- 155
- 9
Zillow last checked:
Listing updated:
Listed by:
Kathy Sands 865-382-7568,
Realty Executives Associates 865-588-3232
Source: East Tennessee Realtors,MLS#: 1342286
Facts & features
Interior
Bedrooms & bathrooms
- Bedrooms: 3
- Bathrooms: 3
- Full bathrooms: 2
- 1/2 bathrooms: 1
Rooms
- Room types: Bonus Room
Heating
- Forced Air, Heat Pump, Natural Gas, Electric
Cooling
- Central Air
Appliances
- Included: Tankless Water Heater, Gas Range, Dishwasher, Disposal, Microwave, Self Cleaning Oven
Features
- Walk-In Closet(s), Cathedral Ceiling(s), Kitchen Island, Pantry, Bonus Room
- Flooring: Carpet, Hardwood, Tile
- Windows: Insulated Windows
- Basement: Crawl Space
- Number of fireplaces: 1
- Fireplace features: Gas Log
Interior area
- Total structure area: 2,665
- Total interior livable area: 2,665 sqft
Property
Parking
- Total spaces: 2
- Parking features: Off Street, Garage Door Opener, Designated Parking, Attached, Main Level, Other
- Attached garage spaces: 2
Features
- Exterior features: Irrigation System, Prof Landscaped
- Has view: Yes
- View description: Mountain(s)
Lot
- Size: 9,583 Square Feet
- Dimensions: 80.00 x 120.00
- Features: Level, Rolling Slope
Details
- Parcel number: 116LA037
Construction
Type & style
- Home type: SingleFamily
- Architectural style: Craftsman
- Property subtype: Single Family Residence
Materials
- Brick
Condition
- Year built: 2017
Utilities & green energy
- Sewer: Public Sewer
- Water: Public
Community & HOA
Community
- Security: Smoke Detector(s)
- Subdivision: Massey Creek S/D Phase 1
HOA
- Has HOA: Yes
- Services included: All Amenities
- HOA fee: $650 annually
Location
- Region: Knoxville
Financial & listing details
- Price per square foot: $269/sqft
- Tax assessed value: $452,700
- Annual tax amount: $1,759
- Date on market: 5/31/2026
Estimated market value
Not available
Estimated sales range
Not available
Not available
Price history
| Date | Event | Price |
|---|---|---|
| 5/31/2026 | Listed for sale | $716,900+59.8%$269/sqft |
Source:  East Tennessee Realtors #1342286 Report a problem East Tennessee Realtors #1342286 Report a problem | ||
| 7/16/2020 | Sold | $448,500-2%$168/sqft |
Source: East Tennessee Realtors #1112386 Report a problem | ||
| 6/6/2020 | Pending sale | $457,500$172/sqft |
Source: Redfin #1112386 Report a problem | ||
| 5/22/2020 | Listed for sale | $457,500-1.1%$172/sqft |
Source: Local MLS #1112386 Report a problem | ||
| 4/16/2020 | Listing removed | $462,500$174/sqft |
Source: Redfin Corporation #1112386 Report a problem | ||
| 3/27/2020 | Listed for sale | $462,500+18.7%$174/sqft |
Source: Redfin Corporation #1112386 Report a problem | ||
| 10/25/2017 | Sold | $389,540$146/sqft |
Source: East Tennessee Realtors #1004016 Report a problem | ||
Public tax history
| Year | Property taxes | Tax assessment |
|---|---|---|
| 2025 | $1,759 | $113,175 |
| 2024 | $1,759 | $113,175 |
| 2023 | $1,759 | $113,175 |
| 2022 | $1,759 -13.3% | $113,175 +18.2% |
| 2021 | $2,030 | $95,775 -75% |
| 2020 | $2,030 | $383,100 |
| 2019 | $2,030 | $383,100 +964.2% |
| 2018 | $2,030 | $36,000 |
| 2017 | $2,030 | -- |
Find assessor info on the county website
Monthly payment
Est. payment
Payment breakdown
Explore the cost of this home by adjusting the details. Changes won't be saved.Climate risks
Neighborhood: 37932
- $540,0004 bd3 ba2.9k sqft12210 Deer Crossing Dr, Knoxville, TN 37932Pending

- $738,0005 bd4 ba3.1k sqft12049 Salt Creek Ln, Knoxville, TN 37932Sold

- $725,3004 bd4 ba2.9k sqft12122 Poplar Meadow Ln LOT 48, Knoxville, TN 37932Off Market

- $668,0003 bd3 ba2.8k sqft2307 Wolf Crossing Ln, Knoxville, TN 37932Sold
Similar homes
- $759,9004 bd3 ba3k sqft2237 Sea Horse Rd, Knoxville, TN 37932For Sale

 MLS ID #3528454, Quint Bourgeois. RealTracs MLS as distributed by MLS GRID
 - $739,0004 bd4 ba2.8k sqft2324 Wolf Crossing Ln, Knoxville, TN 37932Active
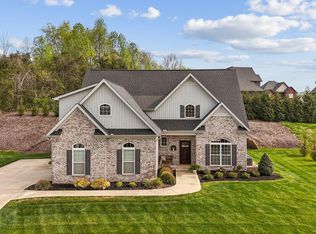
 MLS ID #1336177, Tori Wormsley, Coldwell Banker Jim Henry. East Tennessee Realtors
 - $667,0004 bd3 ba2.4k sqft12025 Poplar Meadow Ln, Knoxville, TN 37932Active
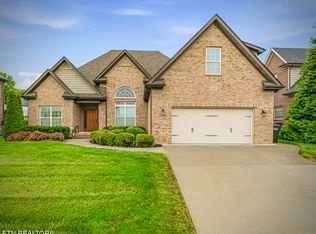 MLS ID #1341432, Laura Foster, CENTURY 21 Legacy. East Tennessee Realtors
 - $819,9995 bd4 ba3.5k sqft1759 Hickory Reserve Rd, Knoxville, TN 37932For Sale
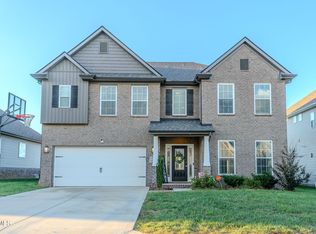 MLS ID #9986358, Joseph Fernandez. TVRMLS
 - $649,9004 bd3 ba2.5k sqft2337 Hickory Crest Ln, Knoxville, TN 37932ActiveMLS ID #1349901, Andy Mason, Elite Realty. East Tennessee Realtors
- $769,9004 bd4 ba3k sqft2334 Hickory Crest Ln, Knoxville, TN 37932ActiveMLS ID #1339058, Anaida Patterson, Realty Executives Associates. East Tennessee Realtors
- $629,0003 bd3 ba2.5k sqft2536 Brooke Willow Blvd, Knoxville, TN 37932ActiveMLS ID #1351784, Eunjeong Park, Realty Executives Associates. East Tennessee Realtors
- $949,9005 bd4 ba3.6k sqft2508 Shady Meadow Ln, Knoxville, TN 37932ActiveMLS ID #1337728, Aaryn Spoon, Crye-Leike Realtors South, Inc. East Tennessee Realtors
- $729,7504 bd3 ba2.5k sqft103 Crest Pointe Ln, Oak Ridge, TN 37830ActiveMLS ID #1351839, Amy Evans, Realty One Group Anthem. East Tennessee Realtors
- $659,0004 bd3 ba2.6k sqft11721 Autumn Glade Ln, Knoxville, TN 37934ActiveMLS ID #1351573, Seth Sinclair, Wallace. East Tennessee Realtors
- $724,9004 bd4 ba3.2k sqft9600 Highlander Way, Knoxville, TN 37922ActiveMLS ID #1343595, Matt Craft, Realty Executives Associates. East Tennessee Realtors
- $699,9004 bd3 ba2.8k sqft12311 Blacksburg Ln, Knoxville, TN 37922For SaleMLS ID #3229489, Wil Glafenhein. RealTracs MLS as distributed by MLS GRID
- $785,0004 bd3 ba2.8k sqft419 Laurel Ridge Ln, Knoxville, TN 37922ActiveMLS ID #1343332, Amie Dodson, NextHome Clinch Valley. East Tennessee Realtors
- $880,0004 bd4 ba2.7k sqft12551 Daisy Field Ln, Knoxville, TN 37934For SaleMLS ID #3511075, Kelli Brewer. RealTracs MLS as distributed by MLS GRID
- $599,0004 bd3 ba2.8k sqft10421 Laurel Pointe Ln, Knoxville, TN 37931For SaleMLS ID #3338485, Makayla DeBusk. RealTracs MLS as distributed by MLS GRID
- $799,0004 bd3 ba3.2k sqft312 Axton Dr, Knoxville, TN 37934ActiveMLS ID #1343070, Karen Russell, The Real Estate Firm, Inc.. East Tennessee Realtors
- $548,9004 bd3 ba2.8k sqft3331 Cliffbranch Ln, Knoxville, TN 37931ActiveMLS ID #1347862, Claudia Browning, Wallace. East Tennessee Realtors
- $599,9003 bd3 ba2.7k sqft3560 Hirst Cir, Lenoir City, TN 37772For SaleMLS ID #3245681, Roy Nicaud. RealTracs MLS as distributed by MLS GRID
- $724,9984 bd3 ba3k sqft38 Riverside Dr, Oak Ridge, TN 37830ActiveMLS ID #1338782, Linda Erendson, Realty Executives Associates. East Tennessee Realtors
- $679,9004 bd4 ba2.7k sqft4324 Meredith Rd, Knoxville, TN 37921ActiveMLS ID #1345900, Allen Scott Jones, Wallace. East Tennessee Realtors
