2508 Shady Meadow Ln is a standout opportunity in Covered Bridge, one of Hardin Valley's most desirable neighborhoods. With 5 bedrooms, 4 full baths, over 3,600 square feet, and a well designed layout, this home offers the space, flexibility, and everyday livability buyers want most.
Inside, the main level is built to function and entertain. The kitchen is bright and inviting with an eat in area and opens into a warm keeping room with stacked stone fireplace. A separate living area with a second fireplace and oversized windows brings in abundant natural light and creates an ideal central gathering space. The 3 car garage flows into a nicely finished mudroom and laundry area, giving the home practical utility without sacrificing style.
The main level primary suite offers a spacious retreat with a sitting area, access to the deck, a large bath, and an oversized walk-in closet. A second bedroom and full bath on the main level add valuable flexibility for guests, a home office, or multigenerational needs.
Upstairs, 3 additional bedrooms are complemented by a loft with built-ins, perfect for a study area, homework station, reading nook, or additional lounge space.
Outdoor living is just as appealing, with deck access and close proximity to the Covered Bridge clubhouse, pool, and neighborhood amenities. The home has been exceptionally maintained and includes a Master Dry SilverGlo crawl space remediation system with industrial grade dehumidifier.
Homes with this combination of size, layout, and location do not come along often in Covered Bridge.
Active
Price cut: $22.1K (8/27)
$949,900
2508 Shady Meadow Ln, Knoxville, TN 37932
5beds
3,627sqft
Single Family Residence
Built in 2008
0.34 Acres Lot
$-- Zestimate®
$262/sqft
$80/mo HOA
What's special
- 129 days
- 1,242
- 38
Zillow last checked:
Listing updated:
Listed by:
Aaryn Spoon 865-437-8944,
Crye-Leike Realtors South, Inc 865-693-7341
Source: East Tennessee Realtors,MLS#: 1337728
Facts & features
Interior
Bedrooms & bathrooms
- Bedrooms: 5
- Bathrooms: 4
- Full bathrooms: 4
Rooms
- Room types: Bonus Room
Heating
- Central, Forced Air, Heat Pump, Natural Gas, Zoned, Electric
Cooling
- Central Air, Ceiling Fan(s), Zoned
Appliances
- Included: Gas Cooktop, Dishwasher, Disposal, Dryer, Handicapped Equipped, Humidifier, Microwave, Range, Refrigerator, Self Cleaning Oven, Washer
Features
- Walk-In Closet(s), Cathedral Ceiling(s), Kitchen Island, Pantry, Breakfast Bar, Eat-in Kitchen, Bonus Room
- Flooring: Carpet, Hardwood, Tile
- Windows: Wood Frames, Insulated Windows, Drapes
- Basement: Crawl Space Sealed
- Number of fireplaces: 2
- Fireplace features: Stone, Marble
Interior area
- Total structure area: 3,627
- Total interior livable area: 3,627 sqft
Property
Parking
- Parking features: On Street, Off Street, Main Level
- Has uncovered spaces: Yes
Features
- Exterior features: Gas Grill
- Has view: Yes
- View description: Country Setting
Lot
- Size: 0.34 Acres
- Dimensions: 98 x 153 x IRR
- Features: Rolling Slope
Details
- Parcel number: 116NA038
Construction
Type & style
- Home type: SingleFamily
- Architectural style: Traditional
- Property subtype: Single Family Residence
Materials
- Brick, Frame
Condition
- Year built: 2008
Utilities & green energy
- Sewer: Public Sewer
- Water: Public
- Utilities for property: Cable Available
Community & HOA
Community
- Features: Sidewalks
- Security: Security System, Smoke Detector(s)
- Subdivision: Covered Bridge At Hardin Valley Phase 1A
HOA
- Has HOA: Yes
- Amenities included: Other
- Services included: Insurance, All Amenities
- HOA fee: $960 annually
Location
- Region: Knoxville
Financial & listing details
- Price per square foot: $262/sqft
- Tax assessed value: $645,800
- Annual tax amount: $2,509
- Date on market: 4/24/2026
Estimated market value
Not available
Estimated sales range
Not available
Not available
Price history
| Date | Event | Price |
|---|---|---|
| 8/27/2026 | Price change | $949,900-2.3%$262/sqft |
Source:  East Tennessee Realtors #1337728 Report a problem East Tennessee Realtors #1337728 Report a problem | ||
| 8/1/2026 | Price change | $972,000-1.3%$268/sqft |
Source: East Tennessee Realtors #1337728 Report a problem | ||
| 4/24/2026 | Listed for sale | $985,000+52.7%$272/sqft |
Source: East Tennessee Realtors #1337728 Report a problem | ||
| 4/24/2020 | Sold | $645,000-3.7%$178/sqft |
Source: East Tennessee Realtors #1088688 Report a problem | ||
| 3/3/2020 | Pending sale | $670,000$185/sqft |
Source: Coldwell Banker Wallace #1088688 Report a problem | ||
| 10/21/2019 | Price change | $670,000-0.8%$185/sqft |
Source: Coldwell Banker Wallace & Wallace, Realtors #1088688 Report a problem | ||
| 7/25/2019 | Listed for sale | $675,500+23.9%$186/sqft |
Source: Coldwell Banker Wallace & Wallace, Realtors #1088688 Report a problem | ||
| 2/1/2016 | Sold | $545,000+2.1%$150/sqft |
Source: Public Record Report a problem | ||
| 9/8/2010 | Sold | $534,000-8.7%$147/sqft |
Source: Public Record Report a problem | ||
| 8/17/2010 | Price change | $585,000+6.6%$161/sqft |
Source: Allred & Johnson Real Estate #677452 Report a problem | ||
| 7/24/2010 | Price change | $549,000-10.1%$151/sqft |
Source: Allred & Johnson Real Estate #677452 Report a problem | ||
| 6/16/2010 | Price change | $611,000+1.9%$168/sqft |
Source: Allred & Johnson Real Estate #677452 Report a problem | ||
| 3/19/2010 | Listed for sale | $599,500+538.4%$165/sqft |
Source: RE/Max Preferred Properties #677452 Report a problem | ||
| 4/2/2007 | Sold | $93,900$26/sqft |
Source: Public Record Report a problem | ||
Public tax history
| Year | Property taxes | Tax assessment |
|---|---|---|
| 2025 | $2,509 | $161,450 |
| 2024 | $2,509 | $161,450 |
| 2023 | $2,509 | $161,450 |
| 2022 | $2,509 -15.6% | $161,450 +15.2% |
| 2021 | $2,971 | $140,125 -75% |
| 2020 | $2,971 | $560,500 |
| 2019 | $2,971 | $560,500 +7.5% |
| 2018 | $2,971 | $521,400 +272.1% |
| 2017 | $2,971 -1.8% | $140,125 |
| 2016 | $3,024 | -- |
| 2015 | $3,024 | -- |
| 2014 | $3,024 0% | -- |
| 2013 | $3,024 -63.4% | -- |
| 2012 | $8,265 | -- |
| 2011 | $8,265 +104.2% | $171,475 |
| 2010 | $4,047 | $171,475 |
| 2009 | $4,047 +759.7% | $171,475 +879.9% |
| 2008 | $471 | $17,500 |
Find assessor info on the county website
Monthly payment
Est. payment
Payment breakdown
Explore the cost of this home by adjusting the details. Changes won't be saved.Climate risks
Neighborhood: 37932
Nearby schools
Schools provided by the listing agent
- Elementary: Hardin Valley
- Middle: Hardin Valley
- High: Hardin Valley Academy
Source: East Tennessee Realtors. This data may not be complete. We recommend contacting the local school district to confirm school assignments for this home.

Similar homes
- $924,9004 bd4 ba3.4k sqft12354 Conner Springs Ln, Knoxville, TN 37932Active
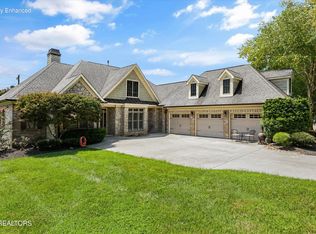
 MLS ID #1350052, Darrin Perryman, Realty Executives Associates. East Tennessee Realtors
 - $1,199,9005 bd4 ba3.6k sqft2215 Covered Bridge Blvd, Knoxville, TN 37932Active
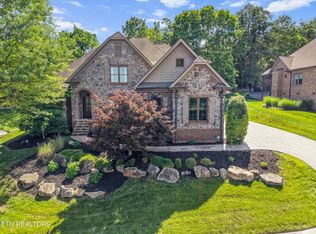 MLS ID #1341186, Sherry Jones Paul, Realty Executives Associates. East Tennessee Realtors
 - $739,0004 bd4 ba2.8k sqft2324 Wolf Crossing Ln, Knoxville, TN 37932Active
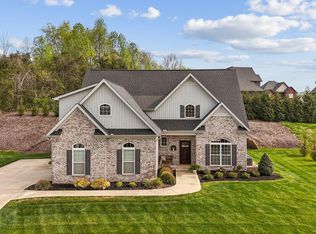 MLS ID #1336177, Tori Wormsley, Coldwell Banker Jim Henry. East Tennessee Realtors
 - $949,9004 bd4 ba4.2k sqft12708 Watergrove Dr, Knoxville, TN 37922Active
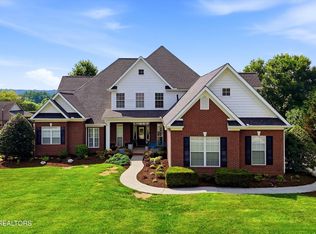 MLS ID #1344233, Kevin Wade, Saddlebrook Realty, LLC. East Tennessee Realtors
 - $779,0004 bd4 ba2.9k sqft724 Summit Lake Ct, Knoxville, TN 37922For Sale
 MLS ID #246779, Heather Skender-Newton, Skender-Newton Realty. UCMLS
 - $880,0004 bd4 ba2.7k sqft12551 Daisy Field Ln, Knoxville, TN 37934For Sale
 MLS ID #3511075, Kelli Brewer. RealTracs MLS as distributed by MLS GRID
 - $1,045,0005 bd5 ba5k sqft928 Blackstone Dr, Knoxville, TN 37934ActiveMLS ID #1342674, Kathy Pryputniewicz, Redfin. East Tennessee Realtors
- $1,050,0004 bd5 ba4.1k sqft801 McKinley Pointe Ln, Knoxville, TN 37934ActiveMLS ID #1348163, Zach Sale, Realty Executives Associates. East Tennessee Realtors
- $999,9004 bd5 ba4.1k sqft552 Windham Hill Rd, Knoxville, TN 37934ActiveMLS ID #1340460, Pamela Pickens, The Real Estate Firm, Inc.. East Tennessee Realtors
- $1,124,0005 bd5 ba4.5k sqft864 Oconnell Dr, Knoxville, TN 37934ActiveMLS ID #1341377, Scott Wilson, Realty Executives Main Street. East Tennessee Realtors
- $875,0004 bd3 ba3.4k sqft200 Cool Springs Blvd, Knoxville, TN 37934ActiveMLS ID #1331315, Wendi Brown, Crye-Leike Realtors South, Inc. East Tennessee Realtors
- $1,085,0004 bd5 ba4.8k sqft231 Sandringham Ct, Knoxville, TN 37934ActiveMLS ID #1346900, Tracy Payne, Engel & Volkers Knoxville. East Tennessee Realtors
- $939,9004 bd5 ba3.5k sqft135 Northberry St W, Oak Ridge, TN 37830ActiveMLS ID #1350205, Ashley A. Mullins, Realty Executives Associates on the Square. East Tennessee Realtors
- $930,0003 bd4 ba3.5k sqft105 Glen Mar Dr, Lenoir City, TN 37772ActiveMLS ID #1338450, Kara Dunn, Gables & Gates, REALTORS. East Tennessee Realtors
- $775,0005 bd4 ba2.8k sqft10706 Eagle Glen Dr, Knoxville, TN 37922ActiveMLS ID #1342836, Steve Doty, Realty Executives Associates. East Tennessee Realtors
- $1,079,0006 bd5 ba4k sqft9225 Mesa Verde Ln, Knoxville, TN 37922ActiveMLS ID #1347879, Yahya Alshawi, EXIT Realty Pros TN. East Tennessee Realtors
- $950,0003 bd3 ba2.3k sqft186 Lakeview Cove Dr, Loudon, TN 37774For SaleMLS ID #3501159, Karen Packett. RealTracs MLS as distributed by MLS GRID
- $785,0004 bd3 ba2.8k sqft419 Laurel Ridge Ln, Knoxville, TN 37922ActiveMLS ID #1343332, Amie Dodson, NextHome Clinch Valley. East Tennessee Realtors
- $890,0004 bd3 ba3.3k sqft192 Marcowe Dr, Clinton, TN 37716ActiveMLS ID #1349848, Kelly Artino, Southern Charm Homes. East Tennessee Realtors
- $1,099,0004 bd4 ba4.1k sqft769 Oak Chase Blvd, Lenoir City, TN 37772ActiveMLS ID #1330725, Mary Campbell, Keller Williams Realty. East Tennessee Realtors
