Back on the Market due to Buyer financing and NO FAULT of the Seller. This home is amazing and ready for it's new owners!
Welcome home to this beautifully crafted custom home nestled on nearly 2 private, tree-lined acres in the charming town of Clinton--just minutes from Oak Ridge and an easy drive to Knoxville! Offering 4 bedrooms, 3 full bathrooms, and an exceptional split-bedroom floor plan, this custom home combines quality craftsmanship, timeless character, and everyday functionality.
The heart of the home is the stunning designer kitchen, opening to a spacious living area featuring soaring tongue-and-groove vaulted ceilings, transom windows that flood the home with natural light, and beautiful cherry hardwood flooring. The thoughtfully designed main level features a dedicated laundry room for added convenience. Major updates include a brand-new roof (July 2026) and a newer HVAC system (2022), providing comfort and peace of mind for years to come.
The fully finished walk-out basement expands your living space with a full bathroom, a spacious office or flex room that can easily serve as a fourth bedroom, abundant storage, and a basement garage that's perfect for a home gym, workshop, hobby area, or additional storage. Whether you need a guest suite, multigenerational living, or space to work from home, this lower level offers incredible flexibility.
Step outside and discover your own private retreat. Spend your summer days relaxing by the glistening in-ground saltwater pool, entertain beneath the charming gazebo, or enjoy evenings grilling in the dedicated outdoor cooking area. The fenced backyard provides plenty of room for your favorite fur babies and kiddos to run and play safely, while the surrounding mature trees create a peaceful sense of privacy.
Car enthusiasts, hobbyists, and outdoor adventurers will appreciate both the attached two-car garage and the detached two-car garage complete with a cozy wood-burning stove. With plenty of room for RV parking, boats, trailers, and recreational vehicles, this RV-friendly property is ready for all your adventures.
Enjoy the benefits of county taxes only and no HOA, giving you greater freedom and lower ownership costs. Conveniently located just minutes from Oak Ridge, Knoxville, and the renowned Aspire Park, you'll have easy access to hiking, mountain biking, kayaking, playgrounds, and year-round outdoor recreation.
Whether you're dreaming of a mini homestead, creating the ultimate hobby property, or simply enjoying room to spread out, this property offers endless possibilities. With nearly two peaceful acres, there's room to grow, garden, entertain, play, or simply relax in your own private oasis. Enjoy the tranquility of country living without sacrificing convenience--you're just minutes from shopping, dining, schools, and everything East Tennessee has to offer. This is more than a home--it's the lifestyle you've been waiting for.
(Information deemed reliable; however, Buyer and/or Buyer's agent to verify any and all information pertaining to the home and property.)
Pending - continue to show
Price cut: $5K (9/22)
$885,000
192 Marcowe Dr, Clinton, TN 37716
4beds
3,372sqft
Single Family Residence
Built in 2003
1.9 Acres Lot
$-- Zestimate®
$262/sqft
$-- HOA
What's special
- 96 days
- 377
- 24
Zillow last checked:
Listing updated:
Listed by:
Kelly Artino 865-776-7541,
Southern Charm Homes 865-518-4324,
Aly Cotton 843-834-8200,
Southern Charm Homes
Source: East Tennessee Realtors,MLS#: 1349848
Facts & features
Interior
Bedrooms & bathrooms
- Bedrooms: 4
- Bathrooms: 3
- Full bathrooms: 3
Heating
- Central, Natural Gas, Electric
Cooling
- Central Air, Ceiling Fan(s)
Appliances
- Included: Gas Range, Dishwasher, Disposal, Microwave, Refrigerator
Features
- Walk-In Closet(s), Kitchen Island, Eat-in Kitchen
- Flooring: Carpet, Hardwood, Tile
- Windows: Windows - Vinyl
- Basement: Walk-Out Access,Partially Finished,Bath/Stubbed
- Number of fireplaces: 1
- Fireplace features: Gas, Stone, Insert, Gas Log
Interior area
- Total structure area: 3,372
- Total interior livable area: 3,372 sqft
Property
Parking
- Total spaces: 5
- Parking features: Garage Faces Side, Garage Door Opener, Attached, Basement, Detached, RV Access/Parking, Main Level
- Attached garage spaces: 5
Features
- Exterior features: Prof Landscaped
- Has private pool: Yes
- Pool features: In Ground
- Has view: Yes
- View description: Trees/Woods
Lot
- Size: 1.9 Acres
- Features: Rolling Slope
Details
- Additional structures: Gazebo
- Parcel number: 081N A 042.04
Construction
Type & style
- Home type: SingleFamily
- Architectural style: Traditional
- Property subtype: Single Family Residence
Materials
- Vinyl Siding, Brick
Condition
- Year built: 2003
Utilities & green energy
- Sewer: Septic Tank
- Water: Public
Community & HOA
Community
- Security: Smoke Detector(s)
Location
- Region: Clinton
Financial & listing details
- Price per square foot: $262/sqft
- Tax assessed value: $569,800
- Annual tax amount: $2,142
- Date on market: 9/18/2026
Estimated market value
Not available
Estimated sales range
Not available
Not available
Price history
| Date | Event | Price |
|---|---|---|
| 10/8/2026 | Pending sale | $885,000$262/sqft |
Source:  East Tennessee Realtors #1349848 Report a problem | ||
| 9/22/2026 | Price change | $885,000-0.6%$262/sqft |
Source: East Tennessee Realtors #1349848 Report a problem | ||
| 9/18/2026 | Listed for sale | $890,000$264/sqft |
Source: East Tennessee Realtors #1349848 Report a problem | ||
| 9/7/2026 | Pending sale | $890,000$264/sqft |
Source: East Tennessee Realtors #1349848 Report a problem | ||
| 7/31/2026 | Listed for sale | $890,000+179%$264/sqft |
Source: East Tennessee Realtors #1349848 Report a problem | ||
| 11/1/2012 | Sold | $319,000-0.2%$95/sqft |
Source: East Tennessee Realtors #785301 Report a problem | ||
| 9/19/2012 | Listed for sale | $319,750$95/sqft |
Source: Realty Center - Peggy Sells Homes #785301 Report a problem | ||
Public tax history
| Year | Property taxes | Tax assessment |
|---|---|---|
| 2025 | $2,142 +3.7% | $142,450 +81.2% |
| 2024 | $2,066 | $78,600 |
| 2023 | $2,066 | $78,600 |
| 2022 | $2,066 | $78,600 |
| 2021 | $2,066 | $78,600 |
| 2020 | $2,066 -0.7% | $78,600 +9.1% |
| 2019 | $2,082 +3.6% | $72,025 |
| 2018 | $2,010 0% | $72,025 |
| 2017 | $2,010 +11% | $72,025 +11% |
| 2016 | $1,811 | $64,900 |
| 2015 | -- | $64,900 |
| 2014 | -- | $64,900 -11.4% |
| 2013 | -- | $73,250 |
| 2011 | $1,855 +6.8% | $73,250 |
| 2010 | $1,736 | $73,250 |
| 2009 | -- | $73,250 +14.5% |
| 2008 | $1,805 | $64,000 |
| 2007 | $1,805 | $64,000 |
| 2006 | $1,805 +6.1% | $64,000 +6.1% |
| 2005 | $1,700 -17.1% | $60,300 |
| 2004 | $2,050 +1908.2% | $60,300 +1861% |
| 2003 | $102 | $3,075 |
| 2001 | -- | $3,075 -75% |
| 2000 | -- | $12,300 |
Find assessor info on the county website
Monthly payment
Est. payment
Payment breakdown
Explore the cost of this home by adjusting the details. Changes won't be saved.Climate risks
Neighborhood: 37716
Nearby schools
Schools provided by the listing agent
- Elementary: Dutch Valley
- Middle: Clinton
- High: Clinton
Source: East Tennessee Realtors. This data may not be complete. We recommend contacting the local school district to confirm school assignments for this home.
Similar homes
- $645,0003 bd3 ba3.1k sqft489 Jefferson Ln, Clinton, TN 37716Active
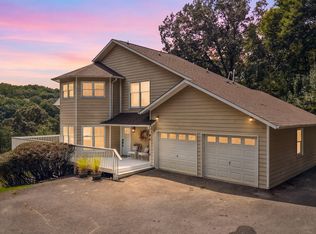
 MLS ID #1353327, Tracy Payne, Engel & Volkers Knoxville. East Tennessee Realtors
- $575,0003 bd3 ba3.2k sqft102 Lakecrest Ln, Oak Ridge, TN 37830Active
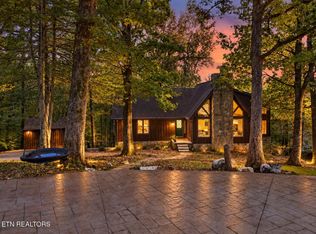 MLS ID #1360584, Taylor DeMario, Keller Williams Realty. East Tennessee Realtors
- $699,9884 bd3 ba3k sqft38 Riverside Dr, Oak Ridge, TN 37830Active
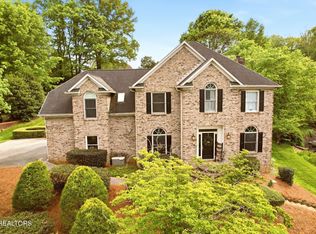 MLS ID #1338782, Linda Erendson, Realty Executives Associates. East Tennessee Realtors
- $799,9004 bd4 ba3.3k sqft6809 Resolute Rd, Knoxville, TN 37918Active
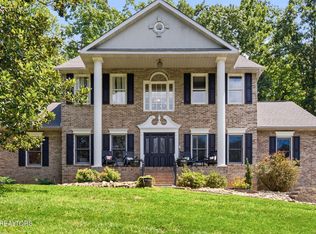 MLS ID #1351079, Andy Mason, Elite Realty. East Tennessee Realtors
- $775,0006 bd5 ba4.3k sqft16 Radcliff Ter, Oak Ridge, TN 37830ActiveMLS ID #1343170, Caroline Badgett, Wallace. East Tennessee Realtors
- $899,9004 bd4 ba3.4k sqft12354 Conner Springs Ln, Knoxville, TN 37932ActiveMLS ID #1350052, Darrin Perryman, Realty Executives Associates. East Tennessee Realtors
- $895,0004 bd5 ba4.2k sqft6536 Autumn Kayla Ln, Knoxville, TN 37918ActiveMLS ID #1347754, Natalie Saunders, Weichert REALTORS Advantage Plus. East Tennessee Realtors
- $825,0005 bd3 ba2.9k sqft3825 Holly Berry Dr, Knoxville, TN 37938ActiveMLS ID #1359087, Lynn Liu, Keller Williams. East Tennessee Realtors
- $750,0004 bd3 ba3.5k sqft7712 La Barrington Blvd, Powell, TN 37849ActiveMLS ID #1356626, Martha Riordan, MR10 Realty. East Tennessee Realtors
- $919,0004 bd4 ba3.9k sqft12911 Long Ridge Rd, Knoxville, TN 37934ActiveMLS ID #1350177, Ashley Pettine, Realty Executives Associates. East Tennessee Realtors
- $998,0004 bd5 ba4k sqft12715 Pepperwood Ln, Knoxville, TN 37934ActiveMLS ID #1358116, Kara Dunn, Gables & Gates, REALTORS. East Tennessee Realtors
- $849,9005 bd5 ba4.6k sqft8121 Laurel Falls Ln, Knoxville, TN 37931ActiveMLS ID #1355324, Jennifer Whicker, Southern Charm Homes. East Tennessee Realtors
- $825,0003 bd3 ba2.4k sqft828 Briarstone Ln, Knoxville, TN 37934ActiveMLS ID #1360700, Dakota Toney, Greater Impact Realty. East Tennessee Realtors
- $845,0004 bd5 ba3.5k sqft135 Northberry St W, Oak Ridge, TN 37830ActiveMLS ID #1350205, Ashley A. Mullins, Realty Executives Associates on the Square. East Tennessee Realtors
- $795,0004 bd3 ba3k sqft12535 Fort West Dr, Knoxville, TN 37934ActiveMLS ID #1358049, Heather Ackermann, Realty Executives Associates. East Tennessee Realtors
- $859,9005 bd4 ba4.2k sqft12612 Broken Saddle Rd, Knoxville, TN 37934ActiveMLS ID #1350426, Haley Jones, eXp Realty, LLC. East Tennessee Realtors
- $829,9504 bd4 ba3.2k sqft436 Laurel Ridge Ln, Knoxville, TN 37922ActiveMLS ID #1352168, Holly Bieber, Baine Realty Group. East Tennessee Realtors
- $--5 bd3 ba4.6k sqft3835 Admirality Ln, Knoxville, TN 37920ActiveMLS ID #1360090, Kenny Phillips, Powell Auction & Realty,LLC. East Tennessee Realtors
- $950,0005 bd5 ba3.5k sqft9225 Mesa Verde Ln, Knoxville, TN 37922ActiveMLS ID #1359000, Jennifer Cook, Keller Williams Signature. East Tennessee Realtors
- $815,0004 bd4 ba3.4k sqft8821 Nubbin Ridge Rd, Knoxville, TN 37923ActiveMLS ID #1354450, Vick Dyer, Alliance Sotheby's International. East Tennessee Realtors
