Luxury, privacy, space, and timeless style define this exceptional home, tucked away on one of the quietest and most private cul-de-sacs in the Mont Rich'er neighborhood. Situated on a rare 0.72-acre lot--including an additional half lot of flat, usable land--you'll have endless opportunities to add a pool, build a treehouse, play sports, entertain, or simply enjoy the beautifully landscaped yard. Inside, the open floor plan features a formal dining room, an expansive living room with soaring cathedral ceilings, a gas fireplace, and a stunning newly renovated kitchen with oversized windows overlooking the peaceful woods. The adjoining sunroom and oversized Trex deck provide the perfect place to enjoy the changing seasons. The spacious main-level owner's suite offers tray ceilings, private deck access, and a completely renovated spa-inspired bath with heated tile floors, dual granite vanities, elegant gold finishes, an oversized walk-in shower with dual shower heads, a jetted soaking tub, and a custom California Closets system. Upstairs you'll find two generously sized bedrooms with walk-in closets and updated bathrooms, a large bonus room that could easily serve as a fourth bedroom, and a charming office nook with skylights and built-in bookshelves. The third floor features another private bedroom, full bath, and large closet--ideal for guests or multi-generational living. Additional highlights include a three-car garage with epoxy floors and built-in storage, a 720-square-foot walkout basement, an encapsulated crawl space, whole-house water filtration, extensive professional landscaping, a brand-new Trex deck, a WiFi-enabled water heater, and updated HVAC systems. Priced $55,000 below a recent appraisal, this home offers an exceptional opportunity in one of the area's most desirable locations. Zoned for coveted Shannondale Elementary, with eligibility to attend Central High School and its flagship program that provides tuition benefits at the University of Tennessee. Be sure to ask for the complete list of improvements--there are simply too many to include here! Buyer and Buyer's Agent to verify all information.
For sale
$895,000
6536 Autumn Kayla Ln, Knoxville, TN 37918
4beds
4,205sqft
Single Family Residence
Built in 2005
0.72 Acres Lot
$860,400 Zestimate®
$213/sqft
$13/mo HOA
What's special
Gas fireplaceUpdated bathroomsPrivate deck accessElegant gold finishesFlat usable landBeautifully landscaped yardOpen floor plan
- 42 days |
- 838 |
- 60 |
Likely to sell faster than
Zillow last checked:
Listing updated:
Listed by:
Natalie Saunders 865-712-1438,
Weichert REALTORS Advantage Plus 865-474-7100
Source: East Tennessee Realtors,MLS#: 1347754
Facts & features
Interior
Bedrooms & bathrooms
- Bedrooms: 4
- Bathrooms: 5
- Full bathrooms: 4
- 1/2 bathrooms: 1
Rooms
- Room types: Bonus Room
Heating
- Central, Heat Pump, Natural Gas, Electric
Cooling
- Other, Central Air, Ceiling Fan(s)
Appliances
- Included: Dishwasher, Disposal, Microwave, Range, Refrigerator, Self Cleaning Oven, Other
Features
- Walk-In Closet(s), Cathedral Ceiling(s), Kitchen Island, Pantry, Eat-in Kitchen, Central Vacuum, Bonus Room
- Flooring: Carpet, Hardwood, Tile
- Windows: Windows - Vinyl, Drapes
- Basement: Walk-Out Access,Crawl Space,Crawl Space Sealed,Unfinished
- Number of fireplaces: 1
- Fireplace features: Gas Log
Interior area
- Total structure area: 4,205
- Total interior livable area: 4,205 sqft
Property
Parking
- Total spaces: 3
- Parking features: Garage Door Opener, Attached, Main Level
- Attached garage spaces: 3
Features
- Exterior features: Irrigation System, Prof Landscaped
- Has view: Yes
- View description: Country Setting, Trees/Woods
Lot
- Size: 0.72 Acres
- Dimensions: 104.16 x 155.11 x IRR
- Features: Cul-De-Sac, Private, Level, Rolling Slope
Details
- Parcel number: 049BD02001
Construction
Type & style
- Home type: SingleFamily
- Architectural style: Traditional
- Property subtype: Single Family Residence
Materials
- Vinyl Siding, Brick, Block, Frame
Condition
- Year built: 2005
Utilities & green energy
- Sewer: Public Sewer
- Water: Public
Community & HOA
Community
- Security: Security System, Smoke Detector(s)
- Subdivision: Mont Richer Unit Ii Resub Of Lots 50-52
HOA
- Has HOA: Yes
- HOA fee: $150 annually
Location
- Region: Knoxville
Financial & listing details
- Price per square foot: $213/sqft
- Tax assessed value: $559,400
- Annual tax amount: $2,173
- Date on market: 7/10/2026
Estimated market value
$860,400
$817,000 - $903,000
$3,634/mo
Price history
| Date | Event | Price |
|---|---|---|
| 7/10/2026 | Listed for sale | $895,000+5.4%$213/sqft |
Source:  East Tennessee Realtors #1347754 Report a problem East Tennessee Realtors #1347754 Report a problem | ||
| 11/13/2023 | Sold | $849,000-0.1%$202/sqft |
Source:  RealTracs MLS as distributed by MLS GRID #2834744 Report a problem RealTracs MLS as distributed by MLS GRID #2834744 Report a problem | ||
| 10/4/2023 | Pending sale | $850,000$202/sqft |
Source: East Tennessee Realtors #1241382 Report a problem | ||
| 9/30/2023 | Listed for sale | $850,000+39%$202/sqft |
Source: East Tennessee Realtors #1241382 Report a problem | ||
| 11/12/2021 | Sold | $611,651+19.2%$145/sqft |
Source: Public Record Report a problem | ||
| 1/8/2021 | Sold | $512,950-3.2%$122/sqft |
Source: RealTracs MLS as distributed by MLS GRID #2977659 Report a problem | ||
| 12/1/2020 | Pending sale | $529,900$126/sqft |
Source: East Tennessee Realtors #1128051 Report a problem | ||
| 11/17/2020 | Price change | $529,900-1.9%$126/sqft |
Source: Dean-Smith, Inc. #1128051 Report a problem | ||
| 9/25/2020 | Price change | $539,900-1.8%$128/sqft |
Source: Berkshire Hathaway HomeServices Dean-Smith Realty #1128051 Report a problem | ||
| 9/11/2020 | Price change | $549,900-1.8%$131/sqft |
Source: Dean-Smith, Inc. #1128051 Report a problem | ||
| 8/28/2020 | Listed for sale | $560,000+1623.1%$133/sqft |
Source: Dean-Smith, Inc. #1128051 Report a problem | ||
| 9/17/2010 | Sold | $32,500-91.4%$8/sqft |
Source: Public Record Report a problem | ||
| 6/1/2009 | Sold | $378,000-5.3%$90/sqft |
Source: Public Record Report a problem | ||
| 2/24/2009 | Price change | $399,000-2.1%$95/sqft |
Source: Coldwell Banker** #622160 Report a problem | ||
| 10/12/2008 | Price change | $407,550-5%$97/sqft |
Source: Coldwell Banker** #622160 Report a problem | ||
| 7/12/2008 | Price change | $429,000-2.5%$102/sqft |
Source: Coldwell Banker** #622160 Report a problem | ||
| 5/19/2008 | Listed for sale | $439,900-6.4%$105/sqft |
Source: NCI #578901 Report a problem | ||
| 4/6/2008 | Listing removed | $469,900$112/sqft |
Source: NCI #578901 Report a problem | ||
| 2/1/2008 | Listed for sale | $469,900+10.7%$112/sqft |
Source: NCI #578901 Report a problem | ||
| 11/9/2005 | Sold | $424,466+716.3%$101/sqft |
Source: Public Record Report a problem | ||
| 5/9/2005 | Sold | $52,000$12/sqft |
Source: Public Record Report a problem | ||
Public tax history
| Year | Property taxes | Tax assessment |
|---|---|---|
| 2025 | $2,173 | $139,850 |
| 2024 | $2,173 | $139,850 |
| 2023 | $2,173 | $139,850 |
| 2022 | $2,173 -14.8% | $139,850 +16.2% |
| 2021 | $2,551 | $120,325 -75% |
| 2020 | $2,551 | $481,300 |
| 2019 | $2,551 | $481,300 |
| 2018 | $2,551 | -- |
| 2017 | $2,551 +1.8% | $120,325 |
| 2016 | $2,507 | -- |
| 2015 | $2,507 | -- |
| 2014 | $2,507 +0% | -- |
| 2013 | $2,507 -57.7% | -- |
| 2012 | $5,924 | -- |
| 2011 | $5,924 +7.1% | $122,900 +7.1% |
| 2010 | $5,529 | $114,700 |
| 2009 | $5,529 -4.9% | $114,700 +8.5% |
| 2008 | $5,815 +0% | $105,725 |
| 2007 | $5,815 | $105,725 |
| 2006 | $5,815 | $105,725 |
Find assessor info on the county website
Monthly payment
Est. payment
Payment breakdown
Explore the cost of this home by adjusting the details. Changes won't be saved.Climate risks
Neighborhood: 37918
Nearby schools
GreatSchools rating
- 9/10Shannondale Elementary SchoolGrades: PK-5Distance: 1 mi
- 5/10Gresham Middle SchoolGrades: 6-8Distance: 2.9 mi
- 5/10Central High SchoolGrades: 9-12Distance: 2.2 mi
Schools provided by the listing agent
- Elementary: Shannondale
- Middle: Gresham
- High: Central
Source: East Tennessee Realtors. This data may not be complete. We recommend contacting the local school district to confirm school assignments for this home.
- $668,7004 bd4 ba3.2k sqft6541 Autumn Kayla Ln, Knoxville, TN 37918Off Market
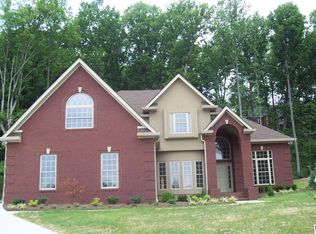
- $1,096,3004 bd3 ba5.1k sqft5301 Oak Glade Ln, Knoxville, TN 37918Off Market
- $664,4003 bd2 ba2.7k sqft6532 Autumn Kayla Ln, Knoxville, TN 37918Off Market
- $858,1005 bd5 ba5.4k sqft6528 Autumn Kayla Ln, Knoxville, TN 37918Off Market
- $818,9005 bd3 ba4.2k sqft6533 Autumn Kayla Ln, Knoxville, TN 37918Off Market
- $650,0003 bd3 ba2.6k sqft6537 Autumn Kayla Ln, Knoxville, TN 37918Sold
- $648,2004 bd3 ba3.1k sqft5300 Oak Glade Ln, Knoxville, TN 37918Off Market
- $662,9003 bd2 ba4.1k sqft5236 Beverly Oaks Dr, Knoxville, TN 37918Off Market
A local agent can set up tours, give advice and negotiate with sellers.
A local lender can help you make sure your offer is ready when you are.
Similar homes
- $749,9003 bd3 ba3.2k sqft5227 Beverly Oaks Dr, Knoxville, TN 37918For Sale

 MLS ID #3255172, Megan McConkey. RealTracs MLS as distributed by MLS GRID
 - $799,9004 bd4 ba3.3k sqft6809 Resolute Rd, Knoxville, TN 37918For Sale
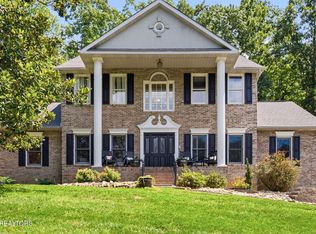
 MLS ID #1351079, Andy Mason, Elite Realty. East Tennessee Realtors
 - $775,0005 bd4 ba3.7k sqft5113 Gouffon Rd, Knoxville, TN 37918For Sale
 MLS ID #3288634, Judy Teasley. RealTracs MLS as distributed by MLS GRID
 - $597,0004 bd3 ba3k sqft5321 Endicott Ridge Ln, Knoxville, TN 37918For Sale
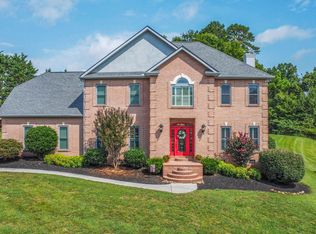 MLS ID #1351773, Kathy Hopkins, United Real Estate Solutions. East Tennessee Realtors
 - $825,0003 bd3 ba2.4k sqft6623 Brackett Rd, Knoxville, TN 37938For SaleMLS ID #1350175, Laura Bailey, The Bailey Group, Realty Executives. East Tennessee Realtors
- $869,9004 bd5 ba4.2k sqft5513 Pinellas Dr, Knoxville, TN 37919For SaleMLS ID #1350461, Laura Slyman, Slyman Real Estate. East Tennessee Realtors
- $567,0004 bd3 ba2.8k sqft4318 Edenfield Dr, Knoxville, TN 37938For SaleMLS ID #1352309, David Horner, Realty Executives Associates. East Tennessee Realtors
- $668,0004 bd3 ba3.9k sqft3748 Whitworth Dr, Knoxville, TN 37938For SaleMLS ID #1347835, Corrine Campbell, Greater Impact Realty. East Tennessee Realtors
- $750,0004 bd4 ba3.2k sqft8031 Leclay Dr, Knoxville, TN 37938For SaleMLS ID #1344892, Bedros Bozdogan, Keller Williams Realty. East Tennessee Realtors
- $890,0004 bd3 ba3.3k sqft192 Marcowe Dr, Clinton, TN 37716For SaleMLS ID #1349848, Kelly Artino, Southern Charm Homes. East Tennessee Realtors
- $899,0004 bd4 ba2.6k sqft1122 Craig Rd, Knoxville, TN 37919For SaleMLS ID #1347579, Chad Copenhaver, Keller Williams Signature. East Tennessee Realtors
- $899,9993 bd3 ba3.6k sqft143 Illinois Ave, Seymour, TN 37865For SaleMLS ID #1351650, Leo Sukkar, SCH Real Estate, Realty Executives. East Tennessee Realtors
- $849,0004 bd3 ba3.3k sqft2513 Lakemoor Dr, Knoxville, TN 37920For SaleMLS ID #3218355, Kendra Keaton. RealTracs MLS as distributed by MLS GRID
- $595,0004 bd3 ba2.9k sqft5216 Tazewell Pointe Way, Knoxville, TN 37918For SaleMLS ID #1336464, Alan Cottrell, Keller Williams. East Tennessee Realtors
- $875,0005 bd5 ba4.9k sqft111 Stone Ridge Dr, Andersonville, TN 37705For SaleMLS ID #1334863, Hilary Kilgore, Keller Williams Signature. East Tennessee Realtors
- $825,0004 bd4 ba3.8k sqft947 Hamilton Ridge Ln, Knoxville, TN 37922For SaleMLS ID #1348583, Sabrina Siddiqi, Realty Executives Associates. East Tennessee Realtors
- $575,0004 bd3 ba2.7k sqft8016 Walker Rd, Knoxville, TN 37938For SaleMLS ID #1349981, Bobby Sanford, Wallace. East Tennessee Realtors
- $865,0003 bd4 ba3k sqft2704 River Island Blvd, Kodak, TN 37764For Sale
 MLS ID #712573, Janet Renea Norton, Greater Impact Realty Lakeway. Lakeway Area AOR
 - $499,7004 bd3 ba2.3k sqft7449 Willow Trace Ln, Knoxville, TN 37938For SaleMLS ID #1347559, Amie Dearing, Keller Williams. East Tennessee Realtors
- $915,0004 bd4 ba3.5k sqft619 Elk Falls Ln, Knoxville, TN 37922For SaleMLS ID #1346190, Anita Vines-Scarbrough, Crye-Leike Realtors South, Inc. East Tennessee Realtors
